- Bedrooms
- 1 - 31 - 3 Beds
- Bathrooms
- 1 - 21 - 2 Baths
- Sq. Ft.
- 694 - 1,127 sq ft
Pricing and Floor Plans
Cypress
Show Floor Plan Details Hide Floor Plan Details
Unable to load floor plan details.
Aspen
Show Floor Plan Details Hide Floor Plan Details
Unable to load floor plan details.
Birch
Show Floor Plan Details Hide Floor Plan Details
Unable to load floor plan details.
Magnolia 1075
Show Floor Plan Details Hide Floor Plan Details
Unable to load floor plan details.
Magnolia 1127
Show Floor Plan Details Hide Floor Plan Details
Unable to load floor plan details.
Details
Lease Term Options
- 3 - 12 Month Leases
Property Information
- Built in 2009
- 258 units3 stories
Fees & Policies
The fees below are based on community-supplied data and may exclude additional fees and utilities.
One-Time Basics
-
DepositVaries by unit
-
Other
Dogs Allowed
-
Dog Deposit$500
Restrictions
Restrictions apply, please contact Leasing Office for details.
Comments
| Restrictions: Restrictions apply, please contact Leasing Office for details.
Cats Allowed
-
Cat Deposit$500
Restrictions
Restrictions apply, please contact Leasing Office for details.
Comments
| Restrictions: Restrictions apply, please contact Leasing Office for details.
Property Fee Disclaimer: Based on community-supplied data and independent market research. Subject to change without notice. May exclude fees for mandatory or optional services and usage-based utilities.
Explore Commute Options
Property Highlights
- Barbecue Facility and Picnic Area
- Beautifully Remodeled Interiors
- Built-in Computer Desks
- Central Heating and Cooling
- Close to Shopping, Dining, and Entertainment
- Convenient Online Leasing
- Covered Carport
- Credit and Debit Card Payments Accepted*
- Detached Garage
- Dishwashers
- Full Size In-Home Washers and Dryers
- Gas Cooking Oven
- Gated Community Access
- Hardwood-Style Flooring
- Kitchen Pantries
- Microwaves
- Mirrored Wardrobe Doors*
- Nine-Foot Ceilings
- Online Payments Accepted
- Online Service Requests
- Oversized Soaking Tubs*
- Private Patios/Balconies
- Quartz Kitchen Countertops
- Refrigerators with Ice-Makers
- Relaxing Fireplace Lounge
- Spacious Walk-In Closets*
- Stainless-Steel Appliances - Whirlpool
- Two-Tone Paint Palette
- Upscale Renovated Apartment Homes
- Vertical Blinds
Apartment Features
- Air Conditioning
- Balcony
- Dishwasher
- Disposal
- Fireplace
- Heating
- High Speed Internet Access
- Ice Maker
- Kitchen
- Microwave
- Oven
- Pantry
- Stainless Steel Appliances
- Walk-In Closets
- Washer/Dryer
Community Features
- Business Center
- Clubhouse
- Fitness Center
- Gated
- Lounge
- Maintenance on site
- Online Services
- Package Service
- Picnic Area
- Pool
- Property Manager on Site
- Spa
- Walk-Up
Map of The Grove Apartments
Area Scores
Walkability
Fairly walkable
Driveability
Exceptionally drivable
Bikeability
Fairly bikeable
Walkability measures the walking distance to day-to-day needs.
Driveability measures congestion, parking availability, and access to major roads.
Bikeability measures the suitability for cycling.
Soundscore™
Active
A Sound Score rating aggregates noise caused by vehicle traffic, airplane traffic and local sources.
Transit
Commuter Rail
6 min Drive

Commuter Rail
8 min Drive
Airport
8 min Drive

Airport
45 min Drive

Moving to Ontario, Ontario, CA
Shopping Centers
Shoppers will appreciate The Grove Apartments proximity to Marketplace On Grove, Grove Center, and Grove Plaza. Marketplace On Grove is 0.3 miles away, and Grove Center is within a 13 minute walk.
Airports
Living in Ontario provides easy access to Ontario International, located just 8 minutes from The Grove Apartments. Another nearby airport is John Wayne/Orange County, located 39 miles away.
Local Education
Primary and Secondary Schools

Bon View Elementary
Grades K-5
Public

Sultana Elementary
Grades K-5
Public

De Anza Middle
Grades 6-8
Public

Ontario Christian Elementary School
Grades PK-8
Private

Ontario High
Grades 9-12
Public
Ontario Christian High School
Grades K-12
Private
Data provided by GreatSchools.org © 2026. All rights reserved.

Colleges and Universities
| School | Commute Time (Distance) |
|---|---|
| Western Health Scis., Pomono | Drive: 14 min (9.5 mi) |
| Pomona College | Drive: 16 min (10.1 mi) |
| Claremont Graduate University | Drive: 18 min (10.3 mi) |
| Chaffey College | Drive: 21 min (11.5 mi) |
About The Grove Apartments
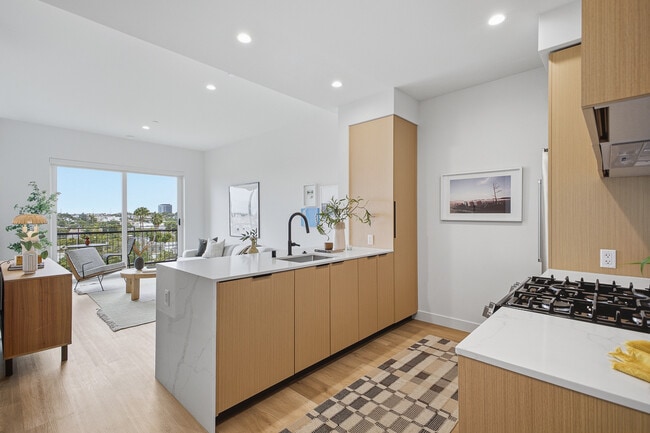
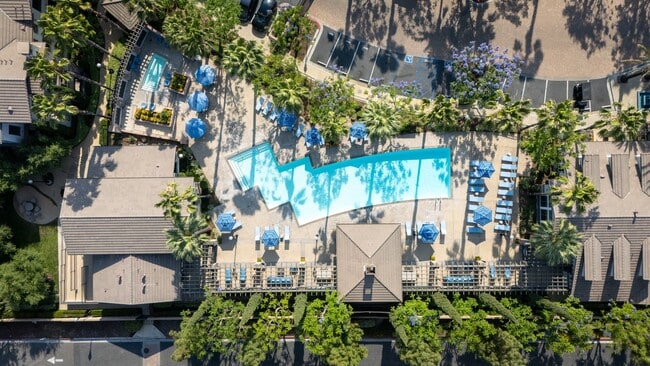
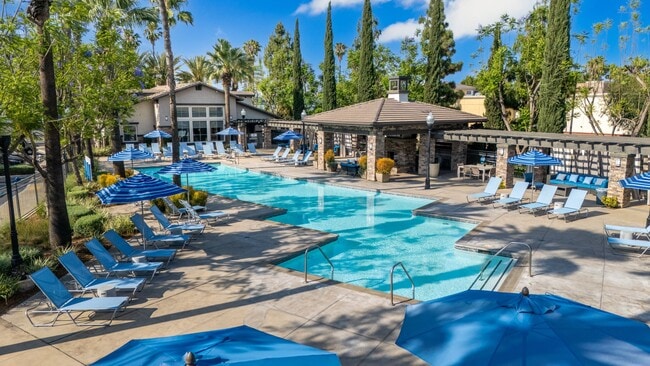
Welcome to life made simple at The Grove Apartments in Ontario. Featuring upscale Southern California one, two and three bedroom apartment homes with craftsman-style features such as nine-foot ceilings, hardwood-style flooring, fully equipped… kitchens with pantries, in-home washer and dryer, and private patios and balconies.Just steps from your door, you can enjoy a resort-style pool and spa, barbecue and picnic areas, a fitness center, and a resident clubhouse with big-screen television—all within a gated and pet-friendly community. Our pet-friendly apartments in Ontario, CA, even love large dogs!Located on East Philadelphia Street, you'll be nearby local schools and convenient shopping, dining, entertainment, and activities. Our Ontario, CA apartments are right next door to The Grove Marketplace and within easy access to South Grove and South Euclid Avenue, the I-10, I-15, and 60 Pomona freeways, putting you just a short drive from downtown Los Angeles and Riverside.
Welcome to life made simple at The Grove Apartments in Ontario. Featuring upscale Southern California one, two and three bedroom apartment homes with craftsman-style features such as nine-foot ceilings, hardwood-style flooring, fully equipped kitchens with pantries, in-home washer and dryer, and private patios and balconies.Just steps from your door, you can enjoy a resort-style pool and spa, barbecue and picnic areas, a fitness center, and a resident clubhouse with big-screen television—all within a gated and pet-friendly community. Our pet-friendly apartments in Ontario, CA, even love large dogs!Located on East Philadelphia Street, you'll be nearby local schools and convenient shopping, dining, entertainment, and activities. Our Ontario, CA apartments are right next door to The Grove Marketplace and within easy access to South Grove and South Euclid Avenue, the I-10, I-15, and 60 Pomona freeways, putting you just a short drive from downtown Los Angeles and Riverside.
The Grove Apartments is an apartment community in Ontario, CA
Contact
Ontario, CA 91761
- Sunday Closed
- Monday 9:00 AM – 6:00 PM
- Tuesday 9:00 AM – 6:00 PM
- Wednesday 9:00 AM – 6:00 PM
- Thursday 9:00 AM – 6:00 PM
- Friday 9:00 AM – 6:00 PM
- Saturday 9:00 AM – 6:00 PM
Avoid Scams
Protect yourself from fraud. Do not send money to anyone you don't know.
Renter Reviews
For The Grove Apartments
22 Ratings & Reviews
-
8/11/21
Verified Renter
The Grove living is special the amenities are outstanding I really enjoy living here people friendly the staff are very professional and very attentive to any problem
Review from Apartments.com
Property Manager at The Grove Apartments responded to this review
Your kind words are much appreciated, thank you! - SRG Residential Customer Care
The Grove Apartments Gallery
Find More Rentals in Ontario
Bedrooms
Other Types of Rentals
Ontario Apartments by Amenity
- Pet-Friendly Apartments in Ontario
- Furnished Apartments in Ontario
- Apartments with a Pool in Ontario
- Apartments with Wheelchair Access in Ontario
- Apartments with Washer & Dryer in Ontario
- Apartments with Utilities Included in Ontario
- Apartments with a Garage in Ontario
- Apartments with EV Charging in Ontario
- Apartments with a Virtual Tour in Ontario
Apartment Specialties
Find More Rentals Nearby…
Cities
Neighborhoods
Nearby Properties You Might Like