
Paxton
Studio - 3 Beds
$2,798 - $11,537


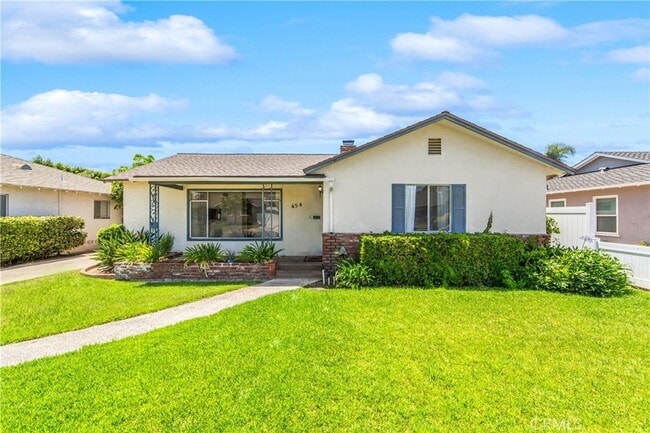
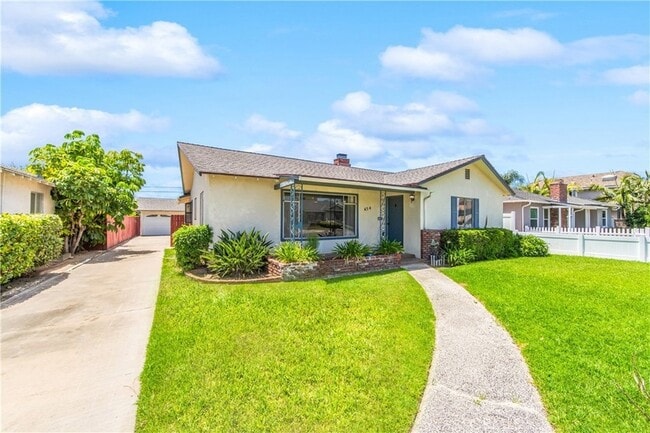
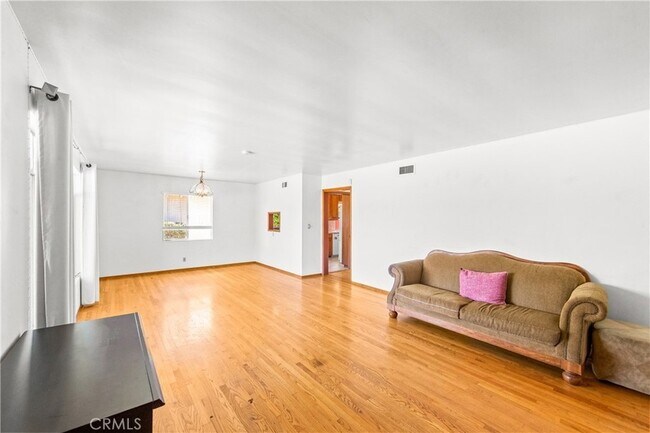
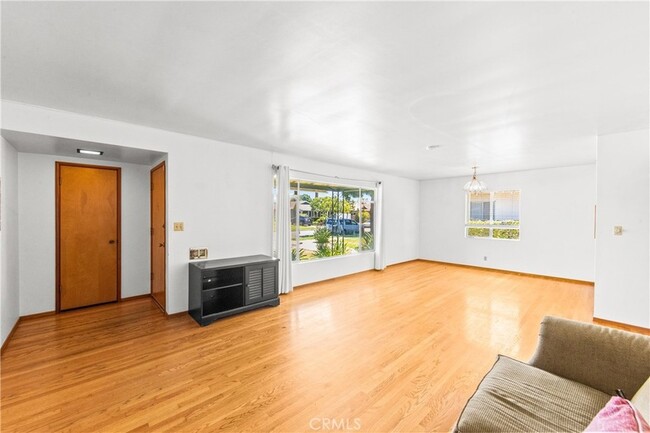
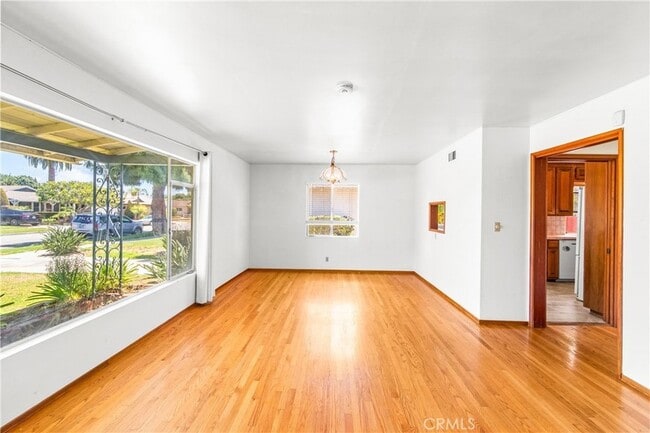
Prime Orange Location Near Chapman University!Exceptional opportunity to lease a beautifully maintained home in one of Orange's most desirable neighborhoods,... just minutes from Chapman University, the Historic Orange Plaza, shopping, dining, parks, and major freeways. This spacious residence offers an ideal blend of comfort, convenience, and modern living.The thoughtfully designed floor plan features generously sized bedrooms, updated bathrooms, and inviting living spaces perfect for relaxing, entertaining, or working from home. The well-appointed kitchen offers ample cabinetry, abundant counter space, and flows seamlessly into the dining and living areas.Enjoy the private backyard, ideal for outdoor gatherings or quiet evenings, along with convenient off-street parking and an attached garage (if applicable). Additional amenities may include central air conditioning, indoor laundry, abundant storage, and low-maintenance landscaping.Located within close proximity to Chapman University, CHOC Children's Hospital, St. Joseph Hospital, Old Towne Orange, and numerous restaurants, coffee shops, and local entertainment, this home offers exceptional accessibility to many of Orange County's most popular destinations.Whether you're looking for convenient access to work, school, or the vibrant Old Towne lifestyle, this home offers an outstanding location and comfortable living for a variety of lifestyles.
454 N Shattuck Pl is a single-family home for rent in Orange, CA
The fees below are based on community-supplied data and may exclude additional fees and utilities.
Property Fee Disclaimer Based on community-supplied data and independent market research. Subject to change without notice. May exclude fees for mandatory or optional services and usage-based utilities.

**Be A Hero** Every home has a story. KIMBER has helped over 1,000 buyers and sellers begin a new chapter in their Home Story. Call KIMBER today and become the hero of your Home Story. Buyers demand expertise in inventory and bold representation. Sellers deserve a seamless, all-inclusive selling experience. Investors require savvy off-market opportunities. Call KIMBER at 714-812-9155 **BUY / SELL / LEASE / MANAGE**
Walkability
Moderately walkable70 / 100
Transit
Limited public transit30 / 100
Driveability
Very drivable80 / 100
Bikeability
Fairly bikeable50 / 100

Soundscore ™
Active75 / 100


Cambridge Elementary School
Grades K-5
Public

Yorba Middle School
Grades 6-8
Public

Creekside Christian
Grades K-8
Private

Irvine International Academy
Grades PK-8
Public
St. John's Lutheran School
Grades PK-8
Private

Orange High School
Grades 9-12
Public
Aslan Academy
Grades K-12
Private
Data provided by GreatSchools.org © 2026. All rights reserved.

School
Commute Time (Distance)
Chapman University
Drive: 3 min (1.2 mi)
The Chicago School
Drive: 8 min (3.6 mi)
Santiago Canyon College
Drive: 9 min (5.1 mi)
Santa Ana College
Drive: 12 min (6.1 mi)
Shoppers will appreciate 454 N Shattuck Pl proximity to Orange Shopping Center, 502-510 N Tustin St, and 505-513 N Tustin St. Orange Shopping Center is 0.1 miles away, and 502-510 N Tustin St is within a 2 minute walk.
With a TransitScore of 30, 454 N Shattuck Pl has limited public transit, including 5 transit stops within 5.6 miles. Transit options include Orange and Anaheim-Artic Metrolink Station.
Recreational activities near 454 N Shattuck Pl are plentiful. Discover 3 parks within 4.5 miles, including Science Discovery Museum, Anaheim Equestrian Center, and Santa Ana Zoo.
Living in Orange provides easy access to John Wayne/Orange County, located just 13 minutes from 454 N Shattuck Pl. Another nearby airport is Long Beach (Daugherty Field), located 22.8 miles away.
Within 50 Miles of 454 N Shattuck Pl





12 Month Lease