

Raincross Promenade
1 - 3 Beds
$2,395 - $3,645



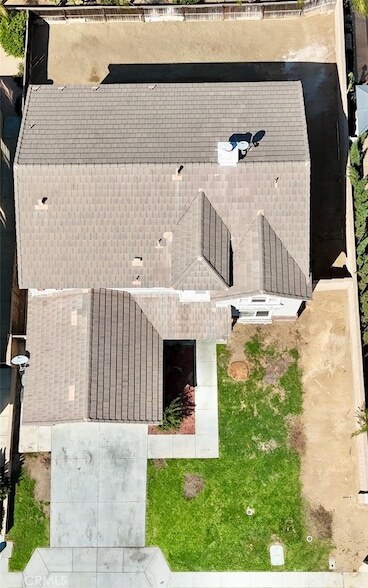
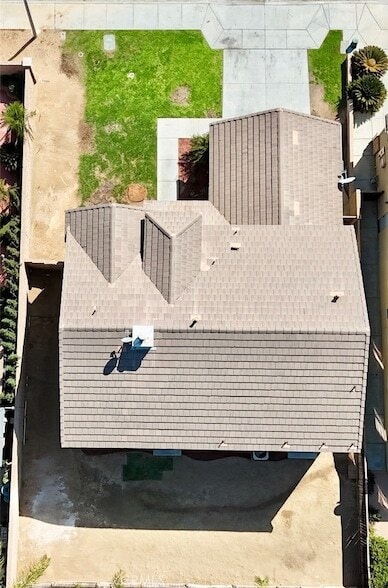
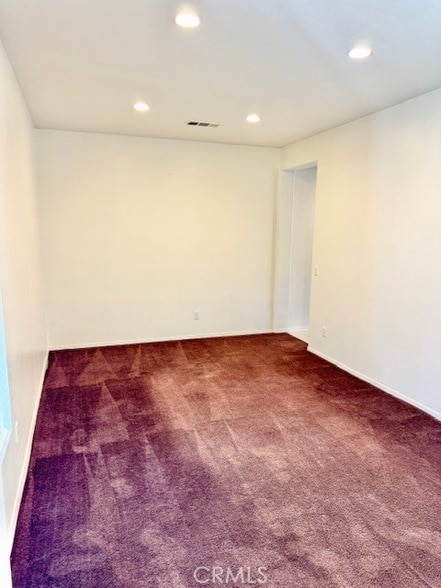
This spacious 4 bedroom 4 bathroom house is nestled in the Harmony Grove Community of Perris with an attached 3 car tandem garage! Featuring 2,900 sqft, this... home offers plenty of space for comfortable living and is great for entertaining with its seamless flow throughout. The main floor is elegantly designed with Italian tile flooring, high ceilings and a bright paint scheme, giving it a luxurious & modern feel. Upon entry, there is dedicated formal living room directly to your left, and a lower level bedroom with a full bath to the right. Continuing, you are greeted with a spacious Family Room with fireplace and a built-in entertainment niche, Kitchen, Dining, Storage, Laundry Room. The Gourmet Kitchen is a standout feature of this home, with its large size island, tasteful features and a private pantry/bar. It boasts white shaker style cabinets, granite countertops, creating a modern and sophisticated look. The kitchen also opens to the dining space and the family room for seamless open concept. Upstairs you re greeted by laminate flooring, wide hallways, a spacious loft for multi purpose use and an office area with a built-in desk. The nanny bedroom has it s own full bathroom. The additional bedroom has its own bathroom conveniently located to the side. The spacious primary bedroom features two separate walk-in closets and has an attached bathroom with dual sinks, a soaking tub, and a separate shower. The Harmony Grove Community features a park and playground and is conveniently located near freeway access, shopping, dining and more! Come in to experience the brightness and warmth of this home.
1562 Cheshire Dr is a single-family home for rent in Perris, CA
The fees below are based on community-supplied data and may exclude additional fees and utilities.
Property Fee Disclaimer Based on community-supplied data and independent market research. Subject to change without notice. May exclude fees for mandatory or optional services and usage-based utilities.
Walkability
Somewhat walkable20 / 100
Transit
Some public transit40 / 100
Driveability
Exceptionally drivable90 / 100
Bikeability
Fairly bikeable40 / 100

Soundscore ™
Active77 / 100


Clearwater Elementary
Grades K-5
Public

Pinacate Middle School
Grades 6-8
Public

Perris High School
Grades 9-12
Public

Living Water Christian Academy
Grades K-12
Private
Temple Christian School
Grades PK-12
Private
Data provided by GreatSchools.org © 2026. All rights reserved.

School
Commute Time (Distance)
Moreno Valley College
Drive: 12 min (6.6 mi)
Mt San Jacinto Coll., Menifee
Drive: 18 min (12.3 mi)
With a TransitScore of 40, 1562 Cheshire Dr has some public transit, including 5 transit stops within 19 miles. Transit options include Perris Downtown and South Perris.
Living in Perris provides easy access to Ontario International, located just 45 minutes from 1562 Cheshire Dr.
Within 50 Miles of 1562 Cheshire Dr



12 Month Lease
