
Venue Residences
Studio - 2 Beds
$4,095 - $6,295


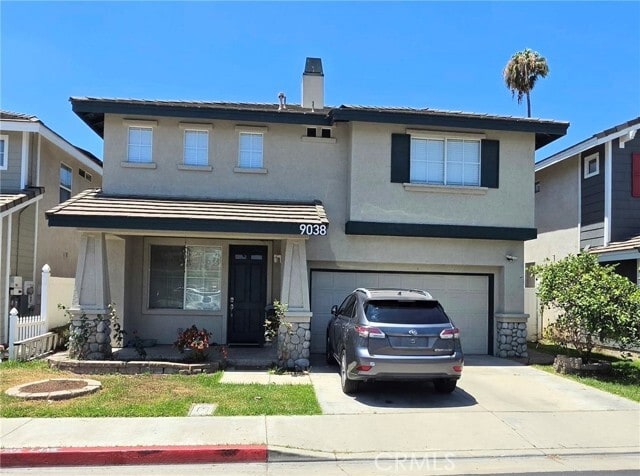
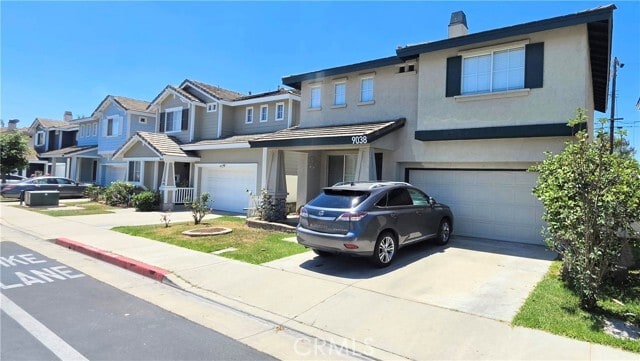
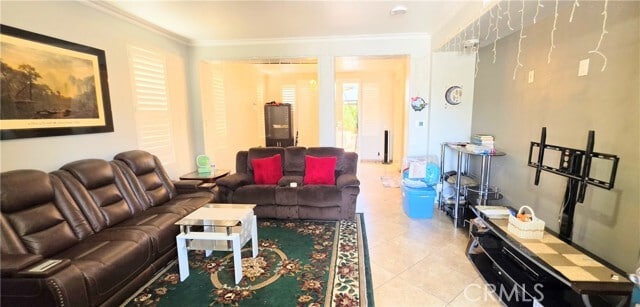
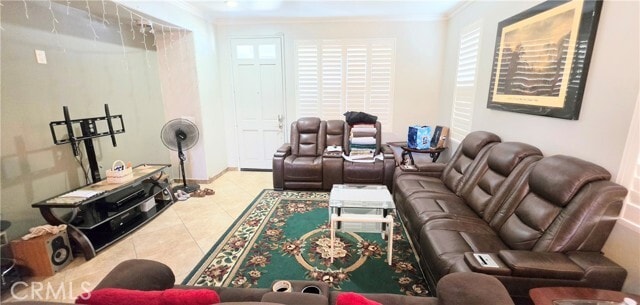
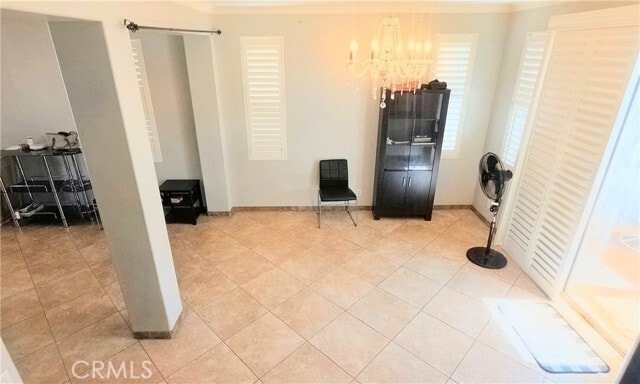
Welcome home to this beautifully maintained 5-bedroom, 3.5-bathroom two-story home ( no shared walls) located in a desirable gated community. Designed with... comfort and functionality in mind, this home features all five bedrooms conveniently located on the second floor, including two bedrooms with their own private en-suite bathrooms, offering added privacy for family members or guests. The home includes central air conditioning and heating for year-round comfort and comes fully equipped with a refrigerator, stove, microwave, dishwasher, washer, and dryer. The washer and dryer are conveniently located in the attached garage. In addition to the attached garage, the private driveway provides parking for two additional vehicles. Residents enjoy access to outstanding community amenities, including a swimming pool, spa, and park—perfect for relaxing or spending time outdoors. Conveniently located with a shopping center directly across the street, you'll have easy access to grocery stores, restaurants, retail shops, and everyday essentials. This spacious and well-located townhome offers the perfect combination of comfort, convenience, and community living. Don't miss the opportunity to make it your next home. Requirements: 7 people or less, credit score above 650, 1 small pet, move in as soon as possible, monthly total income above 10k. All sources of income are accepted. MLS# PW26168447
9038 Primrose is a single-family home for rent in Pico Rivera, CA
The fees below are based on community-supplied data and may exclude additional fees and utilities.
Property Fee Disclaimer Based on community-supplied data and independent market research. Subject to change without notice. May exclude fees for mandatory or optional services and usage-based utilities.
Walkability
Fairly walkable50 / 100
Transit
Limited public transit30 / 100
Driveability
Moderately drivable70 / 100
Bikeability
Fairly bikeable50 / 100

Soundscore ™
Active75 / 100


Rivera Elementary School
Grades K-5
Public

Aspire Antonio Maria Lugo Academy
Grades PK-5
Public

Rivera Middle School
Grades 6-8
Public

St. Marianne De Paredes Elementary School
Grades PK-8
Private
El Rancho High School
Grades 9-12
Public
Family Life Center Christian Academy
Grades K-12
Private
Data provided by GreatSchools.org © 2026. All rights reserved.

School
Commute Time (Distance)
Whittier College
Drive: 11 min (5.5 mi)
East Los Angeles College
Drive: 13 min (6.2 mi)
Rio Hondo Community College
Drive: 10 min (6.3 mi)
Cerritos College
Drive: 14 min (8.7 mi)
Shoppers will appreciate 9038 Primrose proximity to Pico Rivera Towne Center, 9055 Washington Blvd, and Pico Rivera Marketplace. Pico Rivera Towne Center is 0.3 miles away, and 9055 Washington Blvd is within a 9 minute walk.
With a TransitScore of 30, 9038 Primrose has limited public transit, including 10 transit stops within 15 miles. Transit options include Lakewood Station and Norwalk.
Recreational activities near 9038 Primrose are plentiful. Discover 1 park within 3.2 miles, including Pio Pico State Historic Park.
Living in El Rancho provides easy access to Long Beach (Daugherty Field), located just 25 minutes from 9038 Primrose. Another nearby airport is Los Angeles International, located 24.9 miles away.
Within 50 Miles of 9038 Primrose



12 Month Lease

