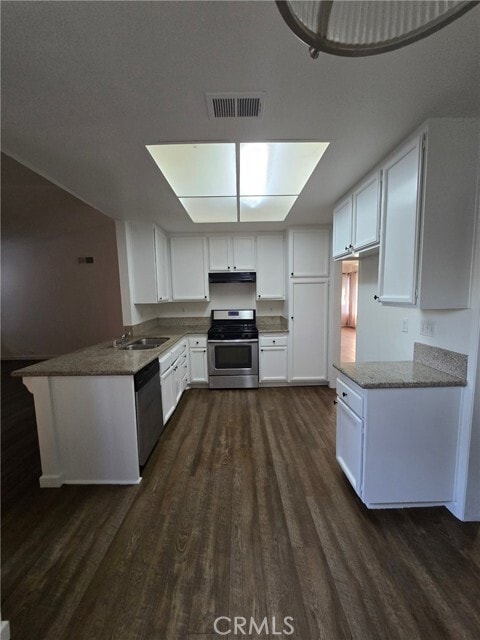

46 Rising Hill Rd, Pomona, CA 91766
What This House Offers
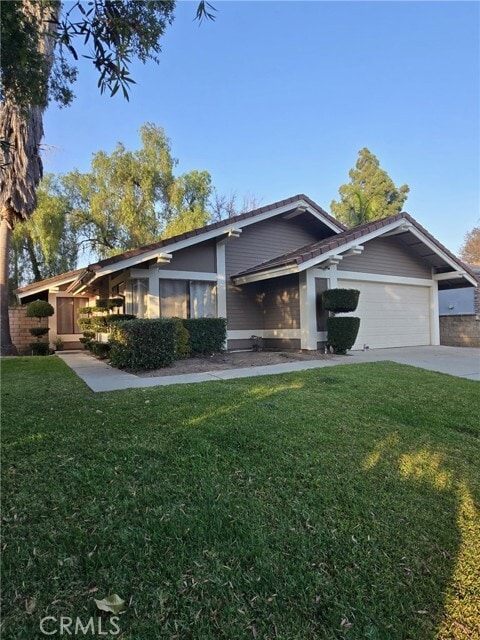
Welcome to this charming single-story home in the desirable Phillips Ranch community! Offering three bedrooms, two bathrooms, and approximately 1635 square feet... of comfortable living space, this home features a spacious living room, cozy family room with fireplace, and a functional one-level layout with no stairs. Located in a quiet, well-kept neighborhood within walking distance to the elementary school, this home also offers convenient access to shopping, restaurants, Cal Poly Pomona, Mt. SAC, and major freeways for an easy commute to Los Angeles, Orange County, or San Bernardino County. Available for immediate occupancy at $3,200 month MLS# CV26110263
Unit
- $3,200 / month
- 3 Beds
- 2 Baths
- 1635 sq. ft.
- Available Now
Home Features
- Air Conditioning
- Dining Room
- Dishwasher
- Disposal
- Fireplace
- Granite Countertops
- Heating
- Oven
- Patio
- Range
- Vinyl Flooring
- Window Coverings
Community Features
- Fenced Lot
- Garages
46 Rising Hill Rd is a single-family home for rent in Pomona, CA
Fees and Policies
The fees below are based on community-supplied data and may exclude additional fees and utilities.
One-Time Basics
Due at Move-In
- Security Deposit - Refundable$6,400
- Garage Attached
- Garage
Property Fee Disclaimer Based on community-supplied data and independent market research. Subject to change without notice. May exclude fees for mandatory or optional services and usage-based utilities.

Home Details
Home Design
- Built in 1980 | Remodeled
- Tile Roof
- Single Family Detached Home
- Fire Rated Drywall
- Flat Tile Roof
- Interior Block Wall
- Slab Foundation
- Entry on the 1st floor
Interior Spaces
- Family Room with Fireplace
- Living Room
- Dining Room
- Gas Fireplace
- 1635 Sq Ft Home
- 1-Story Property
- Drapes & Rods
- Blinds
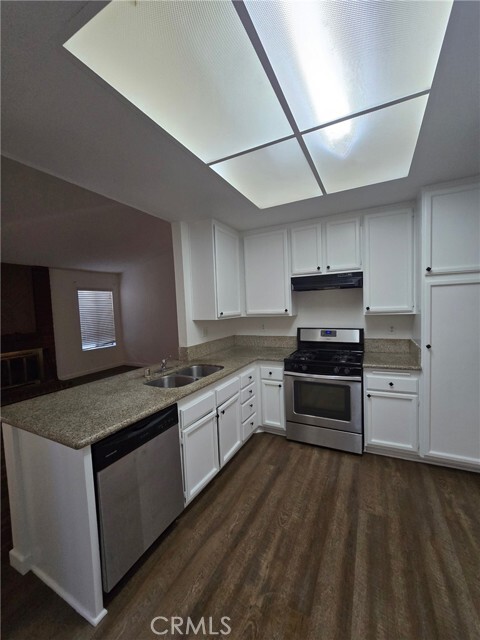
Kitchen
- Granite Countertops
- Eat-In Kitchen
- Gas Oven
- Gas Range
- Dishwasher
- Range Hood
- Disposal
Flooring
- Vinyl Flooring
Bedrooms and Bathrooms
- Primary Bedroom Suite
- 3 Main Level Bedrooms
- Main Floor Bedroom
- Bathtub with Shower
- Bathroom on Main Level
- Walk-in Shower
- Corian Bathroom Countertops
- 2 Full Bathrooms
- Exhaust Fan In Bathroom
- 3 Bedrooms | 2 Bathrooms
- Dual Vanity Sinks in Primary Bathroom
Laundry
- Laundry Room
- Laundry in Garage
Home Security
- Carbon Monoxide Detectors
Parking
- 2 Car Direct Access Garage
- Front Facing Garage
- Parking Available
- Driveway
Outdoor Features
- Concrete Porch or Patio
- Exterior Lighting
Lot Details
- 9643 Sq Ft Lot
- No Common Walls
- Drip System Landscaping
- Block Wall Fence
- Level Lot
- Back and Front Yard
- Fence is in good condition
- Sprinkler System
Schools
- Decker Elementary School
- Lorbeer Middle School
- Diamond Ranch High School
Utilities
- Forced Air Heating and Cooling System
- Water Heater
- Electricity Connected
- Sewer Connected
- Public Sewer
Listing and Financial Details
- Security Deposit $6,400
- 12-Month Minimum Lease Term
- Available 2026-05-30
- Tax Lot 44
- Tax Tract Number 34236
- Assessor Parcel Number 8704010029
- Rent includes gardener
Community Details
Overview
- No Home Owners Association
Pet Policy
- Call for details about the types of pets allowed
- Pet Deposit $100
Explore Commute Options
- Drive Time--
- Walk Time--
- Bike Ride Time--
- Public Transit--
Get In Touch
Pomona, CA 91766

Copyright 2026 © California Regional MLS. All rights reserved.
Area Scores
Walkability
Somewhat walkable30 / 100
Transit
Minimal public transit10 / 100
Driveability
Exceptionally drivable100 / 100
Bikeability
Fairly bikeable40 / 100

Travel and Transit


Local Education
Primary and Secondary Schools
Decker Elementary School
Grades K-5
Public
Bradoaks Elementary
Grades PK-5
Public
Lorbeer Middle School
Grades 6-8
Public
Oak Crest Academy
Grades K-8
Private
New Dimensions School
Grades PK-8
Private
Diamond Ranch High School
Grades 9-12
Public
Grace Christian School
Grades K-12
Private
Data provided by GreatSchools.org © 2026. All rights reserved.

Colleges and Universities
School
Commute Time (Distance)
Western Health Scis., Pomono
Drive: 8 min (3.5 mi)
DeVry University-California
Drive: 12 min (5.1 mi)
Cal Poly Pomona
Drive: 13 min (5.1 mi)
University of La Verne
Drive: 13 min (6.7 mi)
Discover Pomona, Pomona, CA
Shopping Centers
Shoppers will appreciate 46 Rising Hill Rd proximity to Pomona Ranch Plaza, Rio Rancho Towne Center, and Rio Rancho Plaza. Pomona Ranch Plaza is 1 mile away, and Rio Rancho Towne Center is within a 27 minute walk.
Airports
Living in Pomona provides easy access to Ontario International, located just 21 minutes from 46 Rising Hill Rd. Another nearby airport is John Wayne/Orange County, located 31.4 miles away.
Nearby Properties You Might Like
Within 50 Miles of 46 Rising Hill Rd


Paxton

Venue Residences

Citrus Commons
12 Month Lease

Living at Santa Monica