
Skip to content
  • Photo - 10190 Saddlehill Terrace
$4,100 /month

10190 Saddlehill Terrace, Rancho Cucamonga, CA 91737

Last Updated:

What This House Offers

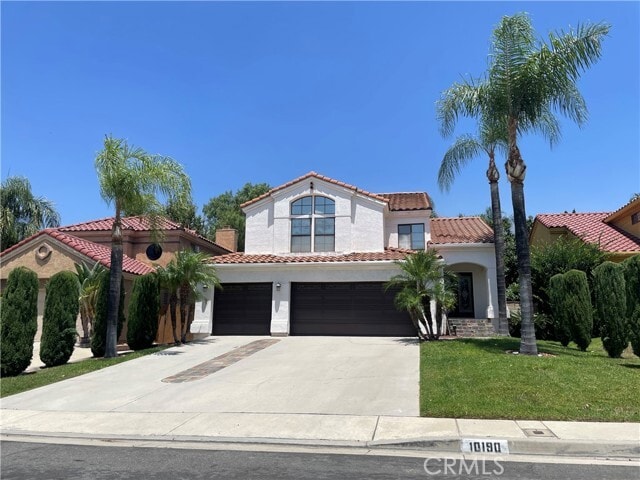
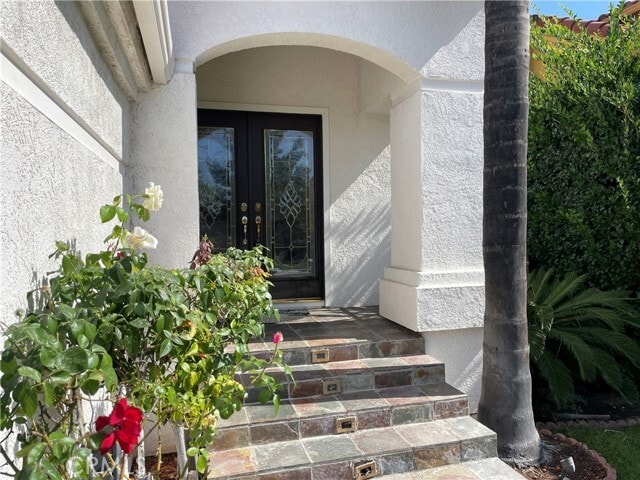
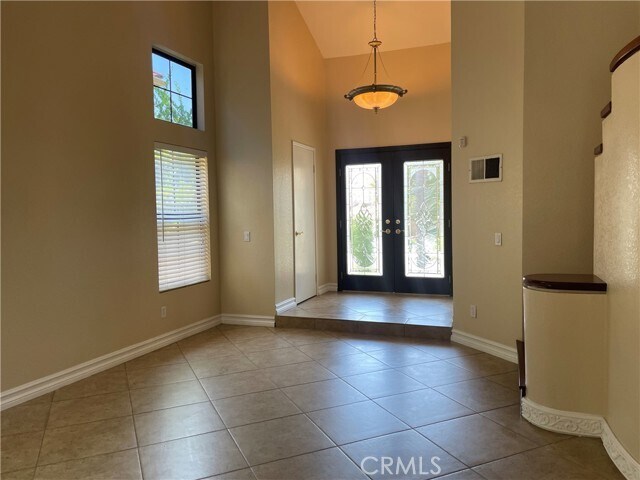
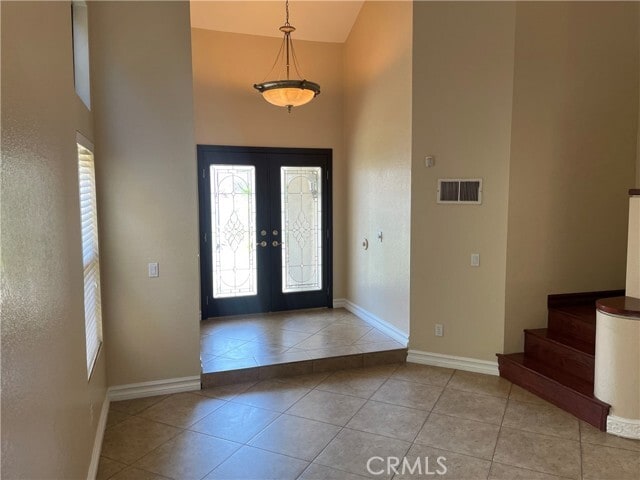
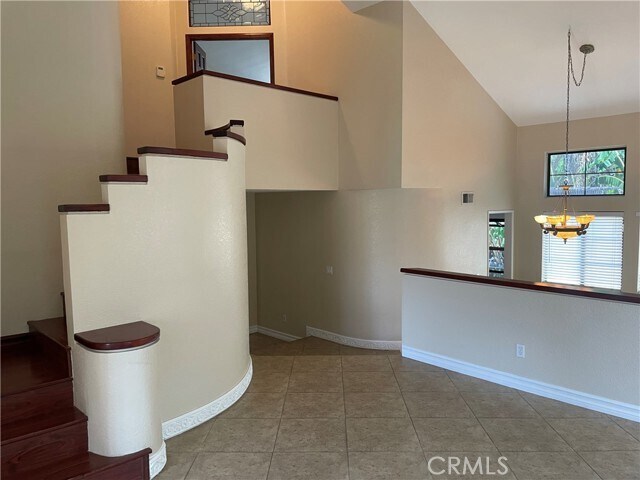
An impressive, Mediterranean-inspired residence with exceptional curb appeal and refined interior finishes throughout. Meticulously maintained and beautifully... upgraded this lovely home is nestled in a prestigious hillside location and with community amenities inc pool and clubhouse. Features a grand entry that welcomes you through double leaded-glass doors into a dramatic foyer with soaring ceilings, spiraling staircase and a spacious living room featuring designer ceramic flooring. The sunken formal dining room provides an ideal setting for entertaining. The gourmet kitchen is appointed with granite countertops, stainless steel appliances, and opens to a warm and inviting family room with a dual-sided fireplace and French doors leading to the private backyard. Designed for outdoor enjoyment, the rear yard features a covered patio, outdoor fireplace, and extensive hardscape—perfect for relaxing or entertaining guests. Upstairs, the luxurious primary suite offers cathedral ceilings, a cozy fireplace, a private balcony, and a spacious walk-in closet. The spa-inspired primary bath includes dual vanities with granite countertops, a soaking tub, and a separate shower. Situated on a generously sized private lot, this exceptional home is complete with a three-car attached garage and offers the perfect blend of comfort, style, and sophistication. MLS# TR26156731

Unit

  • $4,100 / month
  • 3 Beds
  • 3 Baths
  • 2290 sq. ft.
  • Available Now

Home Features

  • Air Conditioning
  • Balcony
  • Breakfast Nook
  • Carpet
  • Dining Room
  • Dishwasher
  • Disposal
  • Double Pane Windows
  • Fireplace
  • Granite Countertops

Community Features

  • Fenced Lot
  • Garages
  • Pool

10190 Saddlehill Terrace is a single-family home for rent in Rancho Cucamonga, CA

Fees and Policies

The fees below are based on community-supplied data and may exclude additional fees and utilities.

One-Time Basics

Due at Move-In

  • Security Deposit - Refundable
    $4,100

Property Fee Disclaimer Based on community-supplied data and independent market research. Subject to change without notice. May exclude fees for mandatory or optional services and usage-based utilities.

Home Details

Views

  • Neighborhood Views

Home Design

  • Built in 1988
  • Mediterranean Architecture
  • Spanish Tile Roof
  • Single Family Detached Home
  • Stucco
  • Slab Foundation
  • Frame Construction
  • Entry on the 1st floor

Interior Spaces

  • Open Floorplan
  • Family Room with Fireplace
  • Den with Fireplace
  • Two Way Fireplace
  • Cathedral Ceiling
  • Double Door Entry
  • Family Room Off Kitchen
  • Double Pane Windows
  • Built-In Features
  • Living Room
  • Recessed Lighting
  • French Doors
  • Dining Room
  • Ceiling Fan
  • 2290 Sq Ft Home
  • 2-Story Property
  • See Through Fireplace
  • Blinds

Kitchen

  • Granite Countertops
  • Breakfast Area or Nook
  • Open to Family Room
  • Built-In Range
  • Utility Sink
  • Eat-In Kitchen
  • Microwave
  • Dishwasher
  • Range Hood
  • Disposal

Flooring

  • Tile
  • Carpet
  • Laminate

Bedrooms and Bathrooms

  • Primary Bedroom Suite
  • Fireplace in Primary Bedroom
  • Soaking Tub
  • Walk-In Closet
  • Bathtub with Shower
  • Granite Bathroom Countertops
  • Separate Shower
  • 2.5 Bathrooms
  • Mirrored Closets Doors
  • Exhaust Fan In Bathroom
  • Makeup or Vanity Space
  • Dual Vanity Sinks in Primary Bathroom
  • 3 Bedrooms | 3 Bathrooms
  • 3 Bedrooms
  • All Upper Level Bedrooms
  • Private Water Closet

Laundry

  • Laundry Room
  • Gas And Electric Dryer Hookup

Home Security

  • Carbon Monoxide Detectors
  • Fire and Smoke Detector

Parking

  • 3 Car Direct Access Garage
  • Parking Storage or Cabinetry
  • Parking Available
  • Garage Door Opener
  • Driveway

Pool

  • In Ground Pool

Outdoor Features

  • Outdoor Fireplace
  • Covered Patio or Porch
  • Living Room Balcony
  • Fireplace in Patio
  • Rain Gutters

Lot Details

  • 6600 Sq Ft Lot
  • No Common Walls
  • Private Yard
  • Fenced
  • Back and Front Yard
  • Fence is in average condition
  • Front and Back Yard Sprinklers

Utilities

  • Forced Air Heating and Cooling System
  • Water Heater
  • Public Water Source
  • Sewer Connected
  • Sewer on Bond

Listing and Financial Details

  • Security Deposit $4,100
  • 12-Month Minimum Lease Term
  • Available 2026-07-18
  • Tax Lot 241
  • Tax Tract Number 10827
  • Assessor Parcel Number 0201584190000
  • Rent includes gardener, association dues

Community Details

Overview

  • Property has a Home Owners Association
  • Association Fee 1 Frequency

Recreation

  • Community Pool

Pet Policy

  • Call for details about the types of pets allowed

Explore Commute Options

Destination Address
  • Drive Time
    --
  • Walk Time
    --
  • Bike Ride Time
    --
  • Public Transit
    --

What's nearby 10190 Saddlehill Terrace

Loading...

Get In Touch

Property Address:
10190 Saddlehill Terrace,
Rancho Cucamonga, CA 91737
Listed by
John Newe | Gateway California Realty
Phone Number: (909) 746-5010
CaliforniaRegionalMLS#CA

Copyright 2026 © California Regional MLS. All rights reserved.

Area Scores

Walkability

Somewhat walkable30 / 100

Driveability

Exceptionally drivable100 / 100

Bikeability

Fairly bikeable40 / 100

Scores provided by

Soundscore

Active76 / 100

Scores provided by
HowLoud

Travel and Transit

Commuter Rail
10 min Drive
San Bernardino Line - Southern California Regional Rail Authority (Metrolink)
Southern California Regional Rail Authority (Metrolink)
Commuter Rail
14 min Drive
San Bernardino Line - Southern California Regional Rail Authority (Metrolink)
Southern California Regional Rail Authority (Metrolink)
Airport
Ontario International
14 min Drive
Ontario International

Local Education

Primary and Secondary Schools

6 rating

Hermosa Elementary School

Grades K-5

Public

undefined rating

Highland Avenue Christian School

Grades PK-5

Private

7 rating

Vineyard Junior High School

Grades 6-8

Public

undefined rating

Open Door

Grades K-8

Private

9 rating

The Heritage School TK-8

Grades PK-8

Public

9 rating

Los Osos High School

Grades 9-12

Public

undefined rating

Solid Foundation Christian Academy

Grades K-12

Private

Data provided by GreatSchools.org © 2026. All rights reserved.

GreatSchools Logo

Colleges and Universities

School

Commute Time (Distance)

Chaffey College

Drive: 4 min (1.2 mi)

Claremont Graduate University

Drive: 15 min (10 mi)

Pomona College

Drive: 16 min (10.5 mi)

Western Health Scis., Pomono

Drive: 23 min (14.6 mi)

Discover Rancho Cucamonga, Rancho Cucamonga, CA

Shopping Centers

Shoppers will appreciate 10190 Saddlehill Terrace proximity to Chaffey Plaza, Haven Village, and Stater Bros Plaza. Chaffey Plaza is 1.1 miles away, and Haven Village is within a 23 minute walk.

Airports

Living in Rancho Cucamonga provides easy access to Ontario International, located just 14 minutes from 10190 Saddlehill Terrace.

Protect yourself from fraud. Do not send money to anyone you don't know.
Avoid Scams

Nearby Properties You Might Like

Within 50 Miles of 10190 Saddlehill Terrace

Find More Rentals in Rancho Cucamonga

Find More Rentals Nearby…

Call