10 El Cencerro, Rancho Santa Margarita, CA 92688
What This House Offers
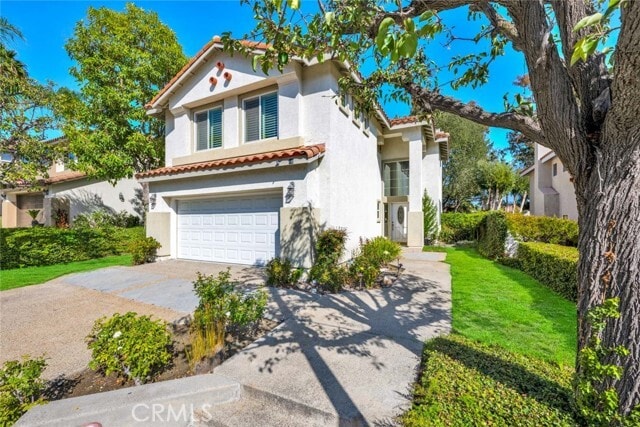
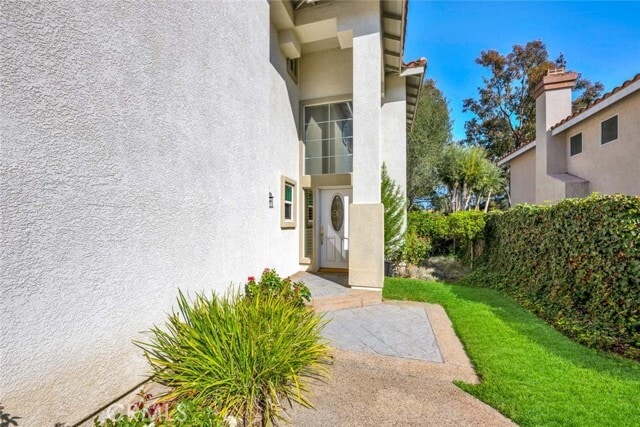
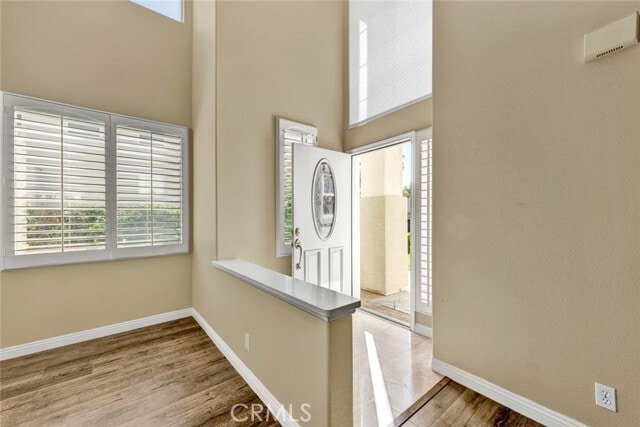
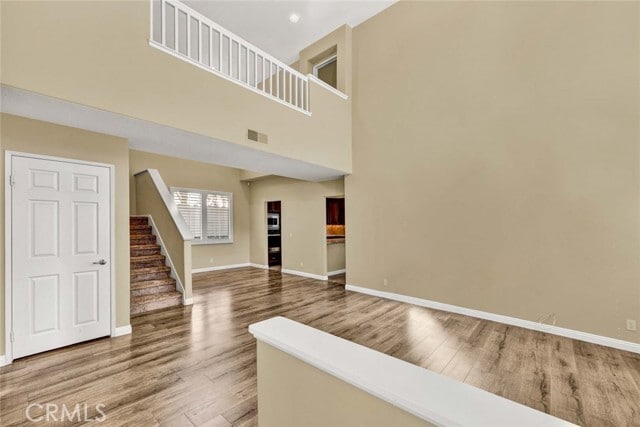
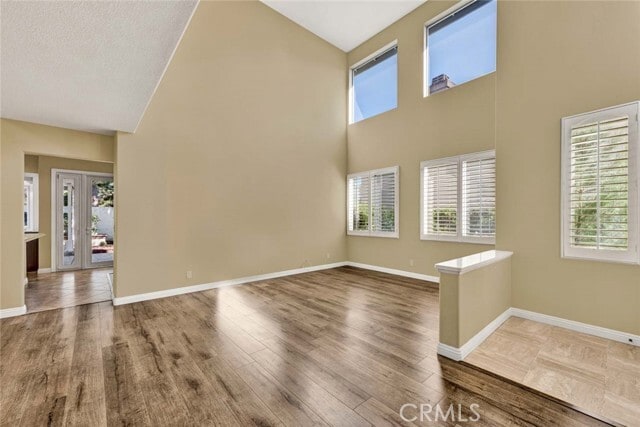
4 BD - 2.50 BA - 2-CAR GARAGE - AVAILABLE NOW — Super clean and beautifully upgraded former model home located on a quiet cul-de-sac in Rancho Santa Margarita. The open floor plan features volume ceilings, abundant natural light, and quality finishes throughout. The remodeled kitchen offers cherrywood cabinetry with abundant storage, granite countertops, oversized deep sink with filtered water, bay window, high-end stainless-steel appliances including refrigerator, and recessed LED lighting, and opens to the family room with a gas fireplace. The spacious primary suite features an attached bath with dual-sink vanity, deep soaking tub, separate shower, and walk-in closet. Mirrored closet doors and custom organizers are featured in all bedrooms. New carpet is being installed. An upstairs bonus room/optional bedroom with double-door entry provides flexible space for a home office, guest room, or additional living area. Additional features include plantation shutters throughout, dual-paned windows, and a garage with custom built-in cabinetry and workbench. Enjoy a private backyard with a custom tri-level covered patio, upgraded landscaping, and concrete surfaces in both the front and rear yards. Excellent location between two community pools and parks, with walking distance to Melinda Heights Elementary School and convenient access to Trabuco Hills High School. Available now. Excellent credit required. Applicants must provide verifiable income and demonstrate adequate financial reserves. MLS# OC26196050
Unit
Home Features
- Air Conditioning
- Carpet
- Dining Room
- Dishwasher
- Disposal
- Fireplace
- Heating
- Microwave
- Oven
- Patio
- Range
- Refrigerator
- Tile Floors
- Vinyl Flooring
- Window Coverings
Community Features
- Fenced Lot
- Garages
- Grill
- Pool
- Spa
- Tennis Court
- Utilities Included
10 El Cencerro is a single-family home for rent in Rancho Santa Margarita, CA
Fees & Policies
The fees below are based on community-supplied data and may exclude additional fees and utilities.
One-Time Basics
Due at Move-In
-
Security Deposit - Refundable$5,000
-
Garage Attached
-
Garage
Dogs Allowed
-
Dogs Allowed
Cats Allowed
-
Cats Allowed
Property Fee Disclaimer: Based on community-supplied data and independent market research. Subject to change without notice. May exclude fees for mandatory or optional services and usage-based utilities.
Home Details
Views
- Neighborhood Views
Home Design
- Built in 1992
- Mediterranean Architecture
- Tile Roof
- Single Family Detached Home
- Stucco
- Slab Foundation
- Entry on the 1st floor
Interior Spaces
- Family Room with Fireplace
- Plantation Shutters
- Recessed Lighting
- Dining Room
- Window Screens
- 2032 Sq Ft Home
- 2-Story Property
Kitchen
- Updated Kitchen
- Granite Countertops
- Gas Cooktop
- Gas Oven
- Microwave
- Dishwasher
- Disposal
Flooring
- Tile
- Carpet
- Laminate
Bedrooms and Bathrooms
- Soaking Tub
- Walk-In Closet
- Walk-in Shower
- 2.5 Bathrooms
- Makeup or Vanity Space
- 4 Bedrooms | 3 Bathrooms
- 4 Bedrooms
- All Upper Level Bedrooms
- Dual Vanity Sinks in Primary Bathroom
Laundry
- Laundry Room
- Washer Hookup
Home Security
- Carbon Monoxide Detectors
- Fire and Smoke Detector
Parking
- 2 Car Direct Access Garage
- Single Garage Door
- Front Facing Garage
- Parking Available
- Garage Door Opener
- Driveway
Pool
- Spa
Outdoor Features
- Covered Patio or Porch
- Exterior Lighting
Lot Details
- 4410 Sq Ft Lot
- No Common Walls
- Cul-De-Sac
- Vinyl Fence
- Wood Fence
Location
- Suburban Location
Schools
- Melinda Heights Elementary School
- Rancho Santa Margarita Middle School
- Trabucco Hills High School
Utilities
- Forced Air Heating and Cooling System
- Water Heater
- Cable TV Available
- Natural Gas Connected
- Phone Connected
- Sewer Connected
- Public Water Source
- Water Connected
- Sewer Paid
Listing and Financial Details
- Seller Considering Concessions
- Security Deposit $5,000
- 12-Month Minimum Lease Term
- Available 2026-09-11
- Tax Lot 13
- Tax Tract Number 14140
- Assessor Parcel Number 83658142
- Rent includes association dues, sewer
Community Details
Overview
- 210 Units
- Property has a Home Owners Association
- Built by Fieldstone
- Cresta Vista Subdivision, C Largest Floorplan
Amenities
- Community Barbecue Grill
- Laundry Facilities
Recreation
- Community Pool
- Community Spa
- Tennis Courts
- Pickleball Courts
- Sport Court
Pet Policy
- Breed Restrictions
Explore Commute Options
What's nearby 10 El Cencerro
Get In Touch
Rancho Santa Margarita, CA 92688

Copyright 2026 © California Regional MLS. All rights reserved.
Area Scores
Walkability
Somewhat walkable
Driveability
Exceptionally drivable
Bikeability
Moderately bikeable
Walkability measures the walking distance to day-to-day needs.
Driveability measures congestion, parking availability, and access to major roads.
Bikeability measures the suitability for cycling.
Soundscore™
Busy
A Sound Score rating aggregates noise caused by vehicle traffic, airplane traffic and local sources.
Travel and Transit
Commuter Rail
17 min Drive
Commuter Rail
16 min Drive

Airport
26 min Drive

Airport
55 min Drive

Local Education
Primary and Secondary Schools

Melinda Heights Elementary School
Grades K-5
Public

Rancho Santa Margarita Intermediate
Grades 6-8
Public

St. John's Episcopal School
Grades PK-8
Private

Irvine International Academy
Grades PK-8
Public
Trabuco Hills High School
Grades 9-12
Public
Ocean View School
Grades 6-12
Private
Data provided by GreatSchools.org © 2026. All rights reserved.

Colleges and Universities
| School | Commute Time (Distance) |
|---|---|
| Saddleback College | Drive: 17 min (9.1 mi) |
| Irvine Valley College, Irvine | Drive: 20 min (13.6 mi) |
| Brandman University | Drive: 18 min (13.6 mi) |
Discover Samlarc, Rancho Santa Margarita, CA
Shopping Centers
Shoppers will appreciate 10 El Cencerro proximity to Marketplace at Mission Foothills. Marketplace at Mission Foothills is 1.8 miles away.
Airports
Living in Samlarc provides easy access to John Wayne/Orange County, located just 26 minutes from 10 El Cencerro. Another nearby airport is Ontario International, located 41.1 miles away.
Avoid Scams
Protect yourself from fraud. Do not send money to anyone you don't know.
Nearby Properties You Might Like
Within 50 Miles of 10 El Cencerro





Find More Rentals in Rancho Santa Margarita
Bedrooms
Other Types of Rentals
Rancho Santa Margarita Houses for Rent by Amenity
- Houses with Pets Allowed in Rancho Santa Margarita
- Fully Furnished Homes for Rent in Rancho Santa Margarita
- Houses for Rent with a Pool in Rancho Santa Margarita
- Houses for Rent with a Yard in Rancho Santa Margarita
- Homes for Rent with a Garage in Rancho Santa Margarita
- Houses for Rent with Fireplace in Rancho Santa Margarita
- Houses for Rent with a Patio in Rancho Santa Margarita
- Houses for Rent with Washer and Dryer in Rancho Santa Margarita
- Houses for Rent with Utilities Paid in Rancho Santa Margarita