



Managed By

- Bedrooms
- 1 - 21 - 2 Beds
- Bathrooms
- 1 - 2.51 - 2.5 Baths
- Sq. Ft.
- 766 - 1,179 sq ft
Pricing and Floor Plans
Plan A1
Show Floor Plan Details Hide Floor Plan Details
Unable to load floor plan details.
04C
$2,915
766 Sq. Ft.
Oct. 2
28G
$2,890
766 Sq. Ft.
Oct. 7
Plan A2
Show Floor Plan Details Hide Floor Plan Details
Unable to load floor plan details.
33L
$2,745
905 Sq. Ft.
Now
Plan B2
Show Floor Plan Details Hide Floor Plan Details
Unable to load floor plan details.
04M
$3,345
1,000 Sq. Ft.
Now
25C
$3,325
1,000 Sq. Ft.
Now
07M
$3,435
1,000 Sq. Ft.
Now
Plan B3
Show Floor Plan Details Hide Floor Plan Details
Unable to load floor plan details.
20H
$3,545
1,179 Sq. Ft.
Now
18G
$3,445
1,179 Sq. Ft.
Now
07H
$3,575
1,179 Sq. Ft.
Oct. 2
Plan B1
Show Floor Plan Details Hide Floor Plan Details
Unable to load floor plan details.
09A
$3,375
882 Sq. Ft.
Oct. 2
Property Map
Select a unit to view pricing and availability
Details
Property Information
- Built in 1988
- 184 units2 stories
Fees & Policies
The fees below are based on community-supplied data and may exclude additional fees and utilities.
One-Time Basics
Due at Application
-
Application Fee Per Applicant$60
Surface Lot
-
Parking DepositN/A
Street
-
Parking FeeN/A
Comments
Max of 1
Dogs Allowed
-
Dogs Allowed
Max of 2
Comments
Breed restrictions apply. Please see a Leasing Associate for details and restrictions.
Cats Allowed
-
Cats Allowed
Max of 2
Property Fee Disclaimer: Based on community-supplied data and independent market research. Subject to change without notice. May exclude fees for mandatory or optional services and usage-based utilities.
Matterport 3D Tours
Explore Commute Options
Property Highlights
- Accent Wall Upon Request
- Additional Storage Available
- Barbecue Area
- Breakfast Bar
- Central A/C & Heating
- Central Heating and A/C
- Common Areas are Non-Smoking
- Cornhole
- Courtesy Patrol
- Dramatic Vaulted Ceilings
- Fire Pits & Lounge Area
- Fireplace
- Guest Suite
- In-Home Washer & Dryer
- Lit Pickleball Court
- Mirrored Closet Doors
- Mirrored Wardrobe Doors
- Mission Viejo High School
- O'Neil Regional Park
- Oversized Tubs
- Pet-Friendly
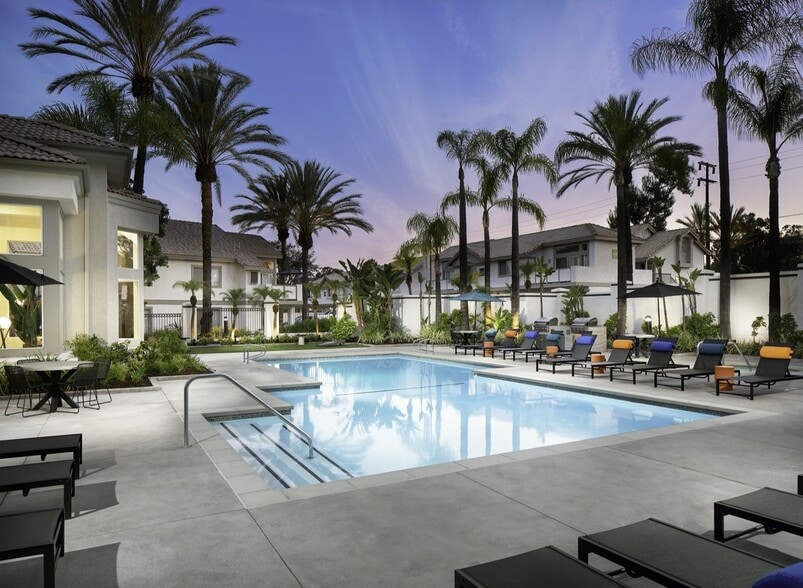
- Resort-Style Pool & Spa with Cabanas
- Robinson Ranch Elementary School
- Santa Margarita Catholic High School
- Spacious Walk-In Closet
- Storage Space
- Stove
- Stunning Saddleback Views
- Ultra-high-speed internet
- Walking & Biking Trails
- Walking Distance to RSM Lake with Dining & Shoppin
- Whiting Ranch Wilderness Park
Apartment Features
- Air Conditioning
- Balcony
- Dishwasher
- Fireplace
- Heating
- High Speed Internet Access
- Microwave
- Range
- Refrigerator
- Storage Space
- Vaulted Ceiling
- Walk-In Closets
- Washer/Dryer
- Washer/Dryer Hookup
Community Features
- Cabana
- Dog Park
- Fitness Center
- Lounge
- Maintenance on site
- Pickleball Court
- Playground
- Pool
- Property Manager on Site
- Spa
- Storage Space
- Tennis Court
- Walk-Up
- Walking/Biking Trails
Map of The Highlands
Area Scores
Walkability
Fairly walkable
Transit
Limited public transit
Driveability
Exceptionally drivable
Bikeability
Moderately bikeable
Walkability measures the walking distance to day-to-day needs.
Transit measures access to public transportation.
Driveability measures congestion, parking availability, and access to major roads.
Bikeability measures the suitability for cycling.
Soundscore™
Active
A Sound Score rating aggregates noise caused by vehicle traffic, airplane traffic and local sources.
Transit
Airport
28 min Drive

Airport
57 min Drive

Moving to Robinson Ranch, Rancho Santa Margarita, CA
Shopping Centers
Shoppers will appreciate The Highlands proximity to Trabuco Marketplace, Mercado Del Lago, and Dove Canyon Plaza. Trabuco Marketplace is 0.5 miles away, and Mercado Del Lago is within a 10 minute walk.
Commuting
With a TransitScore of 30, The Highlands has limited public transit, including 5 transit stops within 17.6 miles. Transit options include Laguna Niguel/ Mission Viejo Metrolink Station and Irvine.
Parks and Recreation
Recreational activities near The Highlands are plentiful. Discover 2 parks within 2.6 miles, including O'Neill Regional Park and Starr Ranch Sanctuary.
Airports
Living in Robinson Ranch provides easy access to John Wayne/Orange County, located just 28 minutes from The Highlands. Another nearby airport is Ontario International, located 43.3 miles away.
Local Education
Primary and Secondary Schools

Trabuco Mesa Elementary School
Grades K-5
Public
Robinson Elementary School
Grades K-5
Public

Montessori At The Park
Grades K-5
Private
Rancho Santa Margarita Intermediate
Grades 6-8
Public
St Johns Episcopal
Grades PK-8
Private

Irvine International Academy
Grades PK-8
Public
Trabuco Hills High
Grades 9-12
Public
Santa Margarita Catholic High School
Grades 9-12
Private
Mission Viejo High School
Grades 9-12
Public
Data provided by GreatSchools.org © 2026. All rights reserved.

Colleges and Universities
| School | Commute Time (Distance) |
|---|---|
| Saddleback College | Drive: 17 min (10.6 mi) |
About The Highlands
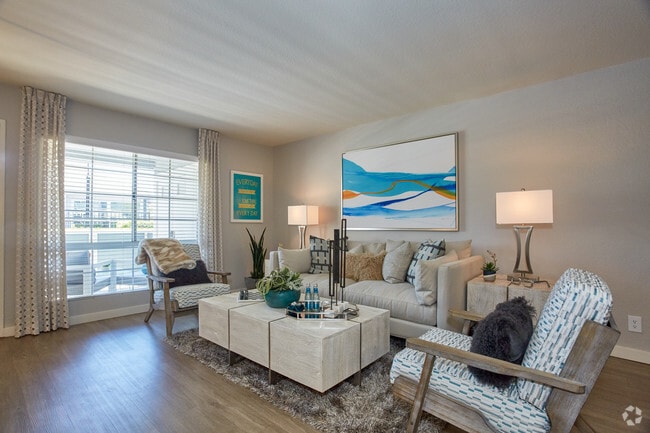
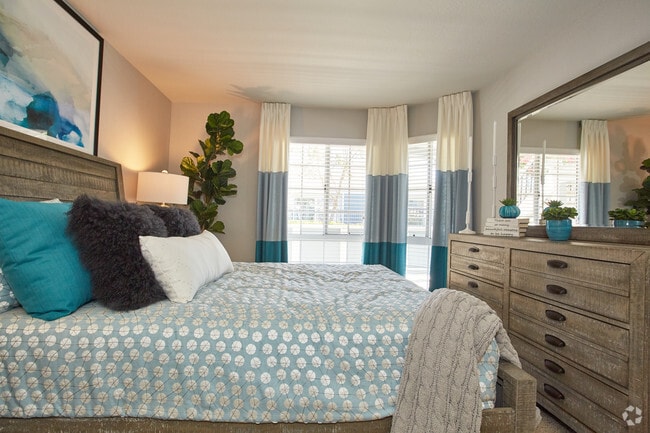
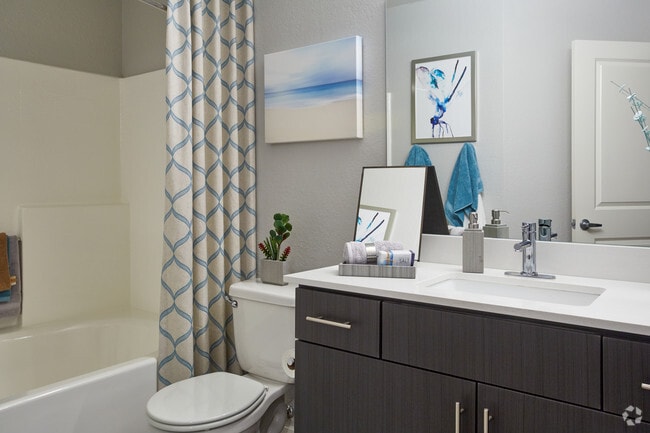
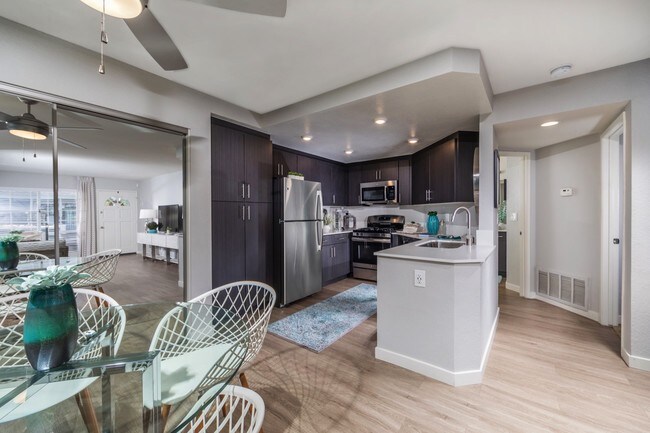
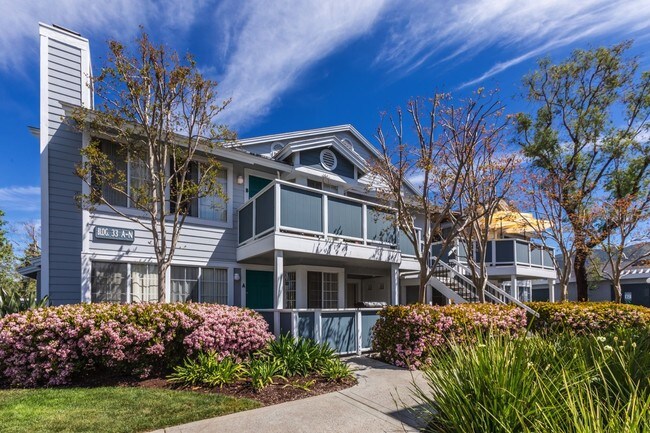
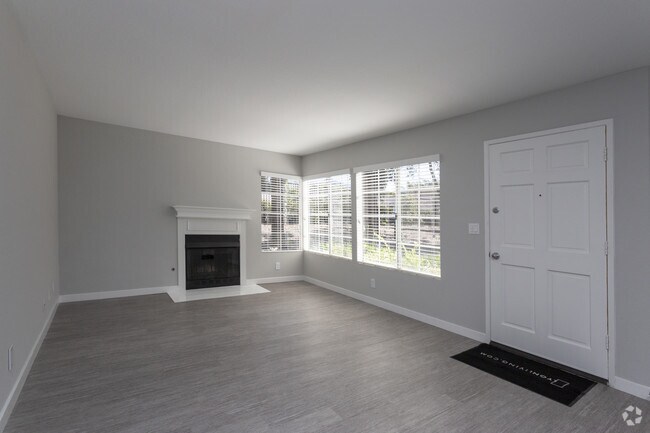
The Highlands, a distinctive apartment community in Rancho Santa Margarita, sits among the rolling hills of Trabuco Canyon. Choose your new home from our elegant, newly renovated one and two bedroom apartments, lofts, and townhomes. The open-concept… apartment homes feature vaulted ceilings, central heating and A/C, designer countertops, wood-burning fireplaces, oversized tubs, spacious walk-in closets, full-size washer and dryer connections, and private entries. As a resident, have convenient access to the best dining, shopping, and outdoor activities in Rancho Santa Margarita.
The Highlands, a distinctive apartment community in Rancho Santa Margarita, sits among the rolling hills of Trabuco Canyon. Choose your new home from our elegant, newly renovated one and two bedroom apartments, lofts, and townhomes. The open-concept apartment homes feature vaulted ceilings, central heating and A/C, designer countertops, wood-burning fireplaces, oversized tubs, spacious walk-in closets, full-size washer and dryer connections, and private entries. As a resident, have convenient access to the best dining, shopping, and outdoor activities in Rancho Santa Margarita.
The Highlands is an apartment community in Rancho Santa Margarita, CA
Contact
Rancho Santa Margarita, CA 92679
- Sunday Closed
- Monday 9:00 AM – 6:00 PM
- Tuesday 9:00 AM – 6:00 PM
- Wednesday 9:00 AM – 6:00 PM
- Thursday 9:00 AM – 6:00 PM
- Friday 9:00 AM – 6:00 PM
- Saturday 9:00 AM – 6:00 PM
Renter Reviews
For The Highlands
6 Ratings & Reviews
-
11/23/22
HORRIBLE MANAGEMENT AND PRICE GOUGING!!
I have been here for three years, the management has gone downhill, they increase your rent every year. Garage checks are never done!!!! No parking!!! Highest vacancies I have seen since I've been here!!!
Review from Apartments.com
3 People Found This Helpful
Property Manager at The Highlands responded to this review
Hi there. We strive for an exceptional living experience, and we're disappointed to hear that this hasn't been the case for you. Please call the office so that we can address these concerns promptly.
The Highlands Gallery


Nearby Properties You Might Like
Within 50 Miles of The Highlands
Find More Rentals in Rancho Santa Margarita
Bedrooms
Other Types of Rentals
Rancho Santa Margarita Apartments by Amenity
- Pet-Friendly Apartments in Rancho Santa Margarita
- Furnished Apartments in Rancho Santa Margarita
- Apartments with a Pool in Rancho Santa Margarita
- Apartments with Wheelchair Access in Rancho Santa Margarita
- Apartments with Washer & Dryer in Rancho Santa Margarita
- Apartments with Utilities Included in Rancho Santa Margarita
- Apartments with a Garage in Rancho Santa Margarita
- Apartments with EV Charging in Rancho Santa Margarita
- Apartments with a Virtual Tour in Rancho Santa Margarita
Apartment Specialties
Find More Rentals Nearby…
Cities
Neighborhoods
Contact This Property
(657) 317-7150Languages: English
Open 9:00 AM – 6:00 PM Today