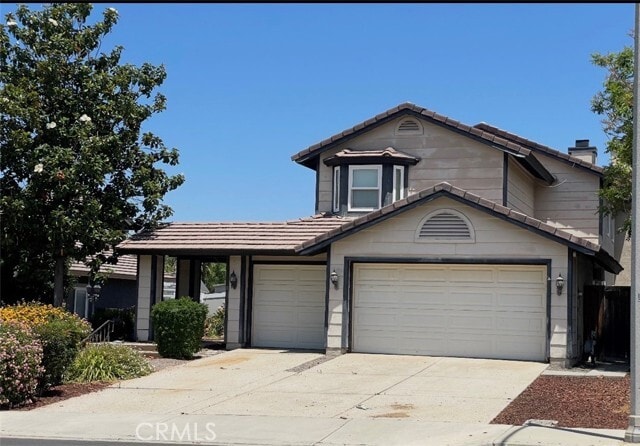
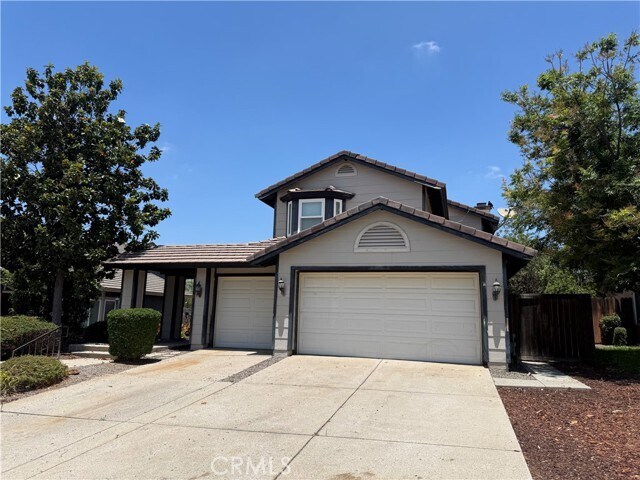

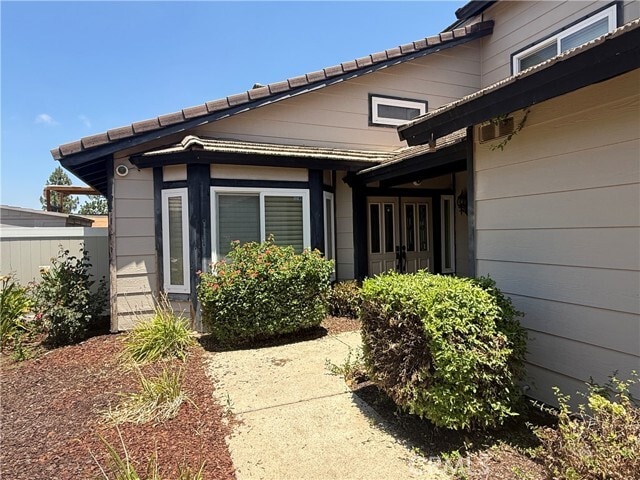
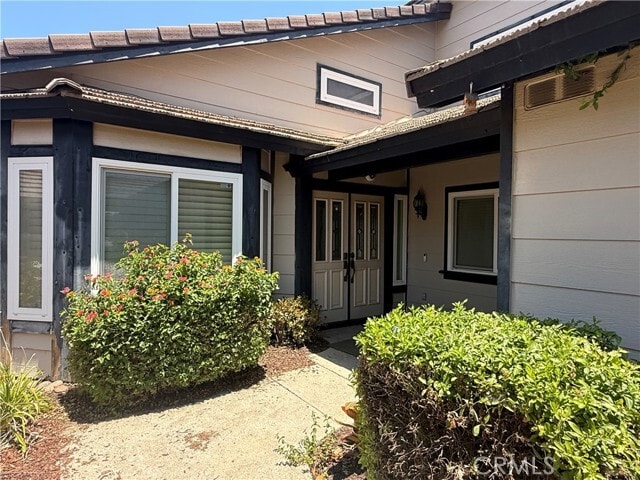
19530 Chinotto Ln, Riverside, CA 92508
What This House Offers
Spacious two-story single-family home featuring 4 bedrooms and 3 full bathrooms. The functional floor plan includes a downstairs bedroom and full bathroom,… ideal for guests, multigenerational living, or a home office. Upstairs offers three additional bedrooms with an expanded primary suite featuring an additional retreat/flex room. The property includes a rare 3-car garage, with the attached 2-car garage area fully drywalled and converted into a suitable place for a variety of uses, including a home office, workout area, playroom, or additional flex space. Enjoy the oversized backyard with a covered patio, offering plenty of room for outdoor entertaining, gatherings, and recreation. Conveniently located near parks, schools, grocery stores, restaurants, shopping centers, gyms, and a golf course, with easy access to nearby amenities and recreational opportunities. This home offers versatile living spaces, generous outdoor space, and a convenient location. MLS# IV26123194
Unit
Home Features
- Air Conditioning
- Dining Room
- Fireplace
- Hardwood Floors
- Heating
- Instant Hot Water
- Patio
- Refrigerator
- Tile Floors
- Vinyl Flooring
Community Features
- Fenced Lot
- Garages
19530 Chinotto Ln is a single-family home for rent in Riverside, CA
Fees & Policies
The fees below are based on community-supplied data and may exclude additional fees and utilities.
One-Time Basics
Due at Move-In
-
Security Deposit - Refundable$4,950
-
Garage Attached
-
Garage
Dogs Allowed
-
Dogs Allowed
Cats Allowed
-
Cats Allowed
Property Fee Disclaimer: Based on community-supplied data and independent market research. Subject to change without notice. May exclude fees for mandatory or optional services and usage-based utilities.
Home Details
Home Design
- Built in 1988
- Turnkey
- Single Family Detached Home
- Entry on the 1st floor
Interior Spaces
- Family Room with Fireplace
- Two Story Ceilings
- Family Room Off Kitchen
- Living Room
- Formal Entry
- Dining Room
- Open Floorplan
- Ceiling Fan
- 2355 Sq Ft Home
- 2-Story Property
Kitchen
- Open to Family Room
- Eat-In Kitchen
- Tile Countertops
- Instant Hot Water
Flooring
- Wood
- Tile
- Laminate
- Vinyl
Bedrooms and Bathrooms
- Primary Bedroom Suite
- Fireplace in Primary Bedroom
- Bathtub with Shower
- Walk-in Shower
- Remodeled Bathroom
- 5 Bedrooms | 1 Main Level Bedroom
- 3 Full Bathrooms
- Tile Bathroom Countertop
- Dual Sinks
- 5 Bedrooms | 3 Bathrooms
Laundry
- Laundry in unit
Home Security
- Carbon Monoxide Detectors
Parking
- Converted Garage
- 1 Car Attached Garage
- Front Facing Garage
- Parking Available
- Driveway
Outdoor Features
- Covered Patio or Porch
Lot Details
- 13504 Sq Ft Lot
- No Common Walls
- Wood Fence
- Density is up to 1 Unit/Acre
- Rural Setting
Utilities
- Central Heating and Cooling System
- Water Heater
- Cable TV Available
- Phone Connected
- Public Water Source
- Standard Electricity
- Natural Gas Connected
- Sewer Connected
- Public Sewer
Listing and Financial Details
- Seller Considering Concessions
- Security Deposit $4,950
- 12-Month Minimum Lease Term
- Available 2026-07-01
- Tax Lot 104
- Tax Tract Number 19958
- Assessor Parcel Number 266371016
Community Details
Overview
- No Home Owners Association
Amenities
- Laundry Facilities
Pet Policy
- Dogs and Cats Allowed
- Pet Deposit $200
Explore Commute Options
What's nearby 19530 Chinotto Ln
Get In Touch
Riverside, CA 92508

Copyright 2026 © California Regional MLS. All rights reserved.
Area Scores
Walkability
Fairly walkable
Transit
Limited public transit
Driveability
Very drivable
Bikeability
Fairly bikeable
Walkability measures the walking distance to day-to-day needs.
Transit measures access to public transportation.
Driveability measures congestion, parking availability, and access to major roads.
Bikeability measures the suitability for cycling.
Soundscore™
Active
A Sound Score rating aggregates noise caused by vehicle traffic, airplane traffic and local sources.
Travel and Transit
Commuter Rail
8 min Drive
Commuter Rail
15 min Drive

Airport
38 min Drive

Local Education
Primary and Secondary Schools

Mark Twain Elementary School
Grades K-5
Public

Frank Augustus Miller Middle School
Grades 6-8
Public
Martin Luther King Jr. High School
Grades 9-12
Public

Riverside Preparatory Academy
Grades K-12
Private
Woodcrest Christian School System
Grades PK-12
Private
Data provided by GreatSchools.org © 2026. All rights reserved.

Colleges and Universities
| School | Commute Time (Distance) |
|---|---|
| Riverside City College | Drive: 15 min (8.2 mi) |
| UC Riverside | Drive: 18 min (9.2 mi) |
| California Baptist University | Drive: 17 min (9.6 mi) |
| Moreno Valley College | Drive: 19 min (11 mi) |
Discover Orangecrest, Riverside, CA
Shopping Centers
Shoppers will appreciate 19530 Chinotto Ln proximity to Orangecrest Promenade, Orangecrest Plaza, and Orangecrest Town Center. Orangecrest Promenade is 0.7 miles away, and Orangecrest Plaza is within an 11 minute walk.
Airports
Living in Orangecrest provides easy access to Ontario International, located just 37 minutes from 19530 Chinotto Ln. Another nearby airport is John Wayne/Orange County, located 44.3 miles away.
Avoid Scams
Protect yourself from fraud. Do not send money to anyone you don't know.
Nearby Properties You Might Like
Within 50 Miles of 19530 Chinotto Ln




Find More Rentals in Riverside
Bedrooms
Other Types of Rentals
Riverside Houses for Rent by Amenity
- Houses with Pets Allowed in Riverside
- Affordable Houses for Rent in Riverside
- Fully Furnished Homes for Rent in Riverside
- Modern Homes for Rent in Riverside
- Houses for Rent with a Pool in Riverside
- Houses for Rent with a Yard in Riverside
- Homes for Rent with a Garage in Riverside
- Houses for Rent with Fireplace in Riverside
- Houses for Rent with a Patio in Riverside
- Houses for Rent with Washer and Dryer in Riverside
- Houses for Rent with Utilities Paid in Riverside