
Raincross Promenade
1 - 3 Beds
$2,395 - $3,645


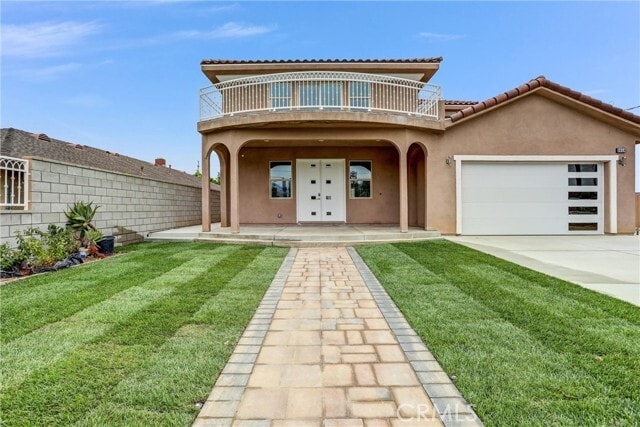
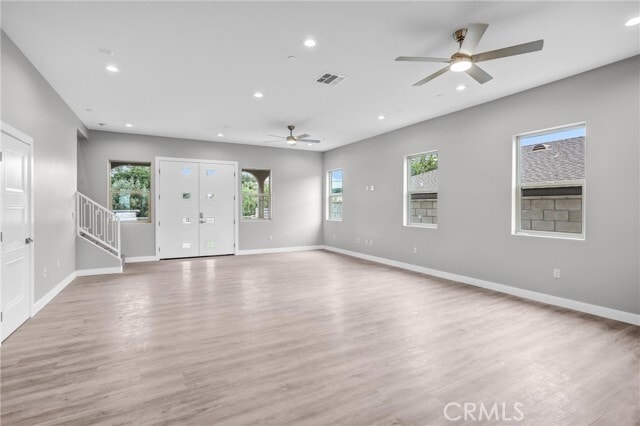
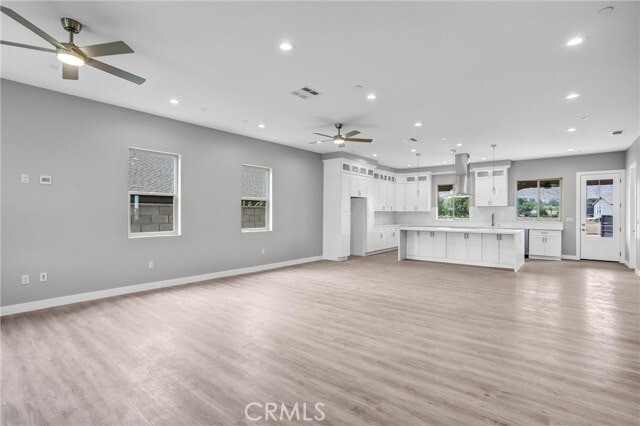
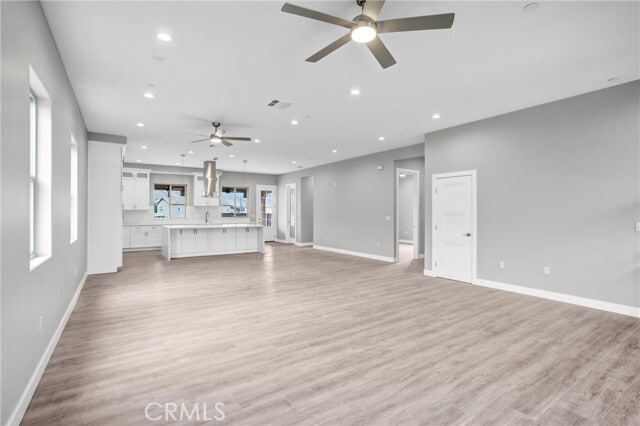
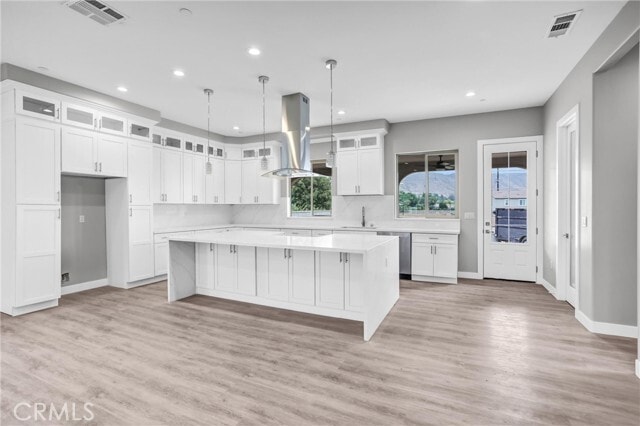
Welcome to this stunning 2026 new construction two-story home offering modern style, thoughtful design, and energy-efficient features. This spacious residence... features 4 bedrooms and 3 full bathrooms, including a convenient downstairs bedroom and full bath, perfect for guests or multigenerational living. The open-concept floor plan seamlessly connects the living, dining, and kitchen areas, creating an ideal space for entertaining. The beautiful kitchen boasts a walk-in pantry, abundant cabinetry, and plenty of workspace for the home chef. Upstairs, you'll find a spacious loft/family room, providing a flexible space for a media room, playroom, or home office. The expansive primary suite offers a private retreat complete with its own deck overlooking the neighborhood, perfect for enjoying morning coffee or evening sunsets. A large laundry room includes a utility sink and built-in cabinets for added convenience. Situated on a large lot with an electric gated entrance, this property offers privacy and plenty of outdoor potential. Energy-efficient upgrades include owned solar panels and a tankless water heater, helping reduce utility costs while providing modern comfort. Don't miss the opportunity to lease this exceptional new home that combines luxury, functionality, and today's most desirable amenities. Conveniently close to the 15/60/10 & 91 Freeway. MLS# CV26154075
8058 Galena St is a single-family home for rent in Riverside, CA
The fees below are based on community-supplied data and may exclude additional fees and utilities.
Property Fee Disclaimer Based on community-supplied data and independent market research. Subject to change without notice. May exclude fees for mandatory or optional services and usage-based utilities.

Copyright 2026 © California Regional MLS. All rights reserved.
Walkability
Somewhat walkable20 / 100
Transit
Minimal public transit10 / 100
Driveability
Exceptionally drivable100 / 100
Bikeability
Somewhat bikeable30 / 100

Soundscore ™
Active76 / 100


Stone Avenue Elementary School
Grades K-5
Public

Calvary Chapel Jurupa Valley Christian
Grades K-5
Private

Jurupa Middle School
Grades 6-8
Public
Our Lady Of Perpetual Help School
Grades PK-8
Private

Patriot High School
Grades 9-12
Public
Mira Loma Christian School
Grades 9-12
Private
Cedar Life Academy
Grades K-12
Private
Data provided by GreatSchools.org © 2026. All rights reserved.

School
Commute Time (Distance)
Riverside City College
Drive: 13 min (6.7 mi)
California Baptist University
Drive: 18 min (8.6 mi)
UC Riverside
Drive: 15 min (10 mi)
La Sierra University
Drive: 23 min (10.7 mi)
Shoppers will appreciate 8058 Galena St proximity to The Shops at Jurupa Valley, Valley Square, and 9080-9086 Mission Blvd. The Shops at Jurupa Valley is 0.8 miles away, and Valley Square is within a 13 minute walk.
Recreational activities near 8058 Galena St are plentiful. Discover 1 park within 4.2 miles, including Louis Robidoux Nature Center.
Living in Glen Avon provides easy access to Ontario International, located just 17 minutes from 8058 Galena St. Another nearby airport is John Wayne/Orange County, located 44.3 miles away.
Within 50 Miles of 8058 Galena St