
Venue Residences
Studio - 2 Beds
$2,625 - $6,295


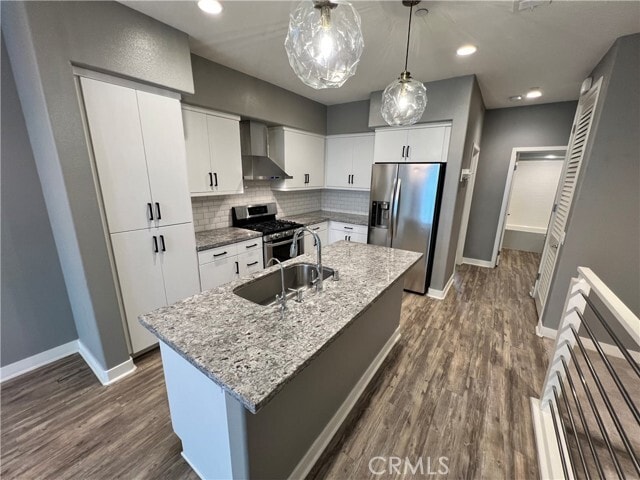
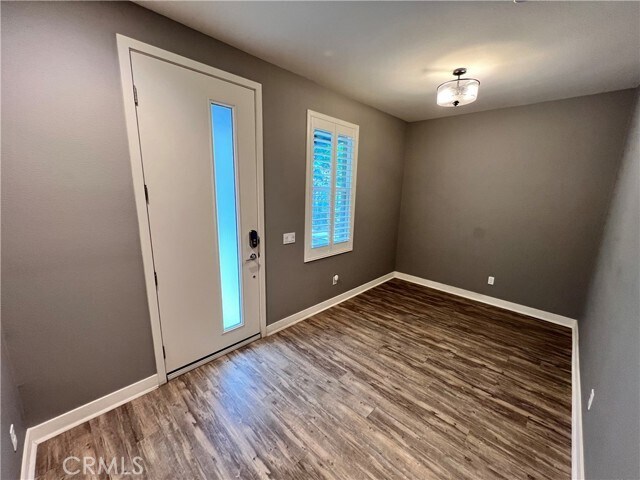
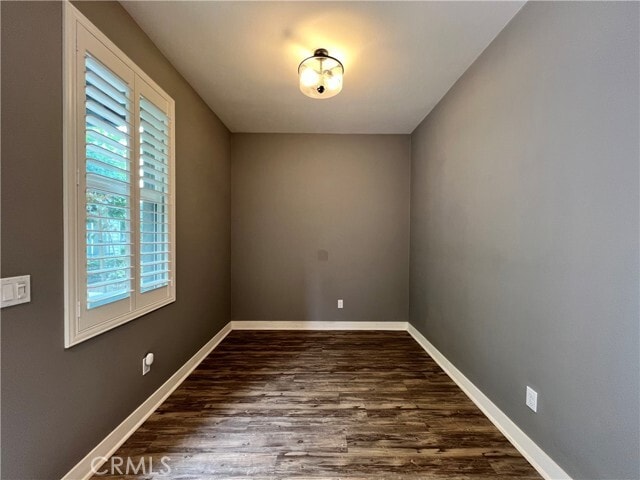
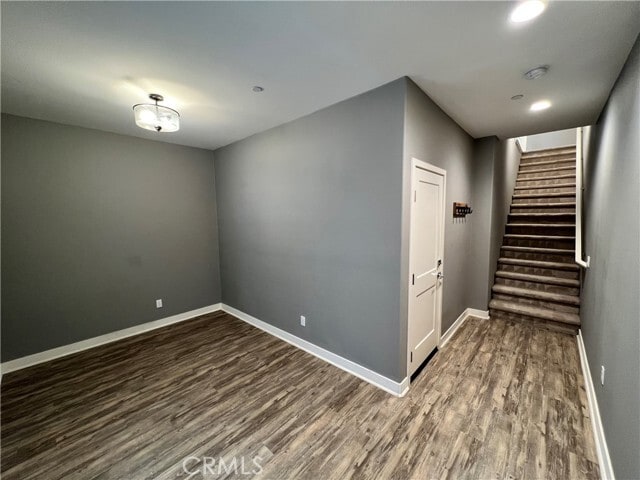
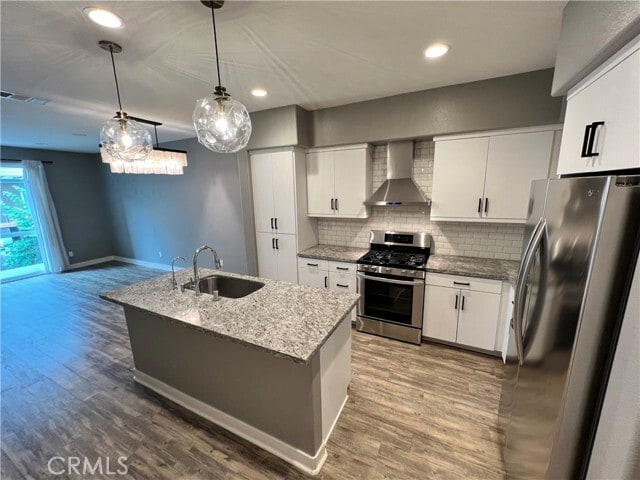
Nestled in the quiet neighborhood of Rosemead, your beautifully crafted home awaits. Meticulously cared for 3-story townhome, featuring 3 bedrooms, 3 baths, and... 1582 sq ft of living space. From the moment you enter you'll be greeted by an inviting open and spacious floor plan. As you enter through the front door into the spacious foyer you will have the option of a flex office space, gym, or gaming area. Upon the second level, you will enter the main living area where you are greeted by an abundance of natural light and it flows flawlessly as you enjoy the gourmet kitchen, dining and living space. Also, there is a living room balcony space to relax and entertain. On the upper level, you will find the master bedroom with en-suite bathroom and dual walk in closet space. There is also one additional bedroom and en-suite bathroom located on the same floor. The home has been updated for modern day living while retaining it's warm and inviting character. Featuring plantation wood shutters, vinyl wood plank flooring, living room balcony, open floor plan, modern kitchen featuring, modern white cabinetry, subway tile backsplash, granite countertops, stainless steel kitchen appliances (range, hood, dishwasher, fridge), recessed lighting & designer light fixtures, tankless water heater, water softener, and so much more, you need to see it for yourself! Perfectly situated in a wonderful neighborhood with numerous amenities, close to your everyday needs, great schools, parks, markets, local eateries, and easy access to all major freeways. MLS# CV26141957
9046 Garvey Ave is a townhome for rent in Rosemead, CA
The fees below are based on community-supplied data and may exclude additional fees and utilities.
Property Fee Disclaimer Based on community-supplied data and independent market research. Subject to change without notice. May exclude fees for mandatory or optional services and usage-based utilities.

Copyright 2026 © California Regional MLS. All rights reserved.
Walkability
Moderately walkable60 / 100
Transit
Good public transit60 / 100
Driveability
Exceptionally drivable100 / 100
Bikeability
Very bikeable80 / 100

Soundscore ™
Active69 / 100


Annex Montessori Childcare Center
Grades K-5
Private

Plymouth Elementary School
Grades PK-5
Public
K-Step Montessori
Grades PK-5
Private

Potrero Elementary School
Grades K-8
Public
St. Anthony
Grades PK-8
Private

South El Monte High School
Grades 9-12
Public
Don Bosco Technical Institute
Grades 9-12
Private
Data provided by GreatSchools.org © 2026. All rights reserved.

School
Commute Time (Distance)
Rio Hondo Community College
Drive: 9 min (5 mi)
Cal State Los Angeles
Drive: 12 min (7 mi)
East Los Angeles College
Drive: 11 min (7.2 mi)
Caltech
Drive: 18 min (7.9 mi)
Shoppers will appreciate 9046 Garvey Ave proximity to Vikon Center, 9011 Garvey Ave, and 8810-8818 E Garvey Ave. Vikon Center is 0.1 miles away, and 9011 Garvey Ave is within a 2 minute walk.
With a TransitScore of 60, 9046 Garvey Ave has good public transit, including 10 transit stops within 15 miles. Transit options include Atlantic and East La Civic Center.
Recreational activities near 9046 Garvey Ave are plentiful. Discover 2 parks within 4 miles, including Whittier Narrows Recreation Area and Whittier Narrows Nature Center.
Living in El Monte City provides easy access to Long Beach (Daugherty Field), located just 34 minutes from 9046 Garvey Ave. Another nearby airport is Bob Hope, located 25.7 miles away.
Within 50 Miles of 9046 Garvey Ave

12 Month Lease



