

Managed By

- Bedrooms
- 1 - 41 - 4 Beds
- Bathrooms
- 1 - 41 - 4 Baths
- Sq. Ft.
- 799 - 1,746 sq ft
Pricing and Floor Plans
1 Bedroom 1A
Show Floor Plan Details Hide Floor Plan Details
Unable to load floor plan details.
1423
$2,238
799 Sq. Ft.
Now
1433
$2,284
799 Sq. Ft.
Oct. 10
1 Bedroom 1E
Show Floor Plan Details Hide Floor Plan Details
Unable to load floor plan details.
20205
$2,391
837 Sq. Ft.
Now
1 Bedroom 1B
Show Floor Plan Details Hide Floor Plan Details
Unable to load floor plan details.
1 Bedroom 1C
Show Floor Plan Details Hide Floor Plan Details
Unable to load floor plan details.
2 Bedroom Townhome Plan 1
Show Floor Plan Details Hide Floor Plan Details
Unable to load floor plan details.
1712
$2,922
1,317 Sq. Ft.
Now
1616
$2,952
1,317 Sq. Ft.
Now
612
$3,012
1,317 Sq. Ft.
Now
1612
$2,952
1,317 Sq. Ft.
Sep. 29
2 Bedroom 2B
Show Floor Plan Details Hide Floor Plan Details
Unable to load floor plan details.
1326
$2,453
1,144 Sq. Ft.
Now
821
$2,529
1,144 Sq. Ft.
Now
2 Bedroom 2A
Show Floor Plan Details Hide Floor Plan Details
Unable to load floor plan details.
1032
$2,529
1,082 Sq. Ft.
Oct. 16
1034
$2,529
1,082 Sq. Ft.
Nov. 6
2 Bedroom Townhome Plan 4
Show Floor Plan Details Hide Floor Plan Details
Unable to load floor plan details.
3416
$2,960
1,146 Sq. Ft.
Now
2 Bedroom 2C
Show Floor Plan Details Hide Floor Plan Details
Unable to load floor plan details.
2 Bedroom 2D
Show Floor Plan Details Hide Floor Plan Details
Unable to load floor plan details.
3 Bedroom Townhome Plan 2
Show Floor Plan Details Hide Floor Plan Details
Unable to load floor plan details.
1812
$3,239
1,729 Sq. Ft.
Oct. 2
1814
$3,239
1,729 Sq. Ft.
Nov. 7
3 Bedroom 3A
Show Floor Plan Details Hide Floor Plan Details
Unable to load floor plan details.
35401
$3,015
1,430 Sq. Ft.
Oct. 14
3 Bedroom Townhome Plan 3
Show Floor Plan Details Hide Floor Plan Details
Unable to load floor plan details.
1919
$3,330
1,714 Sq. Ft.
Oct. 16
3 Bedroom Townhome Plan 5
Show Floor Plan Details Hide Floor Plan Details
Unable to load floor plan details.
4 Bedroom Townhome Plan 6
Show Floor Plan Details Hide Floor Plan Details
Unable to load floor plan details.
3315
$3,797
1,746 Sq. Ft.
Now
2316
$3,797
1,746 Sq. Ft.
Now
3111
$3,800
1,746 Sq. Ft.
Now
Details
Lease Term Options
- 5 - 16 Month Leases
Property Information
- Built in 2017
- 396 units3 stories
Fees & Policies
The fees below are based on community-supplied data and may exclude additional fees and utilities.
One-Time Basics
-
DepositVaries by unit
Due at Application
-
Application Fee Per Applicant$45
-
Other
-
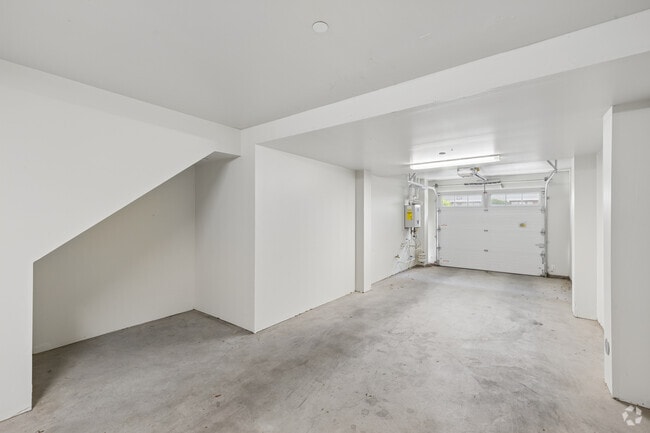
Garage
Dogs Allowed
-
Dog Deposit$400
-
Dog Rent$35 / mo
Restrictions
2 Pets Per Household
Comments
| Restrictions: 2 Pets Per Household
Cats Allowed
-
Cat Deposit$250
-
Cat Rent$35 / mo
Restrictions
2 Pets Per Household
Comments
| Restrictions: 2 Pets Per Household
Property Fee Disclaimer: Based on community-supplied data and independent market research. Subject to change without notice. May exclude fees for mandatory or optional services and usage-based utilities.
Matterport 3D Tours
Explore Commute Options
Property Highlights
- 2 Car Attached Garages With Ev Charging
- 24 Hour Fitness Center
- Attached single and double garages available
- Barbecue Stations
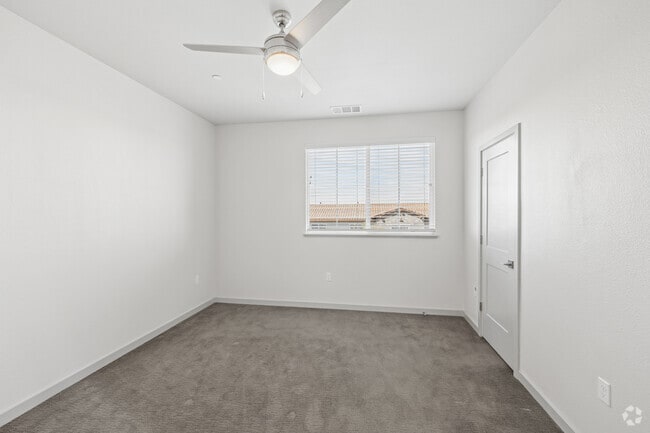
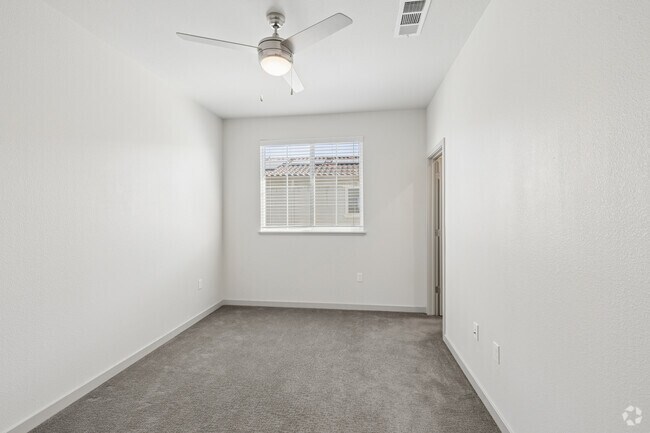
- Ceiling Fans
- Detached Single & Double Car Garages
- Extra Storage
- Fire Pits & Cabanas
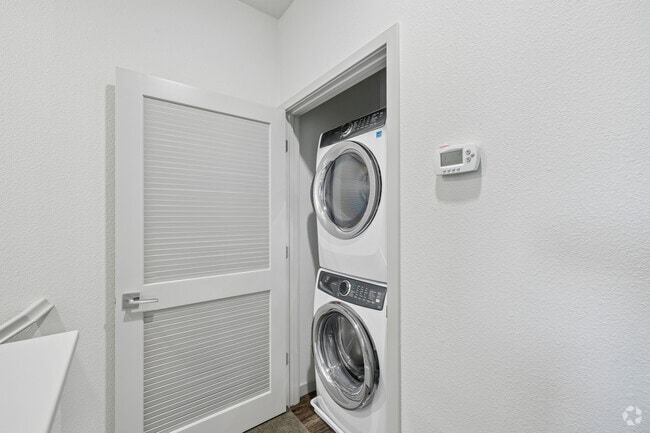
- High Efficiency Washers & Dryers
- Large Closets
- Night Patrol
- Nine-Foot Ceilings
- On Demand Fitness Classes
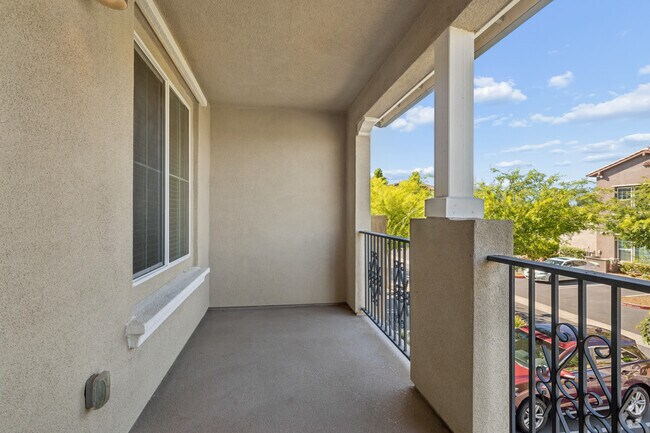
- Patio / Balcony
- Pet Friendly
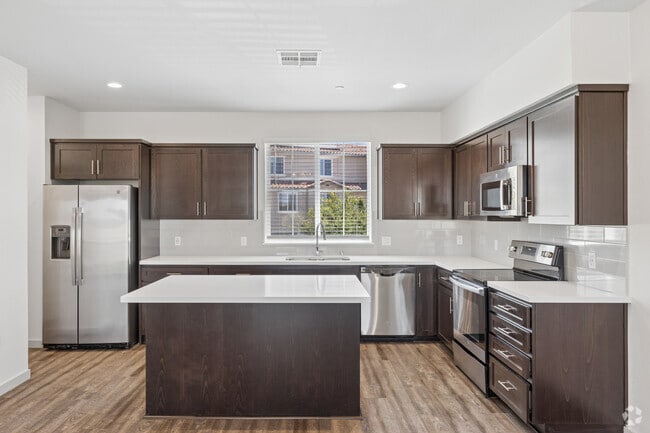
- Quartz Countertops
- Rentable Conditioned On-site Storage
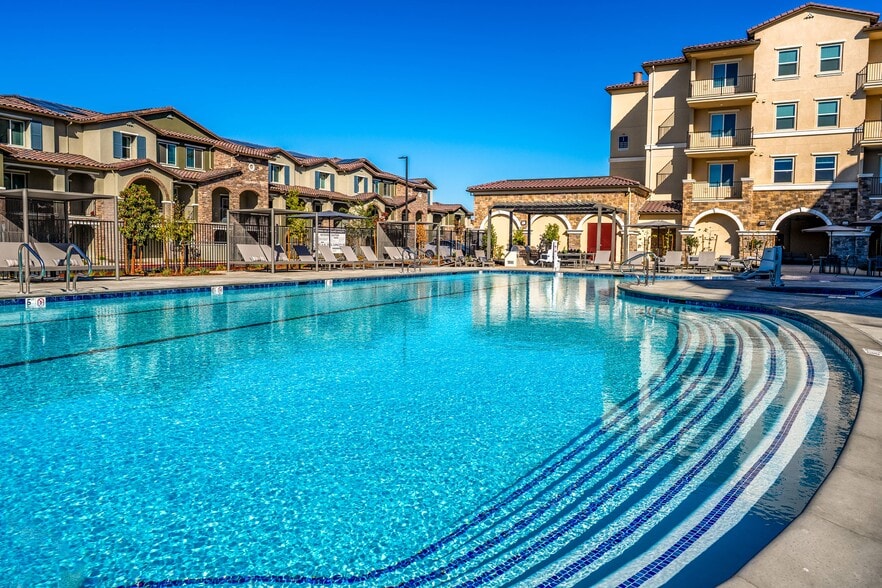
- Resort Style Swimming Pool
- Short Walk to Retail Shopping Centers
- Smoke Free Community
- Smoke Free Zone
- Townhouse Units All With Attached Garages
- Usb Outlets
- Yoga Studio
Apartment Features
- Air Conditioning
- Balcony
- Breakfast Nook
- Cable Ready
- Carpet
- Ceiling Fans
- Deck
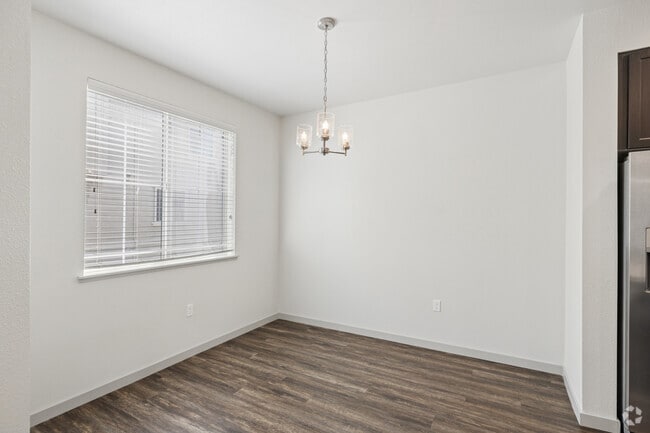
- Dining Room
- Dishwasher
- Disposal
- Double Pane Windows
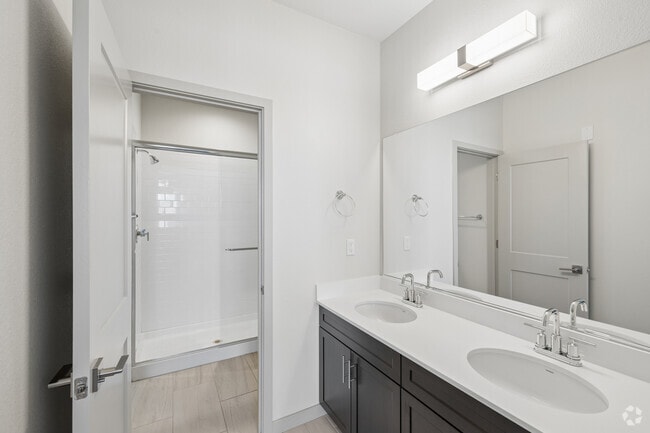
- Double Vanities
- Family Room
- Freezer
- Granite Countertops
- Hardwood Floors
- Heating
- High Speed Internet Access
- Ice Maker
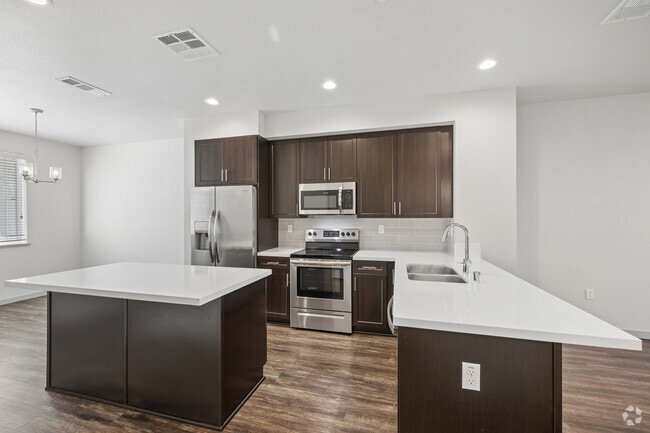
- Island Kitchen
- Kitchen
- Large Bedrooms
- Lawn
- Linen Closet
- Microwave
- Office
- Oven
- Pantry
- Patio
- Porch
- Range
- Recreation Room
- Refrigerator
- Smoke Free
- Sprinkler System
- Stainless Steel Appliances
- Storage Space
- Tile Floors
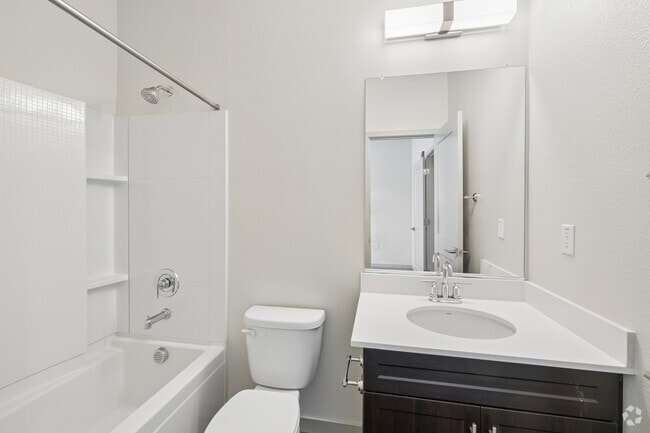
- Tub/Shower
- Views
- Vinyl Flooring
- Walk-In Closets
- Washer/Dryer
- Wheelchair Accessible (Rooms)
- Window Coverings
- Yard
Community Features
- Bicycle Storage
- Cabana
- Car Charging Station
- Clubhouse
- Corporate Suites
- Courtyard
- Elevator
- Fitness Center
- Furnished Units Available
- Gameroom
- Garages
- Grill
- Guest Apartment
- Income Restricted
- Lounge
- Maintenance on site
- Multi Use Room
- Online Services
- Package Service
- Picnic Area
- Pool
- Property Manager on Site
- Public Transportation
- Spa
- Trash Pickup - Door to Door
- Walk-Up
- Walking/Biking Trails
- Wi-Fi
Map of Campus Oaks Apartments
Area Scores
Walkability
Fairly walkable
Transit
Limited public transit
Driveability
Very drivable
Bikeability
Moderately bikeable
Walkability measures the walking distance to day-to-day needs.
Transit measures access to public transportation.
Driveability measures congestion, parking availability, and access to major roads.
Bikeability measures the suitability for cycling.
Soundscore™
Active
A Sound Score rating aggregates noise caused by vehicle traffic, airplane traffic and local sources.
Transit
Commuter Rail
9 min Drive
Commuter Rail
13 min Drive
Airport
38 min Drive

Moving to Industrial Area West, Roseville, CA
Shopping Centers
Shoppers will appreciate Campus Oaks Apartments proximity to Campus Oaks Town Center, Blue Oaks Retail Center, and Crocker Ranch. Campus Oaks Town Center is 0.5 miles away, and Blue Oaks Retail Center is within a 13 minute walk.
Parks and Recreation
Recreational activities near Campus Oaks Apartments are plentiful. Discover 4 parks within 4.7 miles, including Mahany Park, Luken Park, and Mahan Park.
Airports
Living in Industrial Area West provides easy access to Sacramento International, located just 38 minutes from Campus Oaks Apartments.
Local Education
Primary and Secondary Schools

Maidu Elementary School
Grades K-5
Public
Blue Oaks Elementary School
Grades K-5
Public

Nautilus Montessori School
Grades PK-5
Private

Robert C. Cooley Middle School
Grades 6-8
Public
Northlake TK-8
Grades PK-8
Public
Woodcreek High
Grades 9-12
Public
Oakmont High School
Grades 9-12
Public
Trinity Christian Academy
Grades K-12
Private
Data provided by GreatSchools.org © 2026. All rights reserved.

Colleges and Universities
| School | Commute Time (Distance) |
|---|---|
| Sierra College, Rocklin Campus | Drive: 14 min (8 mi) |
| American River College | Drive: 24 min (12.9 mi) |
About Campus Oaks Apartments
Campus Oaks Apartments is located in the heart of Roseville, California's most family-friendly city. In Roseville, you will find top-rated schools alongside fine dining and world-class shopping. With easy access to I-80 and CA-65, Campus Oaks… connects its residents to the best of Northern California. We're 25 minutes from Sacramento and two hours from San Francisco. Drive one hour to wine country or two hours to Tahoe. From Campus Oaks, you can enjoy it all!
Campus Oaks Apartments is located in the heart of Roseville, California's most family-friendly city. In Roseville, you will find top-rated schools alongside fine dining and world-class shopping. With easy access to I-80 and CA-65, Campus Oaks connects its residents to the best of Northern California. We're 25 minutes from Sacramento and two hours from San Francisco. Drive one hour to wine country or two hours to Tahoe. From Campus Oaks, you can enjoy it all!
Campus Oaks Apartments is an apartment community in Roseville, CA
Contact
Roseville, CA 95747
- Sunday 12:00 PM – 5:00 PM
- Monday 9:00 AM – 6:00 PM
- Tuesday 9:00 AM – 6:00 PM
- Wednesday 9:00 AM – 6:00 PM
- Thursday 9:00 AM – 6:00 PM
- Friday 9:00 AM – 6:00 PM
- Saturday 9:00 AM – 6:00 PM
Renter Reviews
For Campus Oaks Apartments
11 Ratings & Reviews
-
5/13/26
Outstanding support!
Thank you to the office and maintenance team for providing outstanding support. It’s so enjoyable living at Campus Oaks where they provide everything a a tenant needs. Thank you!!!
Review from Apartments.com
Campus Oaks Apartments Gallery
Nearby Properties You Might Like
Within 50 Miles of Campus Oaks Apartments

Find More Rentals in Roseville
Bedrooms
Other Types of Rentals
Roseville Apartments by Amenity
- Pet-Friendly Apartments in Roseville
- Furnished Apartments in Roseville
- Waterfront Apartments in Roseville
- Apartments with a Pool in Roseville
- Apartments with Wheelchair Access in Roseville
- Apartments with Washer & Dryer in Roseville
- Apartments with Utilities Included in Roseville
- Apartments with a Garage in Roseville
- Apartments with EV Charging in Roseville
- Apartments with a Virtual Tour in Roseville
Apartment Specialties
Find More Rentals Nearby…
Cities
Neighborhoods
Contact This Property
(916) 252-5510Languages: English
Open 9:00 AM – 6:00 PM Today