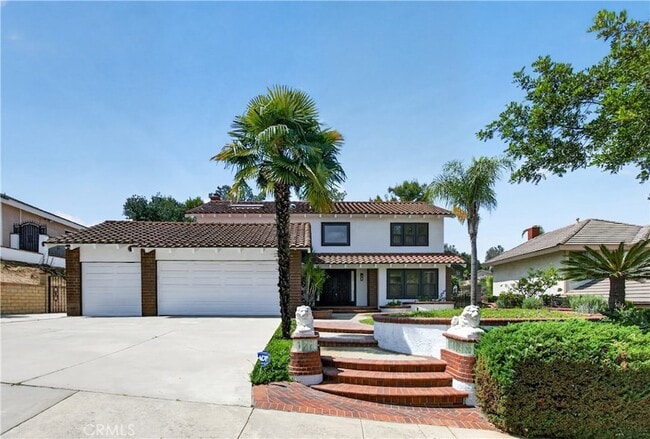
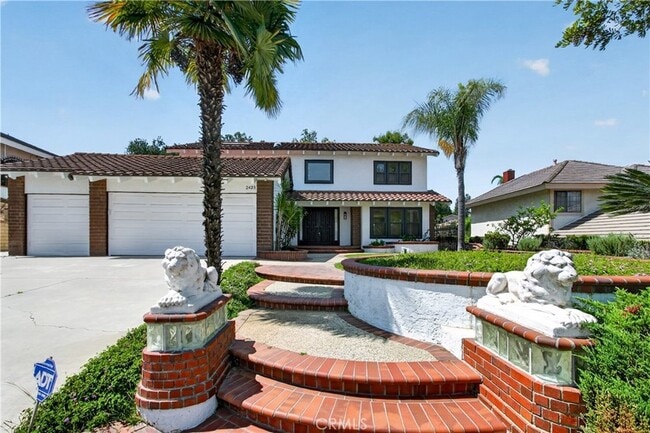
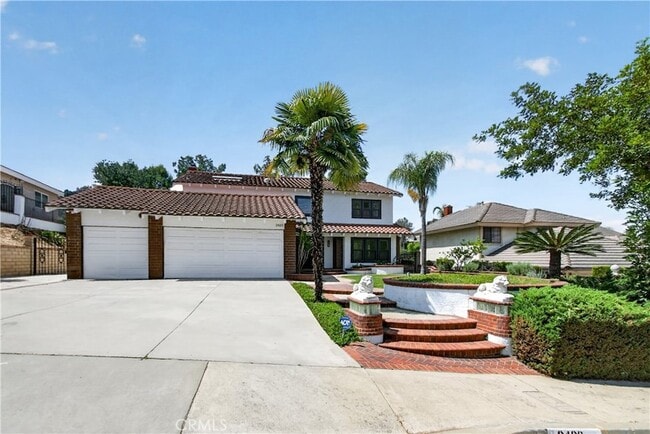
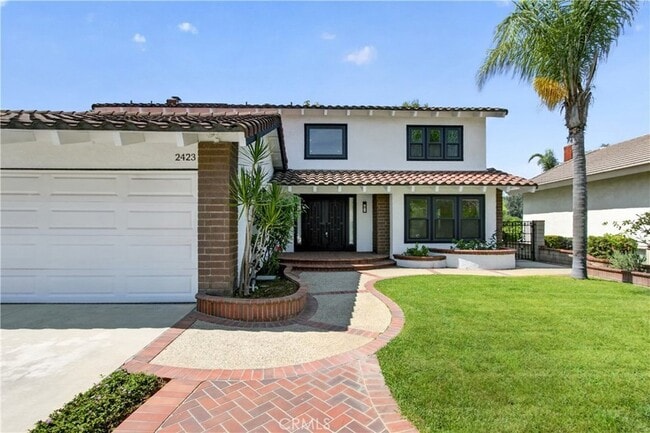
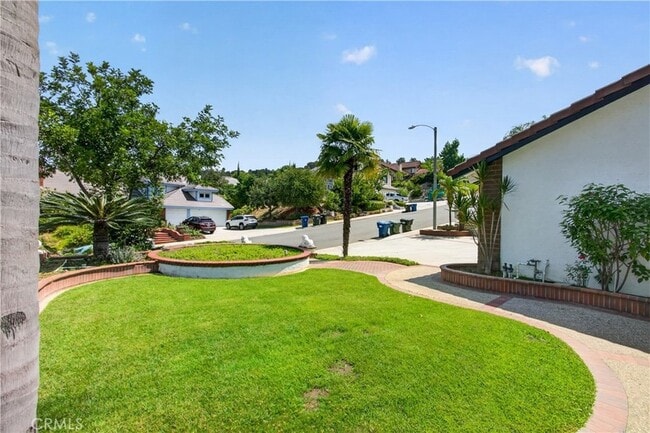
2423 Joel Dr, Rowland Heights, CA 91748
What This House Offers
Welcome to a haven of high end upgrades. This gorgeous home offers over 2700 sq ft, 4 bedrooms, 2.5 bathrooms, and a 3 car garage with EV charging. The open concept floor plan features recessed LED lighting, luxury waterproof flooring, and is filled with natural light from newly updated Milgard windows throughout the home. The kitchen opens up into a dining area and includes a large kitchen island , spacious Cosentino quartz countertops, premium Bosch appliances, and upgraded white oak cabinetry. The primary suite has a walk-in closet and a spacious bathroom featuring double sinks, a vanity area, a soaking tub, and a walk-in shower. Enjoy the spacious back yard with a paved and covered patio, perfect for hosting a BBQ. Move-in ready and minutes from the freeways for an easy commute. Welcome home!
Unit
Home Features
- Air Conditioning
- Dining Room
- Double Pane Windows
- Family Room
- Fireplace
- Garden
- Heating
- Kitchen
- Microwave
- Oven
- Porch
- Refrigerator
- Views
- Walk-In Closets
- Washer/Dryer
- Washer/Dryer Hookup
- Yard
Community Features
- Garages
- Laundry Facilities
2423 Joel Dr is a single-family home for rent in Rowland Heights, CA
Fees & Policies
The fees below are based on community-supplied data and may exclude additional fees and utilities.
-
Garage Attached
-
Garage
Property Fee Disclaimer: Based on community-supplied data and independent market research. Subject to change without notice. May exclude fees for mandatory or optional services and usage-based utilities.
Home Details
Views
- Views of Woods
Home Design
- Built in 1988 | Remodeled
- Traditional Architecture
- Tile Roof
- Turnkey
- Single Family Detached Home
- Stucco
- Slab Foundation
- Entry on the 1st floor
Interior Spaces
- Open Floorplan
- Family Room with Fireplace
- High Ceiling
- Double Door Entry
- Family Room Off Kitchen
- Double Pane Windows
- Living Room
- Recessed Lighting
- Sliding Doors
- Dining Room
- 2709 Sq Ft Home
- 2-Story Property
- Drapes & Rods
Kitchen
- Updated Kitchen
- Quartz Countertops
- Double Oven
- Open to Family Room
- Eat-In Kitchen
- Electric Cooktop
- Bosch Dishwasher
- Kitchen Island
- Microwave
Bedrooms and Bathrooms
- Soaking Tub
- Walk-In Closet
- Bathtub with Shower
- Quartz Bathroom Countertops
- Separate Shower
- 2.5 Bathrooms
- Makeup or Vanity Space
- Dual Sinks
- 4 Bedrooms | 3 Bathrooms
- 4 Bedrooms
- All Upper Level Bedrooms
Laundry
- Laundry Room
- Washer and Electric Dryer Hookup
Parking
- RV Access or Parking
- 3 Car Attached Garage
- Level Lot
- Electric Vehicle Home Charger
- Two Garage Doors
- Front Facing Garage
- Parking Available
- Driveway Up Slope From Street
- 3 Open Parking Spaces
Outdoor Features
- Front Porch
- Patio
- Rain Gutters
- Exterior Lighting
Lot Details
- 9627 Sq Ft Lot
- No Common Walls
- Private Yard
- Garden
- Landscaped
- Wrought Iron Fence
- Block Wall Fence
- Paved or Partially Paved Lot
- Back and Front Yard
Schools
- Shelyn Elementary School
- Alvarado Middle School
- Rowland High School
Utilities
- Central Heating and Cooling System
- Water Heater
- Public Water Source
- Electricity Connected
- Sewer Connected
- Water Connected
- Public Sewer
- Vented Exhaust Fan
Listing and Financial Details
- Security Deposit $6,000
- 12-Month Minimum Lease Term
- Available 2026-09-01
- Tax Lot 55
- Tax Tract Number 43544
- Assessor Parcel Number 8269052024
- Rent includes gardener
Community Details
Overview
- Mountainous Community
- Property has a Home Owners Association
Amenities
- Laundry Facilities
Recreation
- Hiking Trails
Pet Policy
- Call for details about the types of pets allowed
Explore Commute Options
What's nearby 2423 Joel Dr
About the Listing Agent

Realtor Kay Lee is a dedicated real estate broker with a passion for helping clients find their dream homes. With 20 years of experience in residential real estate sales, specializing in North Orange County while serving the entire Southland, she prides herself on developing strong relationships with clients and providing personalized attention throughout the home buying or selling process. She also handles commercial sales and leasing, as well as property management, ensuring comprehensive support for all your real estate needs. Whether you are a first-time homebuyer, a seasoned investor, or seeking commercial opportunities, she is committed to helping you achieve your goals through her expertise, strong negotiating skills, and deep market knowledge.Born in Korea and raised in Guam and Southern California, she is fluent in Korean and English, with a profound understanding of the community's unique characteristics. She holds a bachelor's degree in English from Hankuk University of Foreign Studies in Seoul, which has honed her communication skills and cultural insights.As a broker associate with Circa Properties in downtown Fullerton, she brings a personal touch to her work, having raised four children alongside her husband and business partner, Victor Perrin. Now a proud grandmother of three, she balances her professional life with family joys and shares her real estate expertise as a TikTok extraordinaire at @realtorkaylee . If you are seeking a knowledgeable, experienced, and dedicated real estate professional to guide you every step of the way, she is here for you.
Area Scores
Walkability
Somewhat walkable
Driveability
Exceptionally drivable
Bikeability
Somewhat bikeable
Walkability measures the walking distance to day-to-day needs.
Driveability measures congestion, parking availability, and access to major roads.
Bikeability measures the suitability for cycling.
Soundscore™
Active
A Sound Score rating aggregates noise caused by vehicle traffic, airplane traffic and local sources.
Travel and Transit
Commuter Rail
8 min Drive
Airport
29 min Drive

Airport
32 min Drive

Airport
43 min Drive

Local Education
Primary and Secondary Schools

Shelyn Elementary School
Grades K-5
Public

Tzu Chi Elementary School - Walnut
Grades K-5
Private

Plymouth Elementary School
Grades PK-5
Public
Diamond Canyon Christian Preschool
Grades PK-5
Private

Alvarado Intermediate
Grades 6-8
Public
John A. Rowland High School
Grades 9-12
Public
Data provided by GreatSchools.org © 2026. All rights reserved.

Colleges and Universities
| School | Commute Time (Distance) |
|---|---|
| Mt. San Antonio College | Drive: 12 min (6.7 mi) |
| Cal State Fullerton | Drive: 13 min (8.4 mi) |
| Hope International University | Drive: 12 min (8.7 mi) |
| Cal Poly Pomona | Drive: 16 min (8.9 mi) |
Discover Rowland, Rowland Heights, CA
Shopping Centers
Shoppers will appreciate 2423 Joel Dr proximity to Fairway Plaza and Canyon Point Marketplace. Fairway Plaza is 1.7 miles away, and Canyon Point Marketplace is within a 26 minute walk.
Airports
Living in Rowland provides easy access to Ontario International, located just 28 minutes from 2423 Joel Dr. Another nearby airport is Long Beach (Daugherty Field), located 34 miles away.
Avoid Scams
Protect yourself from fraud. Do not send money to anyone you don't know.
Nearby Properties You Might Like
Within 50 Miles of 2423 Joel Dr






Find More Rentals in Rowland Heights
Bedrooms
Other Types of Rentals
Rowland Heights Houses for Rent by Amenity
- Fully Furnished Homes for Rent in Rowland Heights
- Houses for Rent with a Pool in Rowland Heights
- Houses for Rent with a Yard in Rowland Heights
- Homes for Rent with a Garage in Rowland Heights
- Houses for Rent with Fireplace in Rowland Heights
- Houses for Rent with a Patio in Rowland Heights
- Houses for Rent with Washer and Dryer in Rowland Heights
- Houses for Rent with Utilities Paid in Rowland Heights
Find More Rentals Nearby…
Cities
Neighborhoods