
- Total Monthly Price
- $2,024 - $2,918
- 12 Month Lease
- Bedrooms
- 1 - 31 - 3 Beds
- Bathrooms
- 1 - 21 - 2 Baths
- Sq. Ft.
- 746 - 1,367 sq ft
Pricing and Floor Plans
1x1 A
Show Floor Plan Details Hide Floor Plan Details
Unable to load floor plan details.
3045
$2,024
746 Sq. Ft.
Now
3021
$2,034
746 Sq. Ft.
Nov. 12
1x1 A Luxury
Show Floor Plan Details Hide Floor Plan Details
Unable to load floor plan details.
2006
$2,177
746 Sq. Ft.
Nov. 11
2X2 A Luxury
Show Floor Plan Details Hide Floor Plan Details
Unable to load floor plan details.
2091
$2,513
1,101 Sq. Ft.
Now
2030
$2,468
1,101 Sq. Ft.
Oct. 16
3030
$2,428
1,101 Sq. Ft.
Nov. 4
2X2 B
Show Floor Plan Details Hide Floor Plan Details
Unable to load floor plan details.
1050
$2,355
1,126 Sq. Ft.
Nov. 2
1077
$2,340
1,126 Sq. Ft.
Nov. 6
1051
$2,340
1,126 Sq. Ft.
Nov. 16
2X2 B Luxury
Show Floor Plan Details Hide Floor Plan Details
Unable to load floor plan details.
1109
$2,450
1,126 Sq. Ft.
Now
3X2 A Luxury
Show Floor Plan Details Hide Floor Plan Details
Unable to load floor plan details.
2068
$2,918
1,367 Sq. Ft.
Oct. 1
Show Unavailable Floor Plans (4) Hide Unavailable Floor Plans
Unable to load floor plan details.
Details
Lease Term Options
- 6 - 12 Month Leases
Property Information
- Built in 2005
- 264 units3 stories
Fees & Policies
The fees below are based on community-supplied data and may exclude additional fees and utilities.
Utilities & Essentials
-
Utility Billing Admin Fee$4.75 / mo
-
Utility - Water/SewerUsage-Based / mo
-
Utility - SewerUsage-Based / mo
-
Trash Admin FeeUsage-Based / mo
-
Sewer ChargebackVaries / mo
-
Trash ChargebackVaries / mo
-
Water ChargebackVaries / mo
One-Time Basics
-
DepositVaries by unit
-
Refundable DepositVaries by unit
Due at Application
-
Application Fee$55
Carport
-
Parking FeeN/A
Garage Detached
-
Parking Fee$150 / mo
Guest Parking
-
Parking FeeN/A
Other
-
Garage Parking$150 / mo
Additional Parking Options
-
Other
Dogs Allowed
-
Dog Deposit$500
-
Dog Rent$50 / mo
Restrictions
Breed restrictions apply
Comments
Up to 2 pets per home are welcome. The Pet Deposit is $500 for 1st pet + $300 for 2nd pet.
Cats Allowed
-
Cat Deposit$500
-
Cat Rent$50 / mo
Restrictions
None
Comments
Up to 2 pets per home are welcome. The Pet Deposit is $500 for 1st pet + $300 for 2nd pet.
-
Storage Unit
Personalized Add-Ons
-
Renters Insurance$11 / mo
Situational
-
Lease Termination Fee100% of base rent
-
Transfer Fee50% of base rent
-
Short Term Premium$200 / mo
-
NSF Tenant Fee$25 / occurrence
-
Late Fee$50 / occurrence
Property Fee Disclaimer: Based on community-supplied data and independent market research. Subject to change without notice. May exclude fees for mandatory or optional services and usage-based utilities.
Explore Commute Options
Property Highlights
- 24-Hour Fitness Center with Free Weights
- Bark Park and Run
- Convenient Access to Highway 99
- Flexible Lease Terms and a Variety of Floor Plans
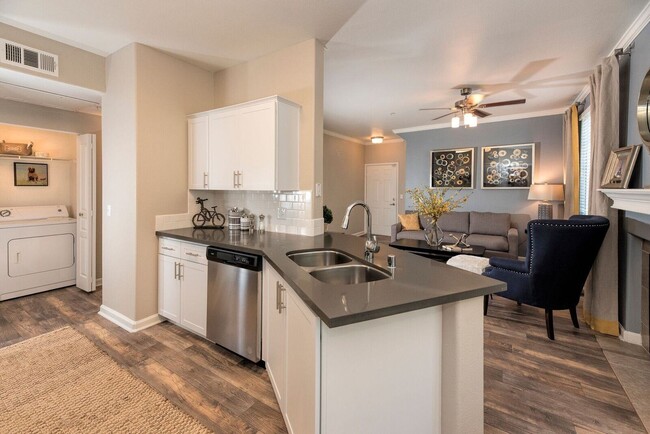
- Fully Equipped Kitchens
- Manicured Landscaping and Walkways Throughout
- Oversized Bathrooms
- Oversized Patios/Balconies
- Parcel Pending Package Lockers
- Pet Friendly
- Plush Carpeting
- Resident Kitchen with Complimentary Coffee
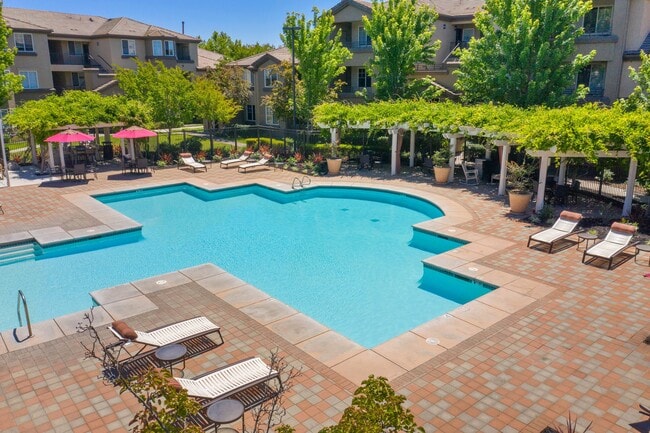
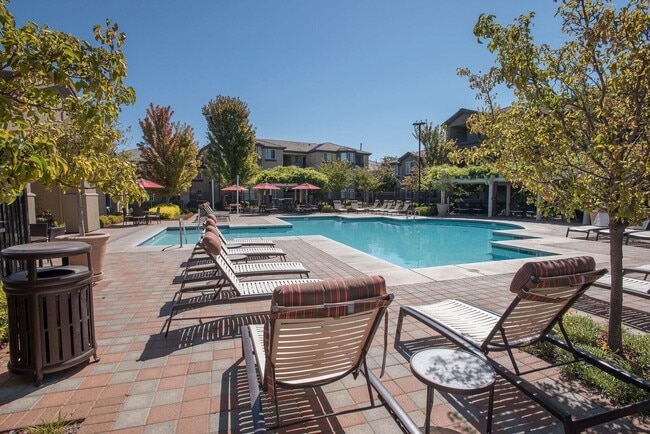
- Resort-Style Pool and Barbecue Pavilion
- Stainless-Steel Appliances
- Washer and Dryer
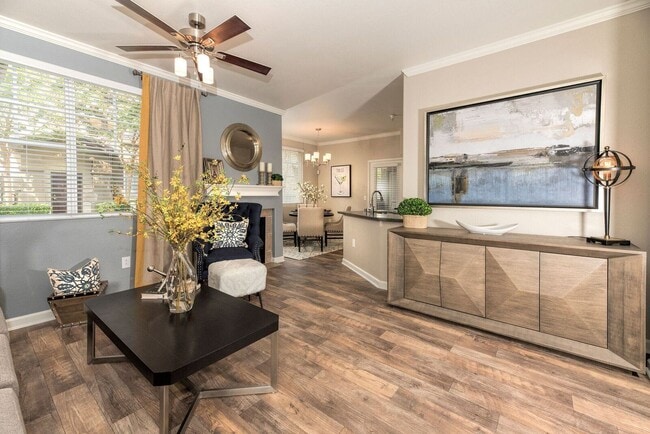
- Wood-Style Flooring
Apartment Features
- Air Conditioning
- Balcony
- Bay Window
- Cable Ready
- Ceiling Fans
- Crown Molding
- Dining Room
- Dishwasher
- Disposal
- Double Pane Windows
- Fireplace
- Freezer
- Furnished
- Garden
- Hardwood Floors
- Heating
- High Ceilings
- High Speed Internet Access
- Ice Maker
- Kitchen
- Large Bedrooms
- Linen Closet
- Microwave
- Oven
- Pantry
- Patio
- Quartz Countertops
- Range
- Refrigerator
- Smoke Free
- Stainless Steel Appliances
- Storage Space
- Tub/Shower
- Vinyl Flooring
- Walk-In Closets
- Washer/Dryer
- Washer/Dryer Hookup
- Wheelchair Accessible (Rooms)
- Window Coverings
Community Features
- 24 Hour Access
- Clubhouse
- Courtyard
- Dog Park
- Fitness Center
- Furnished Units Available
- Gameroom
- Gated
- Grill
- Lounge
- Maintenance on site
- Multi Use Room
- Online Services
- Package Service
- Picnic Area
- Planned Social Activities
- Playground
- Pool
- Private Bathroom
- Property Manager on Site
- Public Transportation
- Recycling
- Renters Insurance Program
- Short Term Lease
- Walk-Up
- Wheelchair Accessible
- Wi-Fi
Map of Artisan 8282
Area Scores
Walkability
Fairly walkable
Transit
Limited public transit
Driveability
Exceptionally drivable
Bikeability
Fairly bikeable
Walkability measures the walking distance to day-to-day needs.
Transit measures access to public transportation.
Driveability measures congestion, parking availability, and access to major roads.
Bikeability measures the suitability for cycling.
Soundscore™
Active
A Sound Score rating aggregates noise caused by vehicle traffic, airplane traffic and local sources.
Transit
Airport
33 min Drive

Moving to Outer Elk Grove, Sacramento, CA
Shopping Centers
Shoppers will appreciate Artisan 8282 proximity to Calvine Station, Calvine Crossing, and Elk Grove Auto Center. Calvine Station is 0.2 miles away, and Calvine Crossing is within a 6 minute walk.
Commuting
With a TransitScore of 30, Artisan 8282 has limited public transit, including 10 transit stops within 47.9 miles. Transit options include Crc Station (Nb) and Crc Station (Sb).
Airports
Living in Outer Elk Grove provides easy access to Sacramento International, located just 32 minutes from Artisan 8282.
Local Education
Primary and Secondary Schools

Maidu Elementary School
Grades K-5
Public

John Cabrillo Elementary School
Grades K-5
Public

Roy Herburger Elementary School
Grades K-5
Public
Edward Harris, Jr. Middle School
Grades 6-8
Public

Golden Valley Charter School of Sacramento
Grades K-8
Public

St. Peter's Lutheran
Grades PK-8
Private
Northlake TK-8
Grades PK-8
Public
Monterey Trail High School
Grades 9-12
Public
Heidelberg Christian Academy
Grades K-12
Private
Data provided by GreatSchools.org © 2026. All rights reserved.

Colleges and Universities
| School | Commute Time (Distance) |
|---|---|
| Cosumnes River College | Drive: 6 min (1.7 mi) |
| Sacramento State | Drive: 16 min (8.4 mi) |
| Sacramento City College | Drive: 13 min (8.6 mi) |
About Artisan 8282
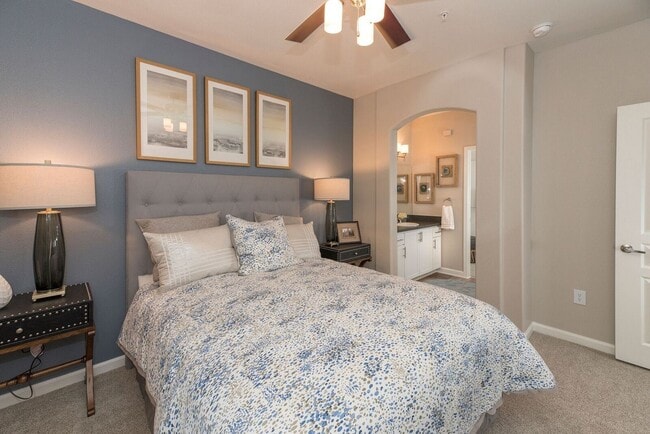
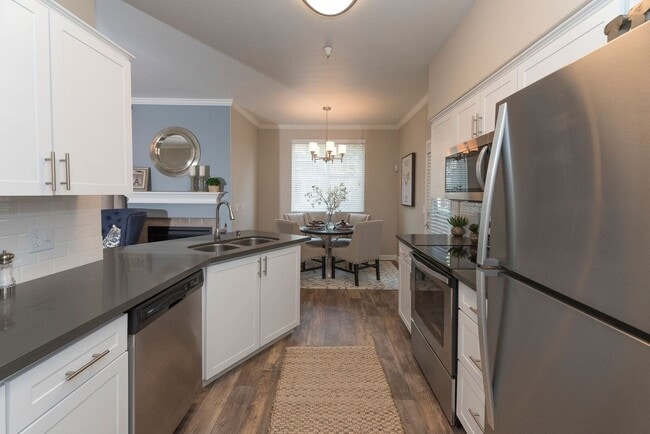
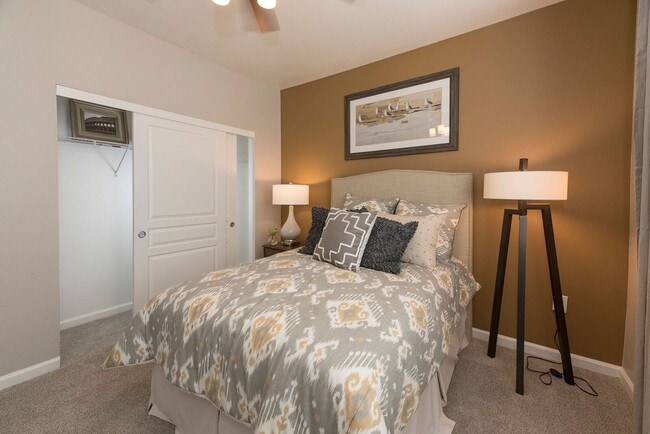
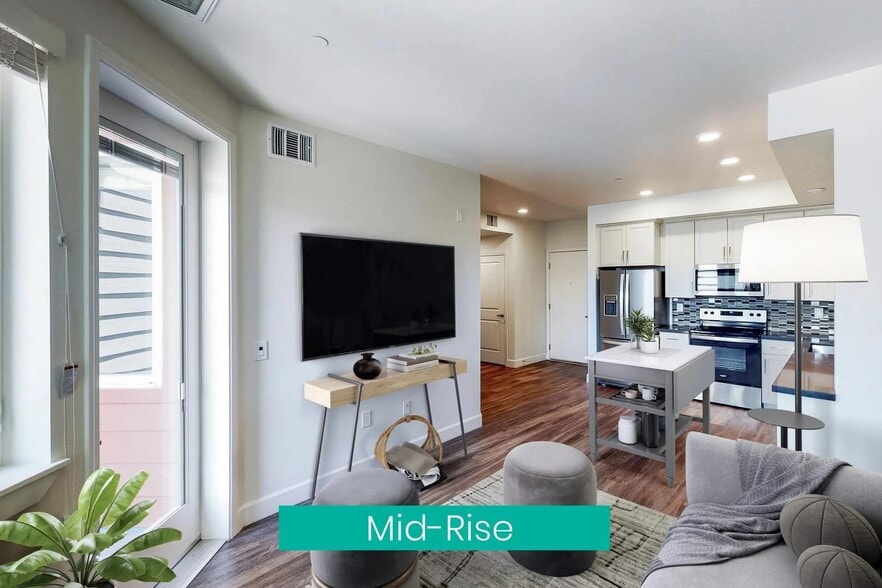
Reinvent your idea of apartment living when you choose Artisan 8282 Apartments in Sacramento, CA! Live in a pet-friendly 1, 2, or 3-bedroom home featuring elevated touches like wood-style plank flooring, stainless-stee appliances, walk-in closets,… oversized patios or balconies, and in-unit laundry. Expand your living space by visit the many amenities like a resort-style pool with grilling stations, a 24-hour fitness center, a game room with a lounge, a kitchen with complimentary coffee, and a bark park and dog run. Artisan 8282 is in a prime location in South Sacramento near Calvine Crossing, making shopping, entertainment, and restaurants well within reach. You'll also live 20 minutes from downtown Sacramento, providing a short commute to major employers and city hot spots like Golden 1 Center and the State Capitol. Artisan 8282 Apartments is located in Sacramento County and the 95828 ZIP Code. This area is served by the Elk Grove Unified attendance zone.
Reinvent your idea of apartment living when you choose Artisan 8282 Apartments in Sacramento, CA! Live in a pet-friendly 1, 2, or 3-bedroom home featuring elevated touches like wood-style plank flooring, stainless-stee appliances, walk-in closets, oversized patios or balconies, and in-unit laundry. Expand your living space by visit the many amenities like a resort-style pool with grilling stations, a 24-hour fitness center, a game room with a lounge, a kitchen with complimentary coffee, and a bark park and dog run. Artisan 8282 is in a prime location in South Sacramento near Calvine Crossing, making shopping, entertainment, and restaurants well within reach. You'll also live 20 minutes from downtown Sacramento, providing a short commute to major employers and city hot spots like Golden 1 Center and the State Capitol. Artisan 8282 Apartments is located in Sacramento County and the 95828 ZIP Code. This area is served by the Elk Grove Unified attendance zone.
Artisan 8282 is an apartment community in Sacramento, CA
Contact
Sacramento, CA 95828
- Sunday Closed
- Monday 10:00 AM – 6:00 PM
- Tuesday 10:00 AM – 6:00 PM
- Wednesday 11:00 AM – 6:00 PM
- Thursday 10:00 AM – 6:00 PM
- Friday 10:00 AM – 6:00 PM
- Saturday Closed

Renter Reviews
For Artisan 8282
16 Ratings & Reviews
-
6/30/26
Everything!......Beautiful
If I could give more stars I would! From the staff to the property itself... immaculate!!! I can't wait to move-in :)
Review from Apartments.com
Property Manager at Artisan 8282 responded to this review
Hi User,
Thank you for your wonderful review! We're so pleased to hear that you had such a positive experience with our staff and property. We look forward to welcoming you to your new home at Weidner!
Artisan 8282 Gallery




Nearby Properties You Might Like
Within 50 Miles of Artisan 8282
Find More Rentals in Sacramento
Bedrooms
Other Types of Rentals
Sacramento Apartments by Amenity
- Pet-Friendly Apartments in Sacramento
- Furnished Apartments in Sacramento
- Waterfront Apartments in Sacramento
- Apartments with a Pool in Sacramento
- Apartments with Wheelchair Access in Sacramento
- Apartments with Washer & Dryer in Sacramento
- Apartments with Utilities Included in Sacramento
- Apartments with a Garage in Sacramento
- Apartments with EV Charging in Sacramento
- Apartments with a Virtual Tour in Sacramento
Apartment Specialties
Apartments in your Budget
- Sacramento Move-in Specials
- Cheap Apartments in Sacramento
- Luxury Apartments in Sacramento
- Apartments under $700 in Sacramento
- Apartments under $900 in Sacramento
- Apartments under $1000 in Sacramento
- Apartments under $1500 in Sacramento
- Apartments under $2000 in Sacramento
- Apartments under $2500 in Sacramento
Find More Rentals Nearby…
Cities
Neighborhoods
Contact This Property
(916) 333-0247Languages: English
Open 10:00 AM – 6:00 PM Today