
Esperanza
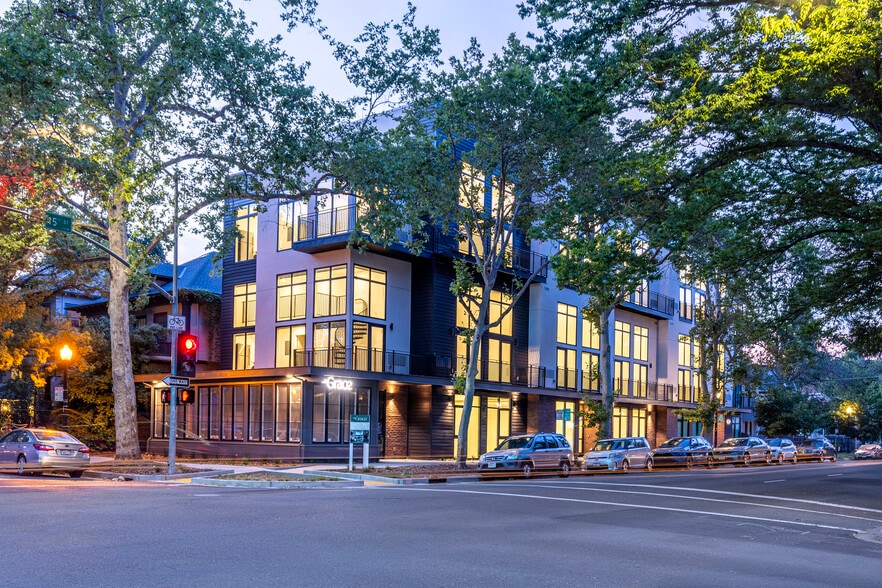
424 12th St, Sacramento, CA 95814
- Bedrooms
- Studio - 2Studio - 2 Beds
- Bathrooms
- 1 Bath1 Bath
- Sq. Ft.
- 400 - 800 sq ft
Pricing and Floor Plans
Courtyard Casita
Show Floor Plan Details Hide Floor Plan Details
Unable to load floor plan details.
424-115
$1,449
400 Sq. Ft.
Nov. 1
424-119
$1,449
400 Sq. Ft.
Nov. 1
428-112
$1,449
400 Sq. Ft.
Nov. 1
Capitol Casita
Show Floor Plan Details Hide Floor Plan Details
Unable to load floor plan details.
428-123
$1,419
400 Sq. Ft.
Nov. 1
428-121
$1,419
400 Sq. Ft.
Nov. 1
428-117
$1,419
400 Sq. Ft.
Nov. 1
Origin Casita
Show Floor Plan Details Hide Floor Plan Details
Unable to load floor plan details.
424-106
$1,399
400 Sq. Ft.
Nov. 1
424-108
$1,399
400 Sq. Ft.
Nov. 1
424-112
$1,399
400 Sq. Ft.
Nov. 1
Corner Casita
Show Floor Plan Details Hide Floor Plan Details
Unable to load floor plan details.
428-124
$1,459
400 Sq. Ft.
Nov. 1
424-123
$1,459
400 Sq. Ft.
Nov. 1
Casita Sol
Show Floor Plan Details Hide Floor Plan Details
Unable to load floor plan details.
Casita+
Show Floor Plan Details Hide Floor Plan Details
Unable to load floor plan details.
Courtyard Loft - Second Floor
Show Floor Plan Details Hide Floor Plan Details
Unable to load floor plan details.
424-201
$1,845
500 Sq. Ft.
Nov. 1
424-221
$1,845
500 Sq. Ft.
Nov. 1
424-219
$1,845
500 Sq. Ft.
Nov. 1
Courtyard Loft - Third Floor
Show Floor Plan Details Hide Floor Plan Details
Unable to load floor plan details.
424-303
$1,865
500 Sq. Ft.
Nov. 1
424-321
$1,865
500 Sq. Ft.
Nov. 1
424-319
$1,865
500 Sq. Ft.
Nov. 1
Globe Loft W/Balcony - Second Floor
Show Floor Plan Details Hide Floor Plan Details
Unable to load floor plan details.
428-205
$1,809
500 Sq. Ft.
Nov. 1
428-207
$1,809
500 Sq. Ft.
Nov. 1
428-203
$1,809
500 Sq. Ft.
Nov. 1
Globe Loft - Third Floor
Show Floor Plan Details Hide Floor Plan Details
Unable to load floor plan details.
424-308
$1,835
500 Sq. Ft.
Nov. 1
424-318
$1,835
500 Sq. Ft.
Nov. 1
424-316
$1,835
500 Sq. Ft.
Nov. 1
Capitol Loft - Second Floor
Show Floor Plan Details Hide Floor Plan Details
Unable to load floor plan details.
428-209
$1,855
500 Sq. Ft.
Nov. 1
428-221
$1,855
500 Sq. Ft.
Nov. 1
428-217
$1,855
500 Sq. Ft.
Nov. 1
Globe Loft - Second Floor
Show Floor Plan Details Hide Floor Plan Details
Unable to load floor plan details.
424-218
$1,799
500 Sq. Ft.
Nov. 1
424-216
$1,799
500 Sq. Ft.
Nov. 1
424-214
$1,799
500 Sq. Ft.
Nov. 1
Capitol Loft - Third Floor
Show Floor Plan Details Hide Floor Plan Details
Unable to load floor plan details.
428-309
$1,865
500 Sq. Ft.
Nov. 1
428-317
$1,865
500 Sq. Ft.
Nov. 1
428-315
$1,865
500 Sq. Ft.
Nov. 1
Corner Courtyard Loft - Third Floor
Show Floor Plan Details Hide Floor Plan Details
Unable to load floor plan details.
424-301
$1,875
500 Sq. Ft.
Nov. 1
424-323
$1,875
500 Sq. Ft.
Nov. 1
428-324
$1,875
500 Sq. Ft.
Nov. 1
428-302
$1,875
500 Sq. Ft.
Nov. 1
Globe Loft W/Balcony - Third Floor
Show Floor Plan Details Hide Floor Plan Details
Unable to load floor plan details.
424-302
$1,845
500 Sq. Ft.
Nov. 1
424-306
$1,845
500 Sq. Ft.
Nov. 1
424-304
$1,845
500 Sq. Ft.
Nov. 1
Capitol Loft W/Balcony - Second Floor
Show Floor Plan Details Hide Floor Plan Details
Unable to load floor plan details.
428-303
$1,875
500 Sq. Ft.
Nov. 1
428-305
$1,875
500 Sq. Ft.
Nov. 1
Premium Globe Loft - Second Floor
Show Floor Plan Details Hide Floor Plan Details
Unable to load floor plan details.
424-200
$1,885
500 Sq. Ft.
Nov. 1
New
Corner Courtyard Loft - Second Floor
Show Floor Plan Details Hide Floor Plan Details
Unable to load floor plan details.
Capitol Loft W/Balcony - Third Floor
Show Floor Plan Details Hide Floor Plan Details
Unable to load floor plan details.
Premium Capitol Loft - Third Floor
Show Floor Plan Details Hide Floor Plan Details
Unable to load floor plan details.
Premium Globe Loft - Third Floor
Show Floor Plan Details Hide Floor Plan Details
Unable to load floor plan details.
Premium Capitol Loft - Second Floor
Show Floor Plan Details Hide Floor Plan Details
Unable to load floor plan details.
Signature Panorama Loft - Third Floor
Show Floor Plan Details Hide Floor Plan Details
Unable to load floor plan details.
Panorama Loft - Second Floor
Show Floor Plan Details Hide Floor Plan Details
Unable to load floor plan details.
Details
Lease Term Options
- 12 mo
Property Information
- Built in 2026
- 132 units3 stories
Fees & Policies
The fees below are based on community-supplied data and may exclude additional fees and utilities.
Utilities & Essentials
-
Building Charge for Studios$150 / mo
-
Utility Service Fee$160 / mo
Parking
-
Parking Fee$150 / mo
Comments
40 designated parking stalls available for rent
Dogs Allowed
-
Pet Deposit$500
0 lbs. Weight Limit, Pet Interview, Spayed/Neutered
Comments
Deposit Amount for Dog
Cats Allowed
-
Pet Deposit$250
0 lbs. Weight Limit, Pet Interview, Spayed/Neutered
Comments
Pet Deposit for Cat
Personalized Add-Ons
-
Pet Rent$50 / mo
Property Fee Disclaimer: Based on community-supplied data and independent market research. Subject to change without notice. May exclude fees for mandatory or optional services and usage-based utilities.
Explore Commute Options
Property Highlights
- 24/7 Patrol
Apartment Features
- Air Conditioning
- Balcony
- Ceiling Fans
- Dishwasher
- Disposal
- Double Pane Windows
- Floor to Ceiling Windows
- Freezer
- Handrails
- Heating
- High Ceilings
- High Speed Internet Access
- Ice Maker
- Kitchen
- Large Bedrooms
- Loft Layout
- Office
- Oven
- Patio
- Quartz Countertops
- Range
- Refrigerator
- Security System
- Smoke Free
- Sprinkler System
- Stainless Steel Appliances
- Tub/Shower
- Vinyl Flooring
- Washer/Dryer
- Wi-Fi
- Window Coverings
Community Features
- 24 Hour Access
- Bicycle Storage
- Breakfast/Coffee Concierge
- Clubhouse
- Controlled Access
- Courtyard
- Income Restricted
- Key Fob Entry
- Lounge
- Package Service
- Picnic Area
- Property Manager on Site
- Recycling
- Renters Insurance Program
- Walk-Up
- Wi-Fi
Map of Esperanza
Area Scores
Walkability
Moderately walkable
Transit
Strong public transit
Driveability
Exceptionally drivable
Bikeability
Moderately bikeable
Walkability measures the walking distance to day-to-day needs.
Transit measures access to public transportation.
Driveability measures congestion, parking availability, and access to major roads.
Bikeability measures the suitability for cycling.
Soundscore™
Busy
A Sound Score rating aggregates noise caused by vehicle traffic, airplane traffic and local sources.
Transit
Subway
9 min Drive

Commuter Rail
9 min Drive

Airport
22 min Drive

Moving to Alkali Flat, Sacramento, CA
Shopping Centers
Shoppers will appreciate Esperanza proximity to Midtown Center and River District Business Park. Midtown Center is 0.5 miles away, and River District Business Park is within an 8 minute walk.
Commuting
With a TransitScore of 80, Esperanza has strong public transit, including 10 transit stops within 33.4 miles. Transit options include Alkali Flat/La Valentina and 12Th & I.
Parks and Recreation
Recreational activities near Esperanza are plentiful. Discover 5 parks within 1.4 miles, including Governor's Mansion State Historic Park, California State Capitol Museum, and Leland Stanford Mansion State Historic Park.
Airports
Living in Alkali Flat provides easy access to Sacramento International, located just 17 minutes from Esperanza.
Local Education
Primary and Secondary Schools

Washington Elementary
Grades K-5
Public

Miwok Middle
Grades 6-8
Public

Mustard Seed School
Grades PK-8
Private

Northlake TK-8
Grades PK-8
Public

C. K. McClatchy High School
Grades 9-12
Public
Sacramento Makers Academy
Grades K-12
Private
Data provided by GreatSchools.org © 2026. All rights reserved.

Colleges and Universities
| School | Commute Time (Distance) |
|---|---|
| Sacramento City College | Drive: 8 min (3.8 mi) |
| Sacramento State | Drive: 10 min (4.5 mi) |
| American River College | Drive: 16 min (10.4 mi) |
| Cosumnes River College | Drive: 18 min (11.7 mi) |
About Esperanza
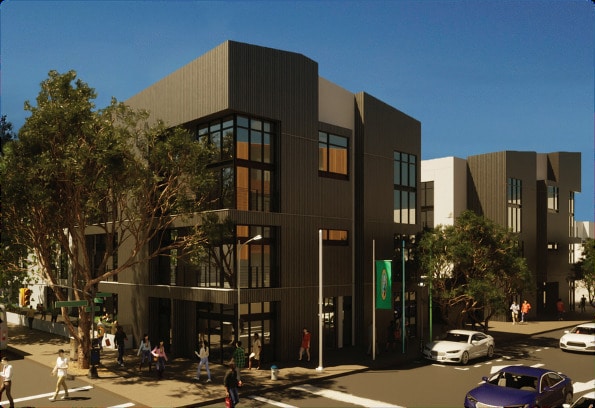
New Apartments in Downtown Sacramento – Esperanza
Welcome to Esperanza, a brand-new apartment community offering modern, attainable living in the heart of Downtown Sacramento. Opening in 2026, Esperanza features thoughtfully designed studio and…
one-bedroom loft apartments that combine contemporary style, efficient layouts, and exceptional value.
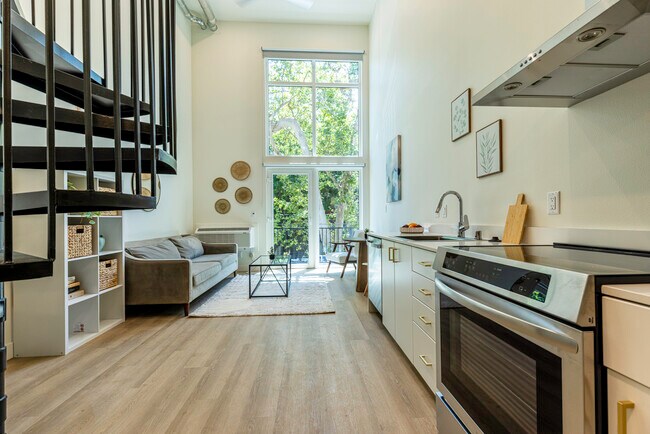
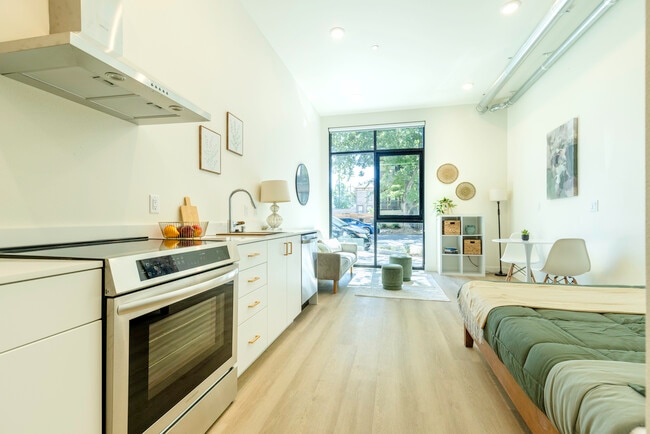
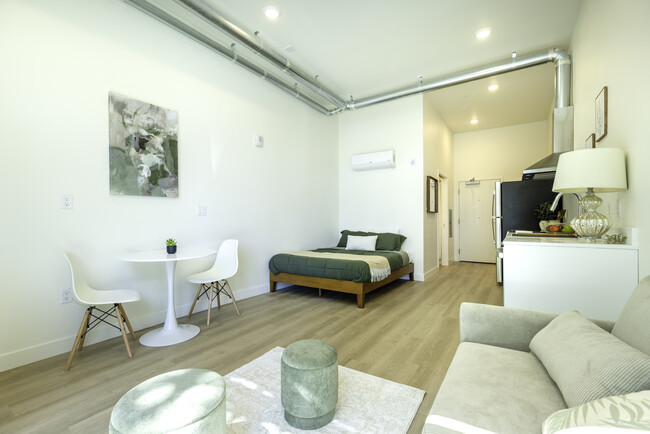
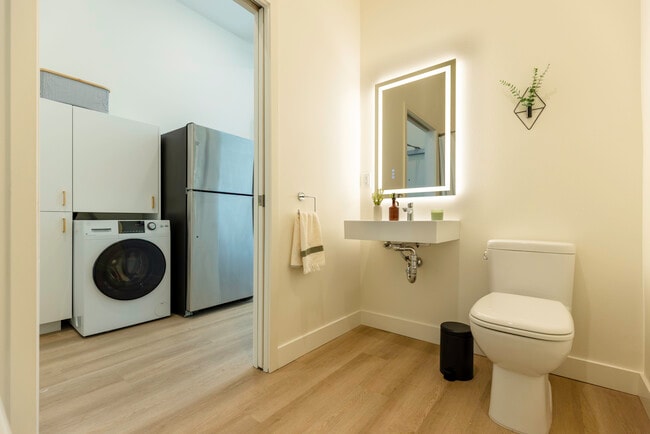
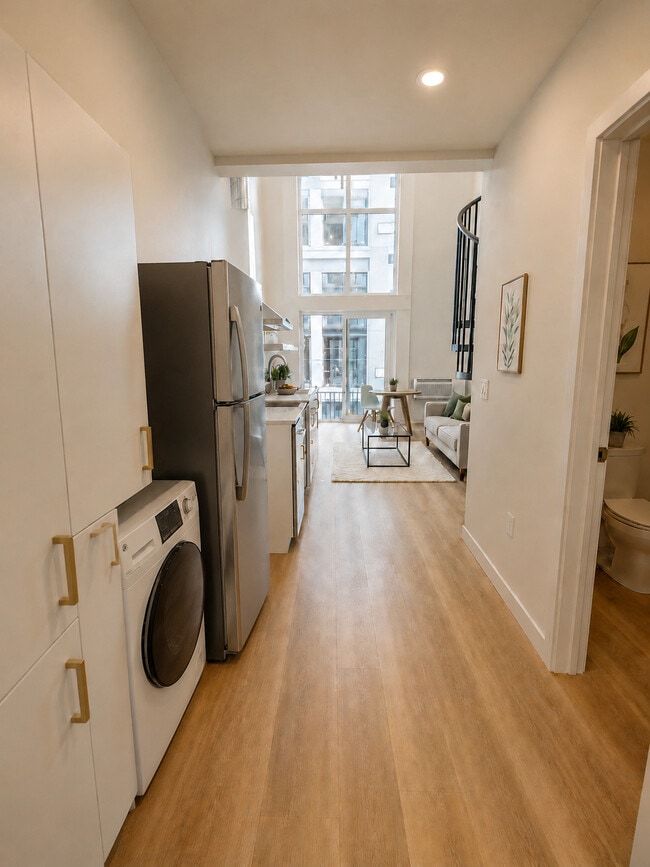
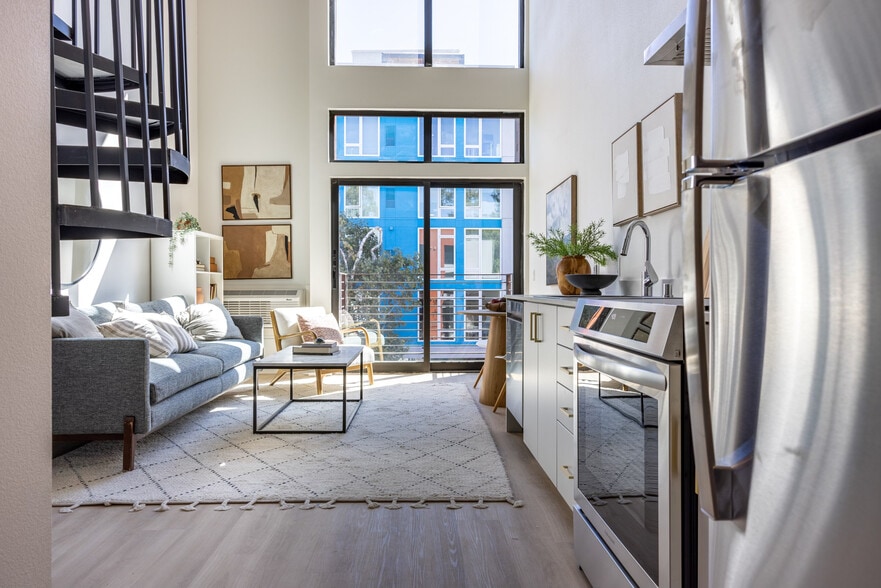
Each residence is designed to maximize comfort and functionality, featuring modern finishes, open-concept living spaces, energy-efficient appliances, in-unit washer and dryer, and abundant natural light. Whether you're a young professional, student, or anyone looking to enjoy urban living, Esperanza offers a place you'll be proud to call home.
Residents will enjoy a variety of community amenities designed to complement an active downtown lifestyle while being just minutes from Sacramento's restaurants, entertainment, employers, Golden 1 Center, the State Capitol, and public transportation.
Esperanza is part of Sacramento's growing attainable housing initiative and offers income-qualified apartment homes for households meeting program requirements.
Now accepting interest list applications.
Join our interest list to receive leasing updates, floor plans, pricing information, and early access to tour opportunities before the community opens.
New Apartments in Downtown Sacramento – Esperanza
Welcome to Esperanza, a brand-new apartment community offering modern, attainable living in the heart of Downtown Sacramento. Opening in 2026, Esperanza features thoughtfully designed studio and one-bedroom loft apartments that combine contemporary style, efficient layouts, and exceptional value.
Each residence is designed to maximize comfort and functionality, featuring modern finishes, open-concept living spaces, energy-efficient appliances, in-unit washer and dryer, and abundant natural light. Whether you're a young professional, student, or anyone looking to enjoy urban living, Esperanza offers a place you'll be proud to call home.
Residents will enjoy a variety of community amenities designed to complement an active downtown lifestyle while being just minutes from Sacramento's restaurants, entertainment, employers, Golden 1 Center, the State Capitol, and public transportation.
Esperanza is part of Sacramento's growing attainable housing initiative and offers income-qualified apartment homes for households meeting program requirements.
Now accepting interest list applications.
Join our interest list to receive leasing updates, floor plans, pricing information, and early access to tour opportunities before the community opens.
Esperanza is an apartment community in Sacramento, CA
Contact
Sacramento, CA 95814
- Sunday Closed
- Monday 9:00 AM – 5:00 PM
- Tuesday 9:00 AM – 5:00 PM
- Wednesday 9:00 AM – 5:00 PM
- Thursday 9:00 AM – 5:00 PM
- Friday 9:00 AM – 5:00 PM
- Saturday By Appointment Only
Esperanza Gallery




Nearby Properties You Might Like
Within 50 Miles of Esperanza
Find More Rentals in Sacramento
Bedrooms
Other Types of Rentals
Sacramento Apartments by Amenity
- Pet-Friendly Apartments in Sacramento
- Furnished Apartments in Sacramento
- Waterfront Apartments in Sacramento
- Apartments with a Pool in Sacramento
- Apartments with Wheelchair Access in Sacramento
- Apartments with Washer & Dryer in Sacramento
- Apartments with Utilities Included in Sacramento
- Apartments with a Garage in Sacramento
- Apartments with EV Charging in Sacramento
- Apartments with a Virtual Tour in Sacramento
Apartment Specialties
Apartments in your Budget
- Sacramento Move-in Specials
- Cheap Apartments in Sacramento
- Luxury Apartments in Sacramento
- Apartments under $700 in Sacramento
- Apartments under $900 in Sacramento
- Apartments under $1000 in Sacramento
- Apartments under $1500 in Sacramento
- Apartments under $2000 in Sacramento
- Apartments under $2500 in Sacramento
Find More Rentals Nearby…
Cities
Neighborhoods
Contact This Property
(279) 277-3821Languages: English, Spanish
Closed Today