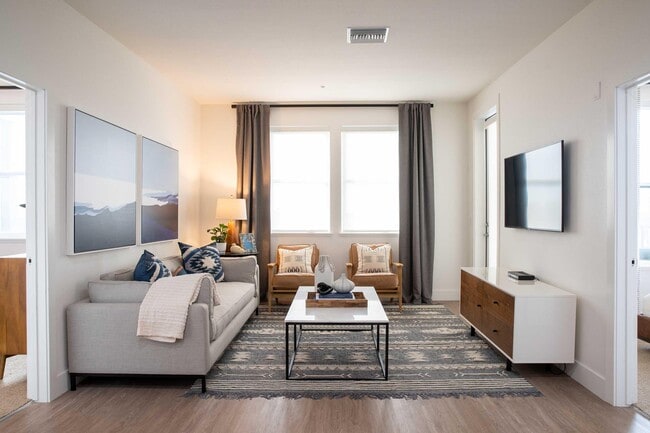
- Bedrooms
- Studio - 3Studio - 3 Beds
- Bathrooms
- 1 - 21 - 2 Baths
- Sq. Ft.
- 607 - 1,394 sq ft
Pricing and Floor Plans
Studio 1 Bath - 01A
Show Floor Plan Details Hide Floor Plan Details
Unable to load floor plan details.
339
$1,920
607 Sq. Ft.
Now
New
Studio 1 Bath - 01C
Show Floor Plan Details Hide Floor Plan Details
Unable to load floor plan details.
502
$2,305
804 Sq. Ft.
Now
Studio 1 Bath - 01B
Show Floor Plan Details Hide Floor Plan Details
Unable to load floor plan details.
1 Bedroom 1 Bath - 11AA
Show Floor Plan Details Hide Floor Plan Details
Unable to load floor plan details.
501
$2,440
889 Sq. Ft.
Now
401
$2,860
967 Sq. Ft.
Now
1 Bedroom 1 Bath -11W
Show Floor Plan Details Hide Floor Plan Details
Unable to load floor plan details.
348
$2,540
903 Sq. Ft.
Now
New
1 Bedroom 1 Bath -11T
Show Floor Plan Details Hide Floor Plan Details
Unable to load floor plan details.
313
$2,115
638 Sq. Ft.
Oct. 1
New
1 Bedroom 1 Bath - 11AF
Show Floor Plan Details Hide Floor Plan Details
Unable to load floor plan details.
518
$2,900
929 Sq. Ft.
Oct. 1
1 Bedroom 1 Bath - 11A
Show Floor Plan Details Hide Floor Plan Details
Unable to load floor plan details.
326
$2,215
723 Sq. Ft.
Oct. 3
New
1 Bedroom 1 Bath - 11AE
Show Floor Plan Details Hide Floor Plan Details
Unable to load floor plan details.
1 Bedroom 1 Bath - 11AD
Show Floor Plan Details Hide Floor Plan Details
Unable to load floor plan details.
1 Bedroom 1 Bath - 11AC
Show Floor Plan Details Hide Floor Plan Details
Unable to load floor plan details.
1 Bedroom 1 Bath - 11F
Show Floor Plan Details Hide Floor Plan Details
Unable to load floor plan details.
1 Bedroom 1 Bath - 11AB
Show Floor Plan Details Hide Floor Plan Details
Unable to load floor plan details.
1 Bedroom 1 Bath - 11E
Show Floor Plan Details Hide Floor Plan Details
Unable to load floor plan details.
1 Bedroom 1 Bath -11K
Show Floor Plan Details Hide Floor Plan Details
Unable to load floor plan details.
1 Bedroom 1 Bath -11Q
Show Floor Plan Details Hide Floor Plan Details
Unable to load floor plan details.
1 Bedroom 1 Bath -11U
Show Floor Plan Details Hide Floor Plan Details
Unable to load floor plan details.
1 Bedroom 1 Bath -11P
Show Floor Plan Details Hide Floor Plan Details
Unable to load floor plan details.
1 Bedroom 1 Bath -11V
Show Floor Plan Details Hide Floor Plan Details
Unable to load floor plan details.
1 Bedroom 1 Bath -11J
Show Floor Plan Details Hide Floor Plan Details
Unable to load floor plan details.
1 Bedroom 1 Bath - 11H
Show Floor Plan Details Hide Floor Plan Details
Unable to load floor plan details.
1 Bedroom 1 Bath -11O
Show Floor Plan Details Hide Floor Plan Details
Unable to load floor plan details.
1 Bedroom 1 Bath -11N
Show Floor Plan Details Hide Floor Plan Details
Unable to load floor plan details.
1 Bedroom 1 Bath -11Y
Show Floor Plan Details Hide Floor Plan Details
Unable to load floor plan details.
1 Bedroom 1 Bath -11Z
Show Floor Plan Details Hide Floor Plan Details
Unable to load floor plan details.
1 Bedroom 1 Bath -11X
Show Floor Plan Details Hide Floor Plan Details
Unable to load floor plan details.
1 Bedroom 1 Bath - 11B
Show Floor Plan Details Hide Floor Plan Details
Unable to load floor plan details.
1 Bedroom 1 Bath -11R
Show Floor Plan Details Hide Floor Plan Details
Unable to load floor plan details.
1 Bedroom 1 Bath -11S
Show Floor Plan Details Hide Floor Plan Details
Unable to load floor plan details.
1 Bedroom 1 Bath - 11G
Show Floor Plan Details Hide Floor Plan Details
Unable to load floor plan details.
1 Bedroom 1 Bath -11L
Show Floor Plan Details Hide Floor Plan Details
Unable to load floor plan details.
1 Bedroom 1 Bath - 11D
Show Floor Plan Details Hide Floor Plan Details
Unable to load floor plan details.
1 Bedroom 1 Bath - 11C
Show Floor Plan Details Hide Floor Plan Details
Unable to load floor plan details.
1 Bedroom 1 Bath -11M
Show Floor Plan Details Hide Floor Plan Details
Unable to load floor plan details.
2 Bedrooms 2 Baths - 22M
Show Floor Plan Details Hide Floor Plan Details
Unable to load floor plan details.
101
$2,725
982 Sq. Ft.
Now
New
2 Bedrooms 2 Baths - 22O
Show Floor Plan Details Hide Floor Plan Details
Unable to load floor plan details.
437
$3,045
1,104 Sq. Ft.
Now
2 Bedrooms 2 Baths - 22C
Show Floor Plan Details Hide Floor Plan Details
Unable to load floor plan details.
2 Bedrooms 2 Baths - 22L
Show Floor Plan Details Hide Floor Plan Details
Unable to load floor plan details.
2 Bedrooms 2 Baths - 22P
Show Floor Plan Details Hide Floor Plan Details
Unable to load floor plan details.
2 Bedrooms 2 Baths - 22Q
Show Floor Plan Details Hide Floor Plan Details
Unable to load floor plan details.
2 Bedrooms 2 Baths - 22N
Show Floor Plan Details Hide Floor Plan Details
Unable to load floor plan details.
2 Bedrooms 2 Baths - 22I
Show Floor Plan Details Hide Floor Plan Details
Unable to load floor plan details.
2 Bedrooms 2 Baths - 22J
Show Floor Plan Details Hide Floor Plan Details
Unable to load floor plan details.
2 Bedrooms 2 Baths - 22B
Show Floor Plan Details Hide Floor Plan Details
Unable to load floor plan details.
2 Bedrooms 2 Baths - 22H
Show Floor Plan Details Hide Floor Plan Details
Unable to load floor plan details.
2 Bedrooms 2 Baths - 22A
Show Floor Plan Details Hide Floor Plan Details
Unable to load floor plan details.
2 Bedrooms 2 Baths - 22K
Show Floor Plan Details Hide Floor Plan Details
Unable to load floor plan details.
2 Bedrooms 2 Baths - 22F
Show Floor Plan Details Hide Floor Plan Details
Unable to load floor plan details.
2 Bedrooms 2 Baths - 22D
Show Floor Plan Details Hide Floor Plan Details
Unable to load floor plan details.
2 Bedrooms 2 Baths - 22G
Show Floor Plan Details Hide Floor Plan Details
Unable to load floor plan details.
2 Bedrooms 2 Baths - 22E
Show Floor Plan Details Hide Floor Plan Details
Unable to load floor plan details.
3 Bedrooms 2 Baths - 32A
Show Floor Plan Details Hide Floor Plan Details
Unable to load floor plan details.
Property Map
Select a unit to view pricing and availability
Details
Property Information
- Built in 2019
- 213 units5 stories
Fees & Policies
The fees below are based on community-supplied data and may exclude additional fees and utilities.
One-Time Basics
-
DepositVaries by unit
Due at Application
-
Application Fee$35
Due at Move-In
-
Utility - Final Bill Fee$20
-
Garage
Other Pets Allowed
-
Other Pets Allowed
Cats Allowed
-
Cats Allowed
Restrictions
None
Dogs Allowed
-
Dogs Allowed
Restrictions
None
Personalized Add-Ons
-
Security Deposit - Additional (Refundable)100% of base rent
-
Returned Payment Fee (NSF)$25 - $35 / occurrence
Property Fee Disclaimer: Based on community-supplied data and independent market research. Subject to change without notice. May exclude fees for mandatory or optional services and usage-based utilities.
Matterport 3D Tours
Explore Commute Options
Property Highlights
- Central A/C and Heating
- ChargePoint EV Stations
- Energy-Efficient Windows & Lighting
- GE Collection Stainless Steel Appliances
- Keyless Entry
- Kitchen Islands in Select Apartments
- Located 2 Blocks from UC Davis Medical Center
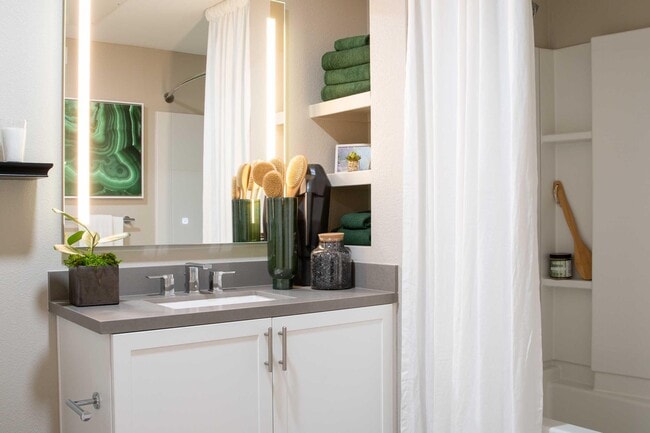
- Luxurious Bathrooms with Backlit LED Mirrors
- Luxury Vinyl Plank & Carpet Flooring
- Minutes to Midtown & Downtown Sacramento
- Modern Cabinetry with 2 Available Color Palettes
- Nest Thermostats
- Oversized Wraparound Closets
- Package Lockers
- Quartz Counters & Backsplashes
- Quick Access to Local Highways
- Spacious Patios
- Studio, 1, 2, and 3-Bedroom Apartments
- USB Charging Outlets
Apartment Features
- Air Conditioning
- Cable Ready
- Carpet
- Ceiling Fans
- Deck
- Disposal
- Double Pane Windows
- Eat-in Kitchen
- Freezer
- Hardwood Floors
- Heating
- High Speed Internet Access
- Ice Maker
- Island Kitchen
- Kitchen
- Linen Closet
- Microwave
- Oven
- Patio
- Quartz Countertops
- Range
- Refrigerator
- Sprinkler System
- Stainless Steel Appliances
- Views
- Vinyl Flooring
- Washer/Dryer
- Window Coverings
Community Features
- Cabana
- Car Charging Station
- Elevator
- Garages
- Grill
- Hot Tub
- Lounge
- Multi Use Room
- Online Services
- Picnic Area
- Pool
- Private Bathroom
- Property Manager on Site
- Public Transportation
- Roof Terrace
- Spa
Map of Gio
Area Scores
Walkability
Very walkable
Transit
Good public transit
Driveability
Very drivable
Bikeability
Moderately bikeable
Walkability measures the walking distance to day-to-day needs.
Transit measures access to public transportation.
Driveability measures congestion, parking availability, and access to major roads.
Bikeability measures the suitability for cycling.
Soundscore™
Busy
A Sound Score rating aggregates noise caused by vehicle traffic, airplane traffic and local sources.
Transit
Subway
1 min Drive

Subway
3 min Drive
Subway
3 min Drive
Commuter Rail
7 min Drive

Airport
21 min Drive

Moving to Elmhurst, Sacramento, CA
Shopping Centers
Shoppers will appreciate Gio proximity to The Broadway Triangle. The Broadway Triangle is 1 mile away.
Commuting
With a TransitScore of 60, Gio has good public transit, including 10 transit stops within 33.8 miles. Transit options include 39Th Street and 29Th Street.
Parks and Recreation
Recreational activities near Gio are plentiful. Discover 5 parks within 3.5 miles, including Sutter's Fort State Historical Monument, Leland Stanford Mansion State Historic Park, and California State Capitol Museum.
Airports
Living in Elmhurst provides easy access to Sacramento International, located just 21 minutes from Gio.
Local Education
Primary and Secondary Schools

Maidu Elementary School
Grades K-5
Public
David Lubin Elementary School
Grades K-5
Public

Golden Valley Charter School of Sacramento
Grades K-8
Public
Northlake TK-8
Grades PK-8
Public

Hiram W. Johnson High School
Grades 9-12
Public

Sacramento Charter High
Grades 9-12
Public
Omoja International Academy
Grades 6-12
Public

New Dimension Learning Academy
Grades 6-12
Private
Data provided by GreatSchools.org © 2026. All rights reserved.

Colleges and Universities
| School | Commute Time (Distance) |
|---|---|
| Sacramento City College | Drive: 6 min (3 mi) |
| Sacramento State | Drive: 7 min (3.7 mi) |
| Cosumnes River College | Drive: 15 min (9.7 mi) |
| American River College | Drive: 16 min (10.7 mi) |
About Gio
Uncommon Amenities with a Cohesive Design Style.
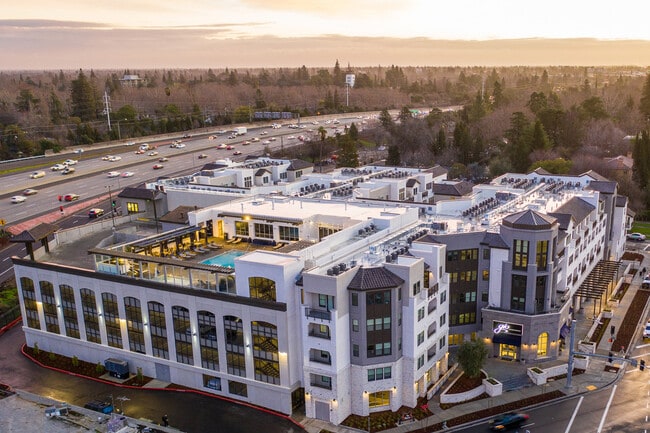
Tucked just south of the El Dorado Freeway, only 2 blocks from the UC Davis Medical Center, is your new home at Gio Apartments. Here at Gio, we take design seriously; enter through our classically…
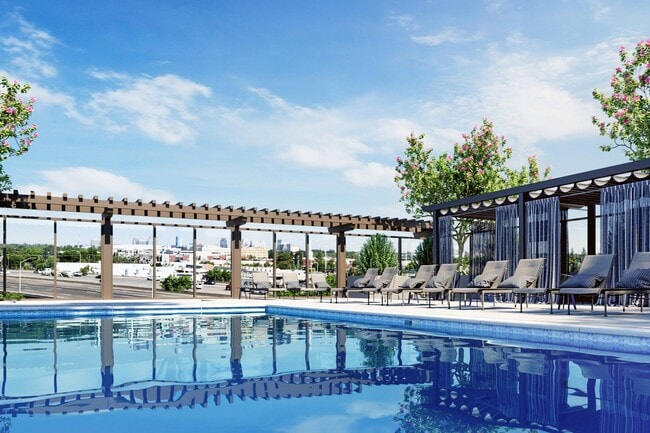
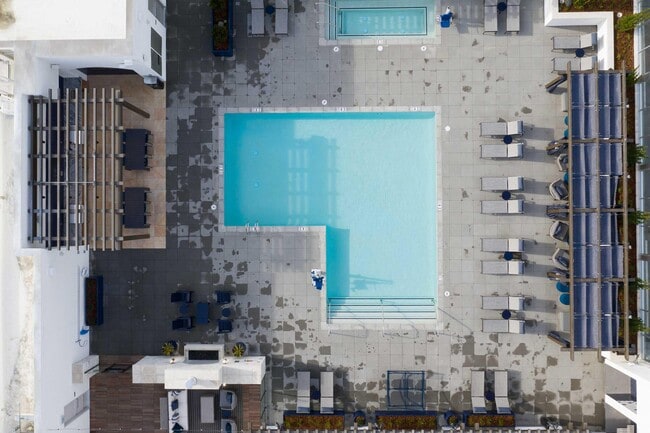
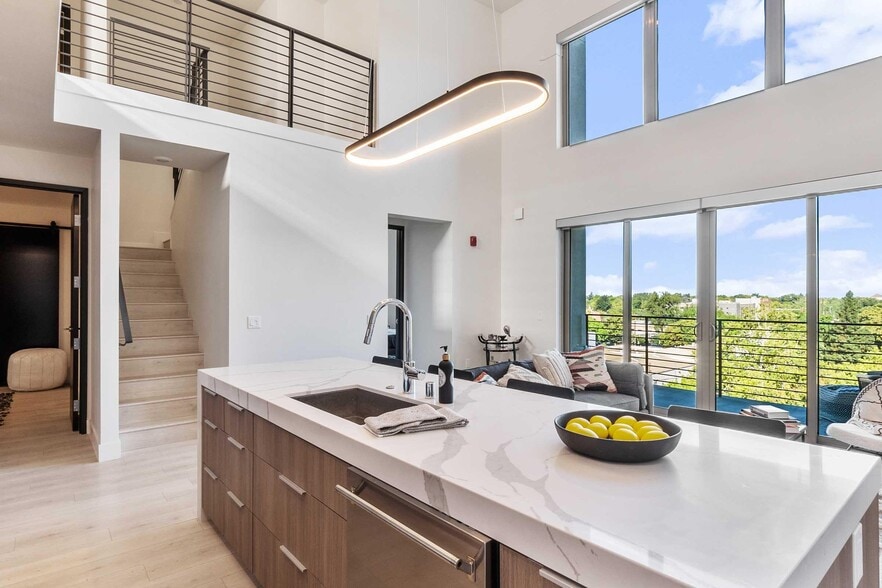
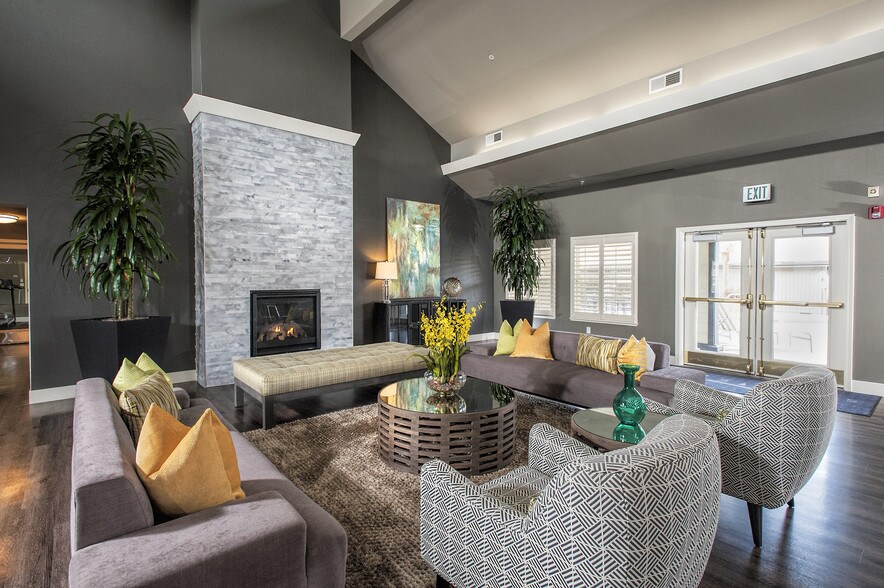
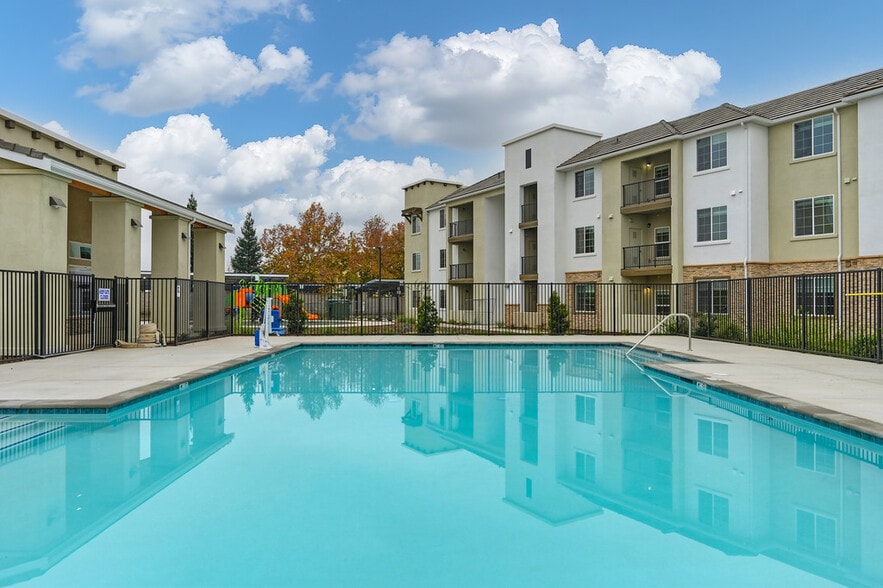
accented exterior to be welcomed with tall ceilings and clean lines that offer a wonderful breath of space. Our Resident Lounge has as many spaces to connect as to find your own quiet corner, so no matter your mood, we have something to fit. A fitness center with several weight, cardio, and cable machines anchors our ground floor, and a heavenly rooftop pool and spa offers panoramic views where you can relax and reset.
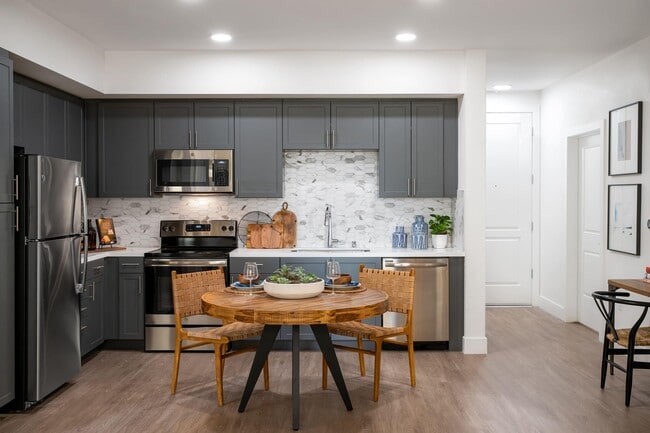
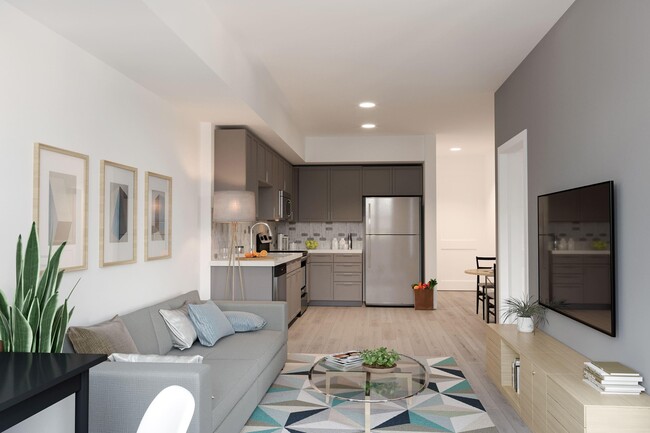
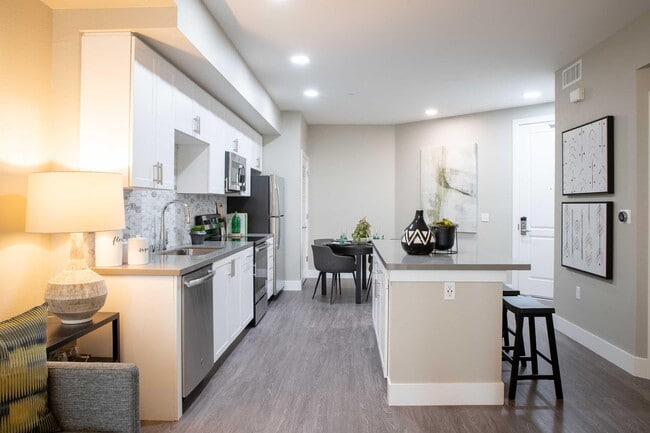
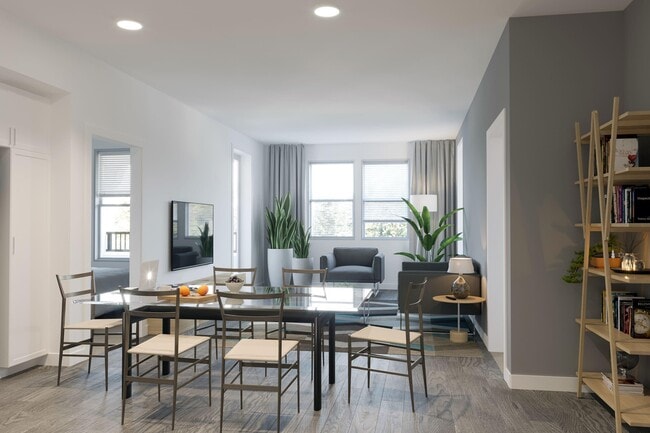
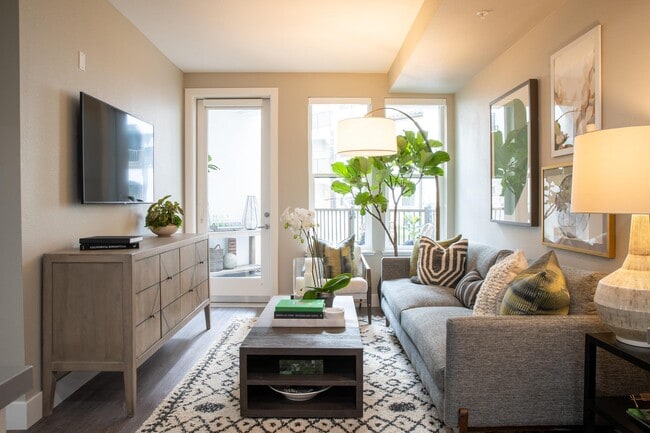
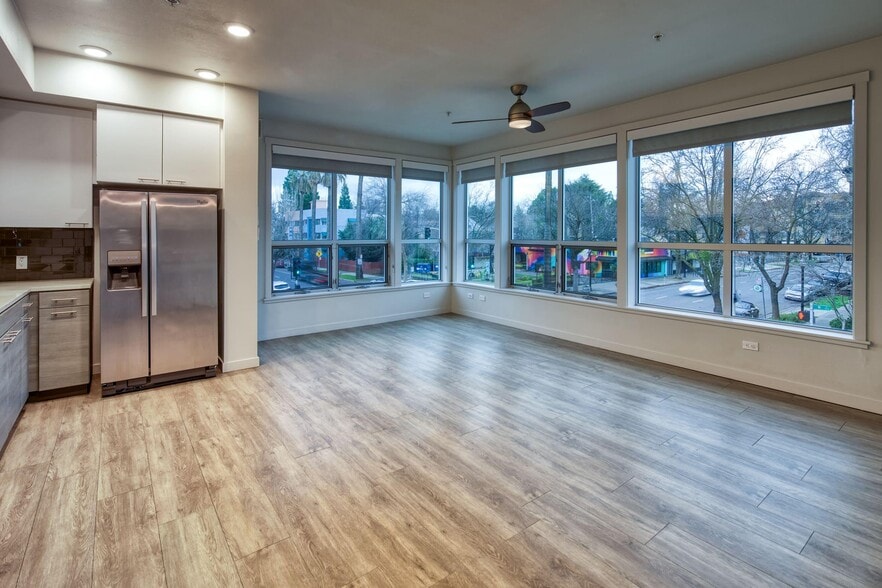
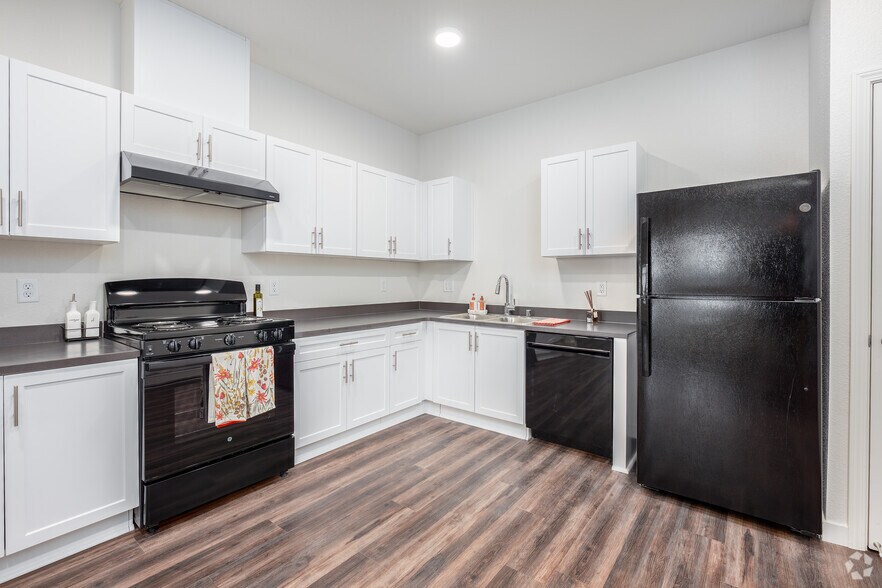
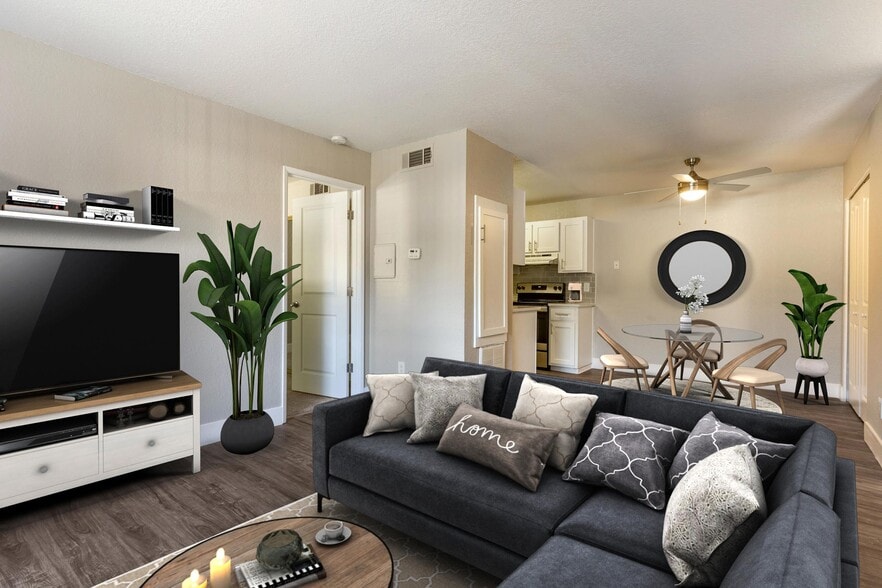
Gio's studio, 1, 2, and 3-bedroom floor plans offer something to fit everyone, with clean, minimalist interiors that serve as the ideal backdrop for your personal style. Two kitchen color palettes and stainless-steel appliances complement hard-surface quartz counters, and LVT flooring covers your living spaces while plush carpets in the bedroom make getting out of bed just a little softer. Wander your new space with our virtual tours or reach out to our friendly leasing team to learn more about Gio – we're here to make your move a truly positive experience.
Uncommon Amenities with a Cohesive Design Style.
Tucked just south of the El Dorado Freeway, only 2 blocks from the UC Davis Medical Center, is your new home at Gio Apartments. Here at Gio, we take design seriously; enter through our classically accented exterior to be welcomed with tall ceilings and clean lines that offer a wonderful breath of space. Our Resident Lounge has as many spaces to connect as to find your own quiet corner, so no matter your mood, we have something to fit. A fitness center with several weight, cardio, and cable machines anchors our ground floor, and a heavenly rooftop pool and spa offers panoramic views where you can relax and reset.
Gio's studio, 1, 2, and 3-bedroom floor plans offer something to fit everyone, with clean, minimalist interiors that serve as the ideal backdrop for your personal style. Two kitchen color palettes and stainless-steel appliances complement hard-surface quartz counters, and LVT flooring covers your living spaces while plush carpets in the bedroom make getting out of bed just a little softer. Wander your new space with our virtual tours or reach out to our friendly leasing team to learn more about Gio – we're here to make your move a truly positive experience.
Gio is an apartment community in Sacramento, CA
Contact
Sacramento, CA 95816
- Sunday 10:00 AM – 6:00 PM
- Monday 10:00 AM – 6:00 PM
- Tuesday 10:00 AM – 6:00 PM
- Wednesday 10:00 AM – 6:00 PM
- Thursday 10:00 AM – 6:00 PM
- Friday 10:00 AM – 6:00 PM
- Saturday 10:00 AM – 5:00 PM

Renter Reviews
For Gio
43 Ratings & Reviews
-
6/11/25
Verified Renter
Submitted by a verified resident of the apartment community. Participating residents may receive reward points in exchange for posting a review during their lease term, regardless of the nature of the review.Absolutely awesome!! no complaints. Only been here for a couple months, but I can tell I'm going to be here for a while. Beautiful community with beautiful amenities. Could not ask for more.
Review from Apartments.com
Property Manager at Gio responded to this review
Thank you for the five star review! We are excited that you are happy, please reach out if we can assist you with anything.
Gio Management
Gio Gallery
Nearby Properties You Might Like
Within 50 Miles of Gio
Find More Rentals in Sacramento
Bedrooms
Other Types of Rentals
Sacramento Apartments by Amenity
- Pet-Friendly Apartments in Sacramento
- Furnished Apartments in Sacramento
- Waterfront Apartments in Sacramento
- Apartments with a Pool in Sacramento
- Apartments with Wheelchair Access in Sacramento
- Apartments with Washer & Dryer in Sacramento
- Apartments with Utilities Included in Sacramento
- Apartments with a Garage in Sacramento
- Apartments with EV Charging in Sacramento
- Apartments with a Virtual Tour in Sacramento
Apartment Specialties
Apartments in your Budget
- Sacramento Move-in Specials
- Cheap Apartments in Sacramento
- Luxury Apartments in Sacramento
- Apartments under $700 in Sacramento
- Apartments under $900 in Sacramento
- Apartments under $1000 in Sacramento
- Apartments under $1500 in Sacramento
- Apartments under $2000 in Sacramento
- Apartments under $2500 in Sacramento
Find More Rentals Nearby…
Cities
Neighborhoods
Contact This Property
(916) 432-1713Languages: English
Open 10:00 AM – 6:00 PM Today