
Managed By

- Bedrooms
- 1 - 31 - 3 Beds
- Bathrooms
- 1 - 3.51 - 3.5 Baths
- Sq. Ft.
- 729 - 1,730 sq ft
Pricing and Floor Plans
A1.1
Show Floor Plan Details Hide Floor Plan Details
Unable to load floor plan details.
5305
$1,806
752 Sq. Ft.
Now
1304
$1,806
752 Sq. Ft.
Now
3204
$1,907
752 Sq. Ft.
Now
A2.2
Show Floor Plan Details Hide Floor Plan Details
Unable to load floor plan details.
5203
$1,917
774 Sq. Ft.
Now
3203
$1,917
774 Sq. Ft.
Now
5303
$1,816
774 Sq. Ft.
Oct. 14
The Wheaton
Show Floor Plan Details Hide Floor Plan Details
Unable to load floor plan details.
6822
$2,144
861 Sq. Ft.
Now
6021
$1,914
861 Sq. Ft.
Now
5421
$1,894
861 Sq. Ft.
Oct. 7
The Sheldon
Show Floor Plan Details Hide Floor Plan Details
Unable to load floor plan details.
6721
$1,969
764 Sq. Ft.
Now
7222
$1,994
764 Sq. Ft.
Now
The Tarleton
Show Floor Plan Details Hide Floor Plan Details
Unable to load floor plan details.
7028
$2,427
729 Sq. Ft.
Now
New
7123
$2,422
729 Sq. Ft.
Now
New
The Vanguard
Show Floor Plan Details Hide Floor Plan Details
Unable to load floor plan details.
The Prescott
Show Floor Plan Details Hide Floor Plan Details
Unable to load floor plan details.
A3.3
Show Floor Plan Details Hide Floor Plan Details
Unable to load floor plan details.
The Arcadia
Show Floor Plan Details Hide Floor Plan Details
Unable to load floor plan details.
2212
$2,419
1,092 Sq. Ft.
Now
0215
$2,424
1,092 Sq. Ft.
Now
1315
$2,399
1,092 Sq. Ft.
Now
B3.2
Show Floor Plan Details Hide Floor Plan Details
Unable to load floor plan details.
3301
$2,543
1,052 Sq. Ft.
Now
3201
$2,406
1,052 Sq. Ft.
Now
3207
$2,431
1,052 Sq. Ft.
Sep. 23
B1.2
Show Floor Plan Details Hide Floor Plan Details
Unable to load floor plan details.
4303
$2,518
1,098 Sq. Ft.
Now
3206
$2,396
1,082 Sq. Ft.
Oct. 18
The Rosemont
Show Floor Plan Details Hide Floor Plan Details
Unable to load floor plan details.
3014
$2,797
1,201 Sq. Ft.
Nov. 11
3214
$2,797
1,201 Sq. Ft.
Nov. 14
B2.1
Show Floor Plan Details Hide Floor Plan Details
Unable to load floor plan details.
3108
$2,699
1,114 Sq. Ft.
Now
The Marymount
Show Floor Plan Details Hide Floor Plan Details
Unable to load floor plan details.
2313
$2,846
1,383 Sq. Ft.
Now
The Linfield
Show Floor Plan Details Hide Floor Plan Details
Unable to load floor plan details.
The Bennington
Show Floor Plan Details Hide Floor Plan Details
Unable to load floor plan details.
B5.3
Show Floor Plan Details Hide Floor Plan Details
Unable to load floor plan details.
C1.1
Show Floor Plan Details Hide Floor Plan Details
Unable to load floor plan details.
4108
$2,927
1,352 Sq. Ft.
Now
1101
$3,022
1,352 Sq. Ft.
Now
3101
$2,922
1,352 Sq. Ft.
Dec. 24
The Carlton
Show Floor Plan Details Hide Floor Plan Details
Unable to load floor plan details.
1411
$3,303
1,488 Sq. Ft.
Now
1316
$3,283
1,488 Sq. Ft.
Sep. 25
0411
$3,273
1,488 Sq. Ft.
Dec. 22
The Drake
Show Floor Plan Details Hide Floor Plan Details
Unable to load floor plan details.
1816
$3,299
1,730 Sq. Ft.
Now
1011
$3,319
1,730 Sq. Ft.
Now
0815
$3,569
1,730 Sq. Ft.
Now
The Cambridge
Show Floor Plan Details Hide Floor Plan Details
Unable to load floor plan details.
0213
$3,038
1,499 Sq. Ft.
Now
0613
$3,263
1,499 Sq. Ft.
Nov. 16
The Newberry
Show Floor Plan Details Hide Floor Plan Details
Unable to load floor plan details.
3315
$3,019
1,614 Sq. Ft.
Now
C2.2
Show Floor Plan Details Hide Floor Plan Details
Unable to load floor plan details.
Property Map
Select a unit to view pricing and availability
Details
Lease Term Options
- 12 - 24 Month Leases
Property Information
- Built in 2015
- 570 units3 stories
Fees & Policies
The fees below are based on community-supplied data and may exclude additional fees and utilities.
Utilities & Essentials
-
Monthly Utility Admin Fee - Not to Exceed$10 / mo
-
Valet Trash$20 / mo
-
Utilities - Water, Trash, SewerVaries / mo
One-Time Basics
Due at Application
-
Application Fee$65
Situational
-
Utility Set Up - Not to Exceed$10
-
Other Deposit (Cat)$400
-
Other Deposit (Dog)$800
Property Fee Disclaimer: Based on community-supplied data and independent market research. Subject to change without notice. May exclude fees for mandatory or optional services and usage-based utilities.
Matterport 3D Tours
Explore Commute Options
Property Highlights
- 1 or 2 car garage
- 24/7 Self-Serve Parcel Lockers
- 24-hour emergency maintenance
- 30-Day Move-In Guarantee
- Billiard lounge & game room
- Borrow-a-bike program
- Close to 5 and 80 freeways
- Close to schools and shopping
- Energy-efficient appliances
- EV-charging capabilities
- Full size washer and dryer
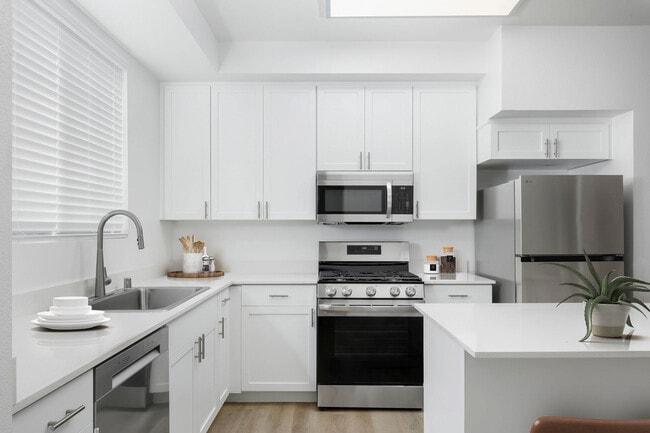
- Fully equipped kitchen
- Movie theater & library
- Planned activities and events
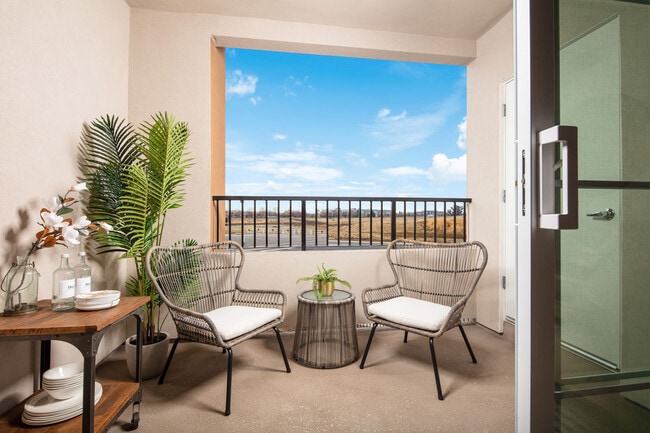
- Private patio or balcony
- Quartz countertops
- Smoke and Vape-free Community
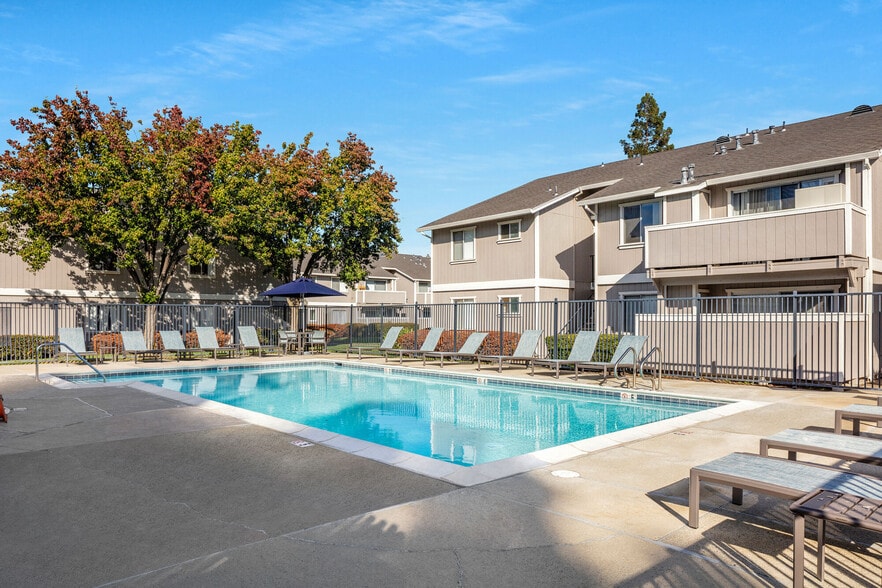
- Two pools, including one heated
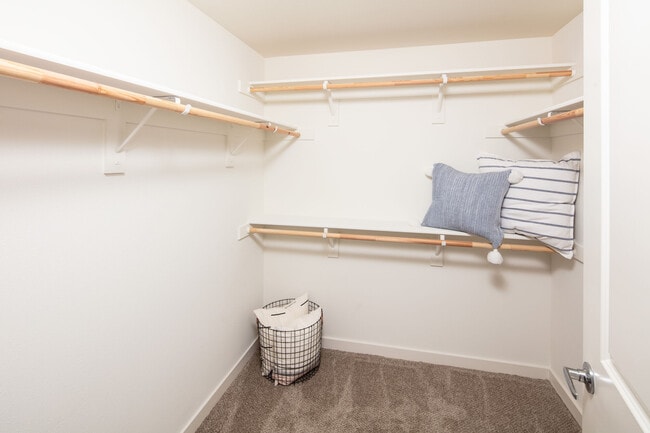
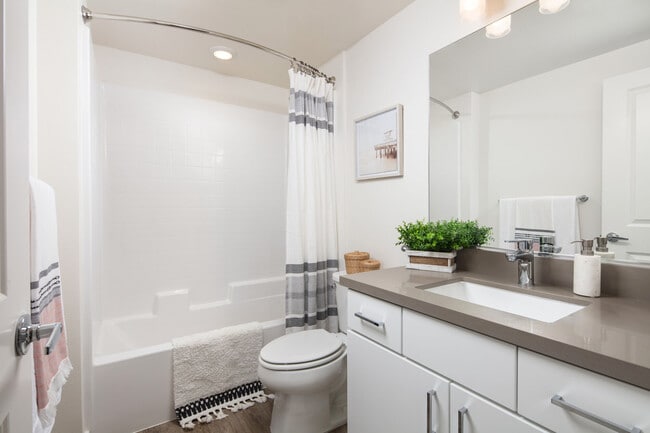
- Walk-in closets and oval tubs
- Wi-Fi Ready Homes
- Wood style plank flooring
Apartment Features
- Air Conditioning
- Balcony
- Cable Ready
- Carpet
- Ceiling Fans
- Dishwasher
- Disposal
- Freezer
- Hardwood Floors
- Heating
- High Ceilings
- Kitchen
- Microwave
- Oven
- Patio
- Quartz Countertops
- Range
- Refrigerator
- Stainless Steel Appliances
- Vinyl Flooring
- Walk-In Closets
- Washer/Dryer
- Wi-Fi
Community Features
- Business Center
- Car Charging Station
- Clubhouse
- Conference Rooms
- Controlled Access
- Fitness Center
- Gameroom
- Gas Range
- Gated
- Lounge
- Maintenance on site
- Media Center/Movie Theatre
- Multi Use Room
- Online Services
- Package Service
- Planned Social Activities
- Playground
- Pool
- Property Manager on Site
- Public Transportation
- Renters Insurance Program
- Spa
- Tennis Court
- Walk-Up
- Wi-Fi
Map of Homecoming at Creekside
Area Scores
Walkability
Fairly walkable
Transit
Limited public transit
Driveability
Exceptionally drivable
Bikeability
Moderately bikeable
Walkability measures the walking distance to day-to-day needs.
Transit measures access to public transportation.
Driveability measures congestion, parking availability, and access to major roads.
Bikeability measures the suitability for cycling.
Soundscore™
Active
A Sound Score rating aggregates noise caused by vehicle traffic, airplane traffic and local sources.
Transit
Commuter Rail
11 min Drive

Airport
11 min Drive

Moving to Creekside-Sacramento, Sacramento, CA
Shopping Centers
Shoppers will appreciate Homecoming at Creekside proximity to Proposed North Natomas Town Square, Natomas Town Center, and Del Paso Marketplace. Proposed North Natomas Town Square is 0.3 miles away, and Natomas Town Center is within a 7 minute walk.
Airports
Living in Creekside-Sacramento provides easy access to Sacramento International, located just 10 minutes from Homecoming at Creekside.
Local Education
Primary and Secondary Schools

H. Allen Hight Elementary School
Grades K-5
Public

Crosspointe Church and School
Grades K-5
Private
Little Blossom Montessori School
Grades PK-5
Private

Natomas Middle School
Grades 6-8
Public

Northlake TK-8
Grades PK-8
Public

Inderkum High School
Grades 9-12
Public
Laureate Learning Center
Grades 6-12
Private
Data provided by GreatSchools.org © 2026. All rights reserved.

Colleges and Universities
| School | Commute Time (Distance) |
|---|---|
| Sacramento City College | Drive: 16 min (11.2 mi) |
| Sacramento State | Drive: 20 min (11.4 mi) |
| American River College | Drive: 20 min (12.2 mi) |
About Homecoming at Creekside
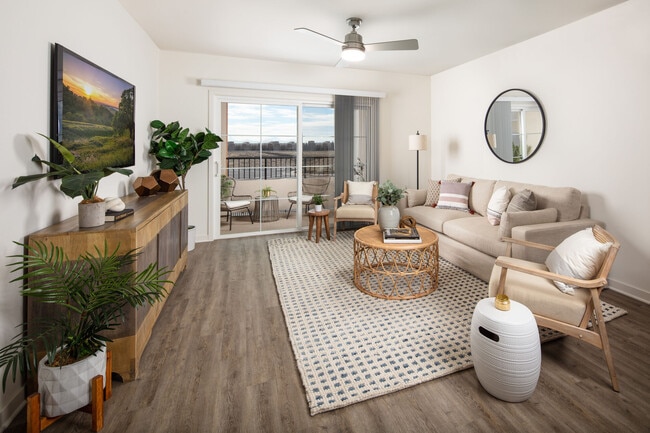
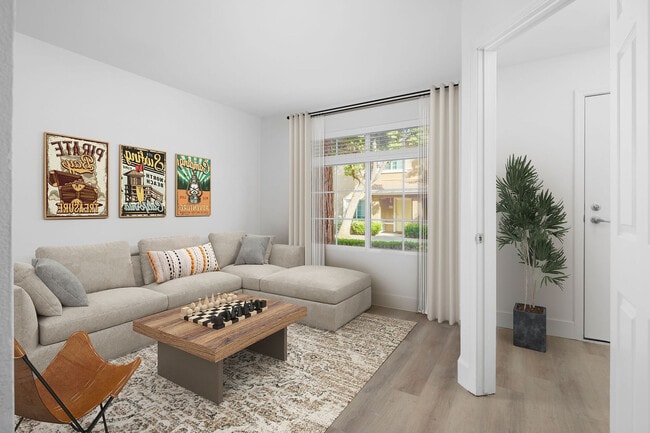
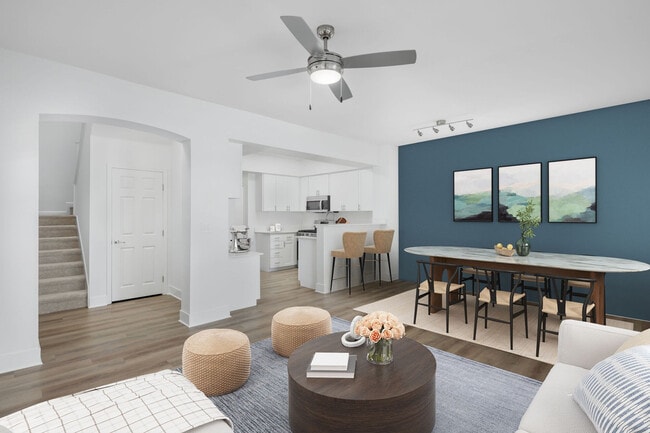
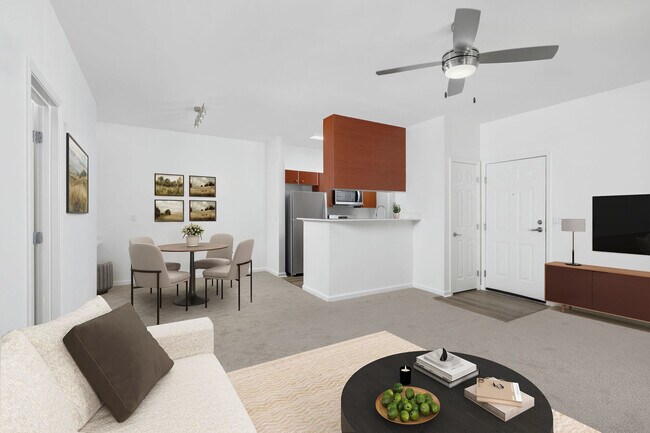
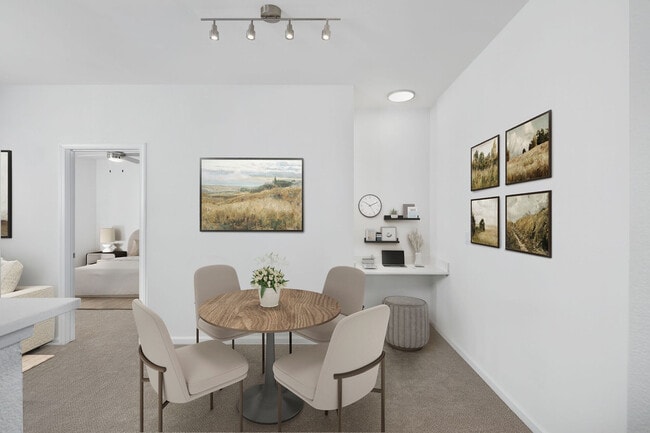
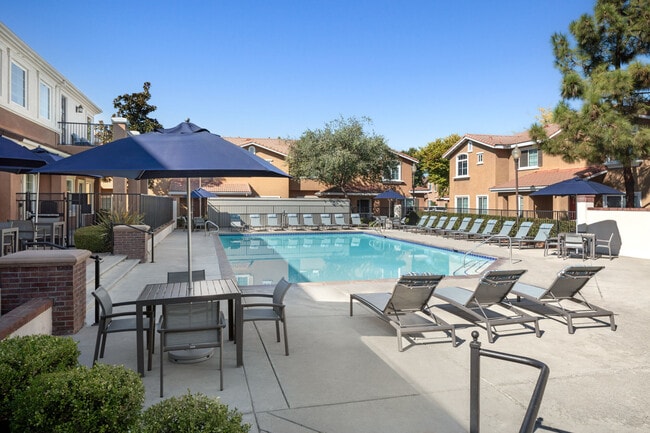
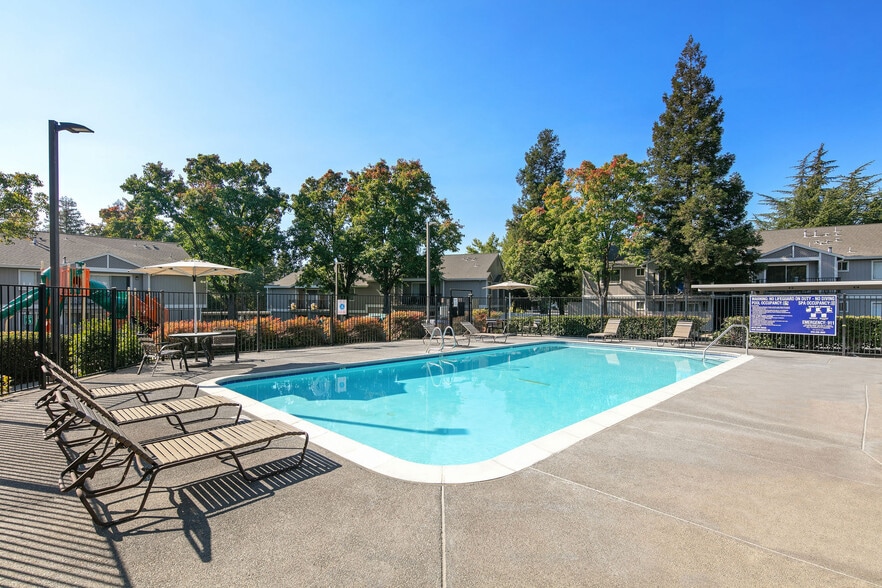
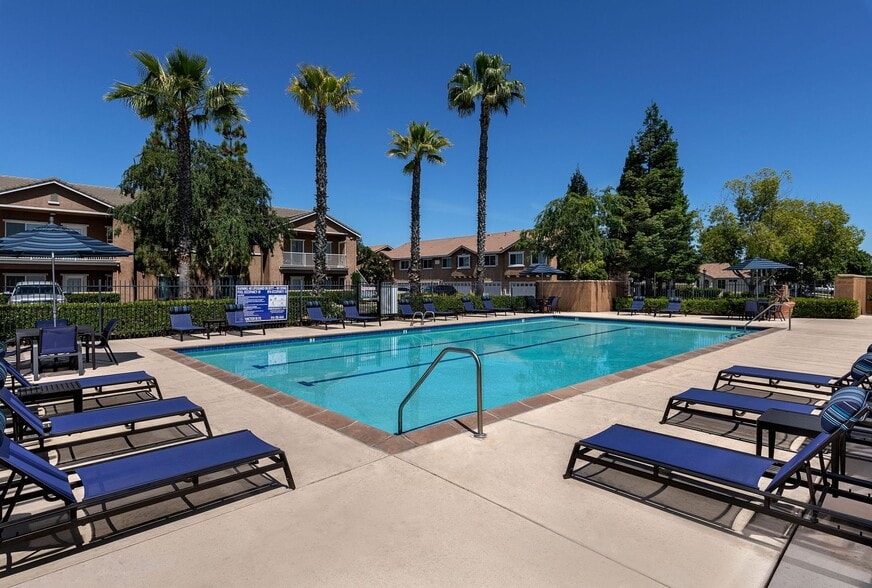
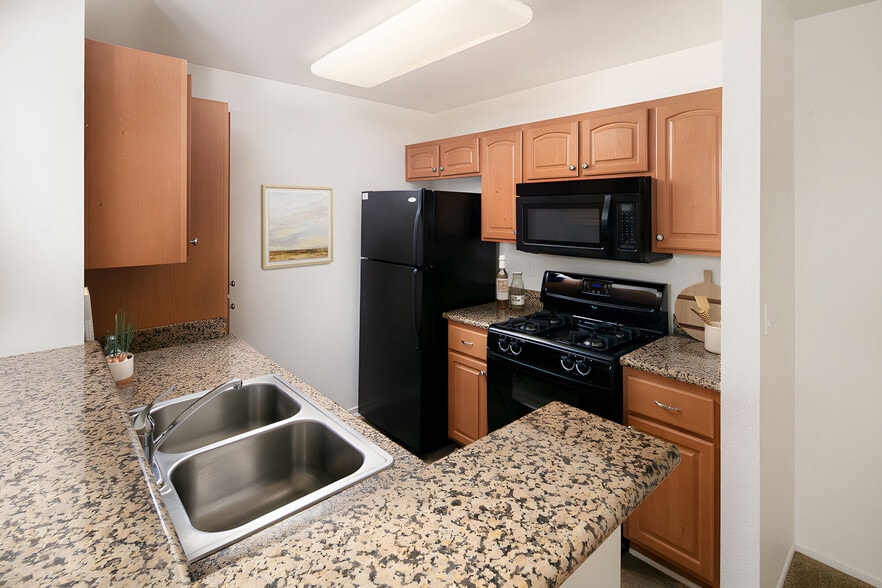
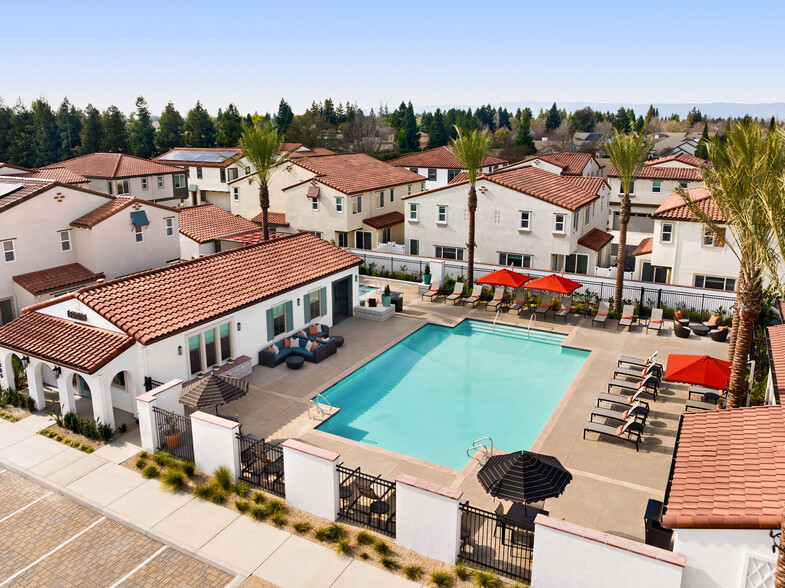
Ask us about our Newly Renovated Apartments! Guided Tours and Virtual Tours are available at all of our Lewis Communities. Call to schedule a time to explore our community or tour virtually on your own time. Homecoming at Creekside, a master planned… lifestyle community, features 1 to 3 bedroom townhomes and apartment homes, including a new phase with new modern amenities and features. Our floor plans include fully equipped kitchens, in-home full-size washer and dryer, direct access 1 or 2 car garage, private patio or balcony, nine-foot high ceilings with fans, walk-in closets, non-smoking buildings, 24-hour emergency maintenance, and a 30-day move-in guarantee. Homecoming offers resort-style living within a gated neighborhood including a 14,000 sq. ft. clubhouse, movie theater, library, billiard lounge, game room, two pools, including a Junior Olympic, two spas, state-of-the-art 24-hour fitness center, fully equipped business center, play areas, and more. Homecoming offers a variety of floor plans and amenities that meet a wide range of tastes and needs. Join the fun in a spacious, luxurious apartment community surrounded by all of the conveniences of shopping, dining and entertainment at North Natomas Town Center. It just doesn't get any better than this.
Ask us about our Newly Renovated Apartments! Guided Tours and Virtual Tours are available at all of our Lewis Communities. Call to schedule a time to explore our community or tour virtually on your own time. Homecoming at Creekside, a master planned lifestyle community, features 1 to 3 bedroom townhomes and apartment homes, including a new phase with new modern amenities and features. Our floor plans include fully equipped kitchens, in-home full-size washer and dryer, direct access 1 or 2 car garage, private patio or balcony, nine-foot high ceilings with fans, walk-in closets, non-smoking buildings, 24-hour emergency maintenance, and a 30-day move-in guarantee. Homecoming offers resort-style living within a gated neighborhood including a 14,000 sq. ft. clubhouse, movie theater, library, billiard lounge, game room, two pools, including a Junior Olympic, two spas, state-of-the-art 24-hour fitness center, fully equipped business center, play areas, and more. Homecoming offers a variety of floor plans and amenities that meet a wide range of tastes and needs. Join the fun in a spacious, luxurious apartment community surrounded by all of the conveniences of shopping, dining and entertainment at North Natomas Town Center. It just doesn't get any better than this.
Homecoming at Creekside is an apartment community in Sacramento, CA
Contact
Sacramento, CA 95835
- Sunday 9:00 AM – 6:00 PM
- Monday 9:00 AM – 6:00 PM
- Tuesday 9:00 AM – 6:00 PM
- Wednesday 9:00 AM – 6:00 PM
- Thursday 9:00 AM – 6:00 PM
- Friday 9:00 AM – 6:00 PM
- Saturday 9:00 AM – 6:00 PM
Renter Reviews
For Homecoming at Creekside
56 Ratings & Reviews
-
7/20/22
COCKROACHES
This is absolutely the worst place I've ever lived in. Insanely overpriced for a so-called "luxury apartment" that is infested with disgusting, resistant cockroaches. Luckily, the roaches have mostly been in the garage and downstairs area, but some still afford to make their way up into my private living space, forcing me to dispose of my brand new couch to prevent any further infestation and live with extreme anxiety everyday now. I even signed up for weekly pest treatments provided by the… apartment, including an aggressive treatment that required me to clear out my kitchen and bathroom area, and the problem has only gotten worse. Makes me wonder if it's all just placebo treatment at this point or if I am exposing myself to harmful chemicals for no apparent reason. I also keep my place very clean and store all food away. I have also sprayed bleach and roach spray frequently around my apartment, and nothing has helped. Management keeps claiming they're doing their best to help and that it is a problem every year in Sacramento, but that is certainly not the case. DO NOT LIVE AT THIS PLACE UNLESS YOU WANT COCKROACHES INVADING YOUR LIFE
Review from Apartments.com
3 People Found This Helpful
Property Manager at Homecoming at Creekside responded to this review
Lynn,I wanted to start off by thanking you for your residency with us here at Homecoming at Creekside for the last year. We strive to provide an exceptional living experience for all of our residents, and we do our best to remedy any concerns that… arise. I wanted to let you know what has already been completed this year for the sewer roach issue. In May we completed an aggressive treatment to all manhole and assessable cleanouts throughout the community. We do this annually to assist in the removal of the sewer roach issue. Additionally, we contacted the City of Sacramento who came and assessed their manhole covers and completed a flush and treatment as well. We cannot anticipate when a pest control issue will arise and because of that we offer weekly preventative pest control treatments scheduled for our building exteriors, as well as offering the option to schedule interior treatments as needed. I have scheduled an exterior ground treatment for your building to assist in your pest issue. I know you have been signing up weekly for pest control services, if these services are not working, we can set up a time for pest control to come and inspect your home and see if there is anything additional that needs to be done to assist in the eradication of pests from your home. If you have some time, I would like to discuss this with you further. You can reach me at 916-419-0995 or via email at Daniella.chapman@lewismc.com. Your feedback is important to us, and I look forward to hearing from you.Respectfully,Daniella ChapmanGeneral ManagerHomecoming at Creekside
Homecoming at Creekside Gallery
Nearby Properties You Might Like
Within 50 Miles of Homecoming at Creekside
Find More Rentals in Sacramento
Bedrooms
Other Types of Rentals
Sacramento Apartments by Amenity
- Pet-Friendly Apartments in Sacramento
- Furnished Apartments in Sacramento
- Waterfront Apartments in Sacramento
- Apartments with a Pool in Sacramento
- Apartments with Wheelchair Access in Sacramento
- Apartments with Washer & Dryer in Sacramento
- Apartments with Utilities Included in Sacramento
- Apartments with a Garage in Sacramento
- Apartments with EV Charging in Sacramento
- Apartments with a Virtual Tour in Sacramento
Apartment Specialties
Apartments in your Budget
- Sacramento Move-in Specials
- Cheap Apartments in Sacramento
- Luxury Apartments in Sacramento
- Apartments under $700 in Sacramento
- Apartments under $900 in Sacramento
- Apartments under $1000 in Sacramento
- Apartments under $1500 in Sacramento
- Apartments under $2000 in Sacramento
- Apartments under $2500 in Sacramento
Find More Rentals Nearby…
Cities
Neighborhoods
Contact This Property
(279) 205-4956Languages: English
Open 9:00 AM – 6:00 PM Today