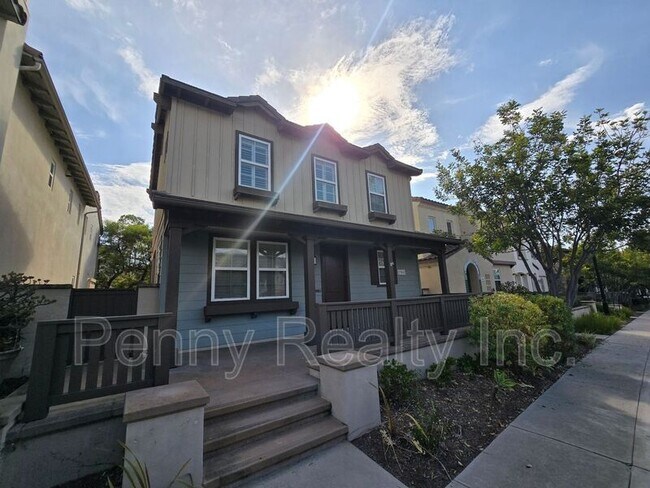
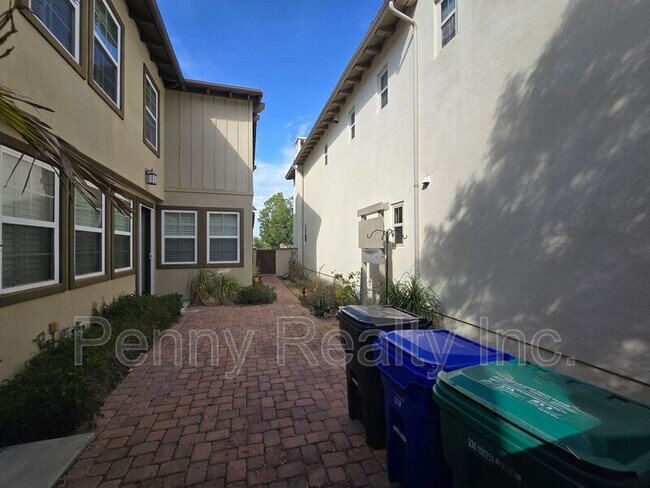
13512 Scarlet Sage tr, San Diego, CA 92130
What This House Offers
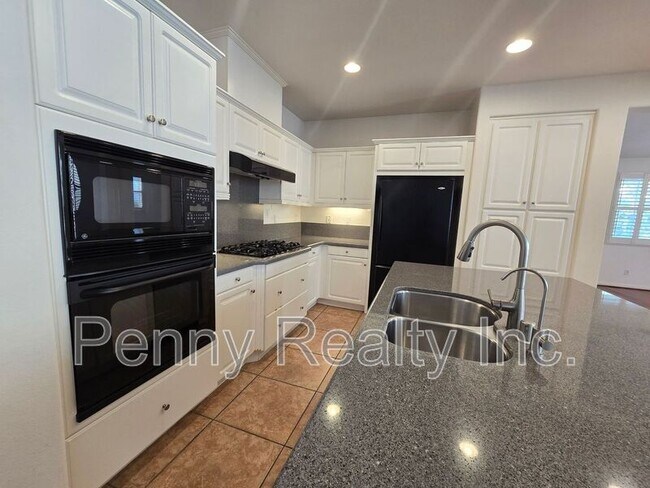
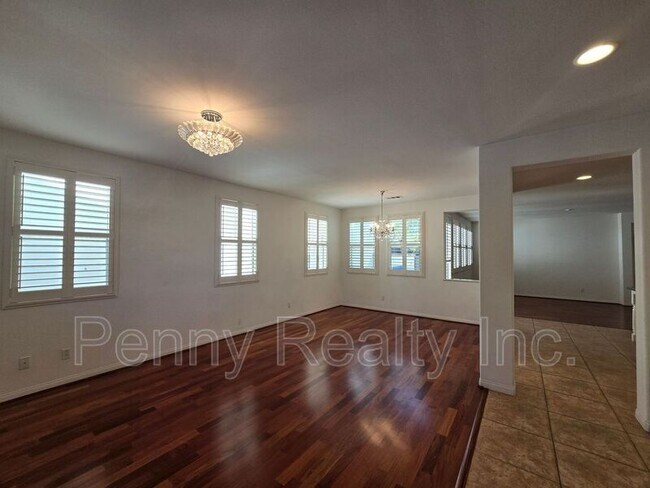
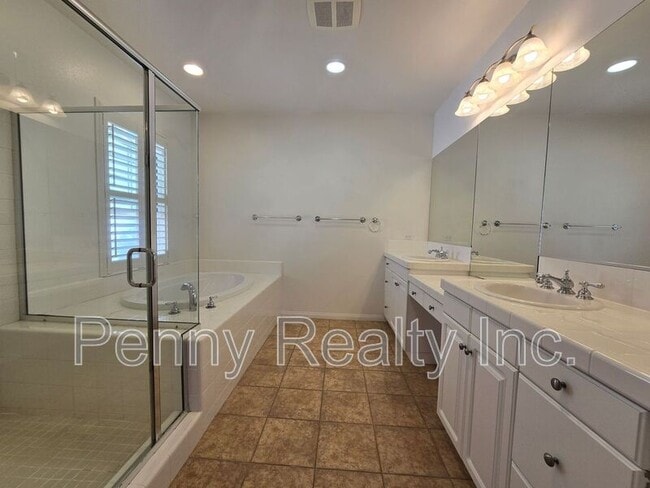
Welcome to 13512 Scarlet Sage Trl ** - 3285L, a well-appointed 4-bedroom, 2.5-bath home in San Diego, CA. The main living area features a fireplace and an open flow ideal for everyday living. The kitchen includes a stove/oven, microwave, refrigerator, dishwasher, and garbage disposal for convenient meal preparation and cleanup. Comfort is maintained year-round with central heat and A/C, and the
property includes solar panels to help offset energy use. A 2-car garage provides secure parking and additional storage. This residence combines practical amenities and thoughtful systems for comfortable modern living.
AREA INFORMATION:
Located in the highly desirable Pacific Highlands Ranch community, this home offers a convenient blend of comfort, recreation, and accessibility. The community features resort-style amenities including an Olympic-size pool and spa, fitness center, splash park, BBQ areas, and clubhouse facilities. The home is also within walking distance of schools, the Pacific Highlands Ranch Library, parks, trails, shopping, dining, and everyday conveniences. Residents enjoy easy access to major freeways and are just minutes from the beaches and numerous hiking and biking opportunities throughout North County San Diego.
SCHOOLS:
- Solana Ranch Elementary
- Pacific Trails Middle
- Torrey Pines High School
- Canyon Crest Academy
FEATURES:
- **$1000 OFF MOVE-IN COST**
- Initial lease term until 5/31/27. 12-month lease thereafter.
- Resort-style amenities including: pool, spa, fitness center, splash park, BBQ areas, and clubhouse
- Appliances included: Stove, microwave, refrigerator, dishwasher
- Washer & dryer in unit
- 2-car garage. 1 parking pass for street parking.
- Central A/C & heating
- Short distance to shops and restaurants
- Utilities included: trash, & sewer
- Pets allowed
PET DESCRIPTION:
2 pets allowed. 40 lbs maximum.
** We use a third-party pet screening service. All applicants are required to create either a no pet or a pet/animal profile. The third-party service charges fees and $0 for no pets or for verified service and/or comfort animals.
For pet owners (excluding verified service and/or comfort animals) there is an initial processing fee of $100 along with a monthly pet fee ranging between $30 to $50.
** ALL APPLICANTS ARE REQUIRED TO GO TO THIS LINK AND CREATE A PROFILE:
RENTAL CRITERIA:
- Each occupant over the age of 18 years is required to complete a rental application and pay a $55.00 application/screening fee online through our website: .
- Must have a 650+ FICO score and earn 2.5 times monthly rent in verifiable income, good rental references and the ability to move-in within 10 days of the available date.
** Additional $25 Resident Benefit Fee is added monthly.
** $195 Lease Admin Fee due upon move-in – nonrefundable.
Call Penny Realty at for a showing!
To apply, go to
CA BRE Lic. #00935682
IMPORTANT NOTICE – SCAM WARNING
Penny Realty does NOT advertise any of its rental properties on Facebook or Craigslist. Additionally, property owners will never communicate directly with prospective tenants.
If you are contacted by anyone claiming to be the owner, requesting money outside of our official process, or directing you to a different listing platform, it is a scam.
All showings, applications, and communications must go through Penny Realty directly and through our verified systems.
Amenities: Dishwasher, Garbage Disposal, Microwave, Fireplace, Refrigerator, 2 Car Garage, Central Heat and A/C, Solar Panels, Stove/oven
Unit
Home Features
- Dishwasher
- Fireplace
- Refrigerator
13512 Scarlet Sage tr is a single-family home for rent in San Diego, CA
Explore Commute Options
What's nearby 13512 Scarlet Sage tr
Get In Touch
San Diego, CA 92130
Area Scores
Walkability
Fairly walkable
Driveability
Exceptionally drivable
Bikeability
Moderately bikeable
Walkability measures the walking distance to day-to-day needs.
Driveability measures congestion, parking availability, and access to major roads.
Bikeability measures the suitability for cycling.
Soundscore™
Active
A Sound Score rating aggregates noise caused by vehicle traffic, airplane traffic and local sources.
Travel and Transit
Commuter Rail
9 min Drive
Commuter Rail
14 min Drive

Airport
26 min Drive

Local Education
Primary and Secondary Schools

Diegueno Country School
Grades K-5
Private

Solana Ranch Elementary
Grades K-5
Public

Riverview International Academy
Grades PK-5
Public
Pacific Trails Middle
Grades 6-8
Public
Notre Dame Academy
Grades PK-8
Private
Torrey Pines High School
Grades 9-12
Public
Cathedral Catholic High School
Grades 9-12
Private
Data provided by GreatSchools.org © 2026. All rights reserved.

Colleges and Universities
| School | Commute Time (Distance) |
|---|---|
| UC San Diego, Main Campus | Drive: 13 min (8.7 mi) |
| San Diego Miramar College | Drive: 15 min (8.8 mi) |
| MiraCosta College, San Elijo | Drive: 15 min (8.9 mi) |
| Alliant International Univ. | Drive: 20 min (12.8 mi) |
Discover North City, San Diego, CA
Shopping Centers
Shoppers will appreciate 13512 Scarlet Sage tr proximity to The Village at Pacific Highlands Ranch. The Village at Pacific Highlands Ranch is 0.4 miles away.
Airports
Living in North City provides easy access to San Diego International, located just 26 minutes from 13512 Scarlet Sage tr.
Avoid Scams
Protect yourself from fraud. Do not send money to anyone you don't know.
Nearby Properties You Might Like
Within 50 Miles of 13512 Scarlet Sage tr


Find More Rentals in San Diego
Bedrooms
Other Types of Rentals
San Diego Houses for Rent by Amenity
- Houses with Pets Allowed in San Diego
- Affordable Houses for Rent in San Diego
- Fully Furnished Homes for Rent in San Diego
- Modern Homes for Rent in San Diego
- Houses for Rent with a Pool in San Diego
- Houses for Rent with a Yard in San Diego
- Homes for Rent with a Garage in San Diego
- Houses for Rent with Fireplace in San Diego
- Houses for Rent with a Patio in San Diego
- Houses for Rent with Washer and Dryer in San Diego
- Houses for Rent with Utilities Paid in San Diego