
Managed By

- Bedrooms
- Studio - 3Studio - 3 Beds
- Bathrooms
- 1 - 21 - 2 Baths
- Sq. Ft.
- 376 - 1,192 sq ft
Pricing and Floor Plans
Studio C
Show Floor Plan Details Hide Floor Plan Details
Unable to load floor plan details.
Studio A
Show Floor Plan Details Hide Floor Plan Details
Unable to load floor plan details.
Studio B
Show Floor Plan Details Hide Floor Plan Details
Unable to load floor plan details.
1 Bedroom D
Show Floor Plan Details Hide Floor Plan Details
Unable to load floor plan details.
1233
$4,404
611 Sq. Ft.
Now
0833
$4,309
611 Sq. Ft.
Oct. 3
0233
$4,249
611 Sq. Ft.
Oct. 10
1 Bedroom C
Show Floor Plan Details Hide Floor Plan Details
Unable to load floor plan details.
0330
$4,249
596 Sq. Ft.
Now
1030
$4,354
596 Sq. Ft.
Now
1 Bedroom A
Show Floor Plan Details Hide Floor Plan Details
Unable to load floor plan details.
0722
$4,289
529 Sq. Ft.
Now
1 Bedroom F
Show Floor Plan Details Hide Floor Plan Details
Unable to load floor plan details.
0431
$4,319
611 Sq. Ft.
Now
1 Bedroom B
Show Floor Plan Details Hide Floor Plan Details
Unable to load floor plan details.
0820
$4,359
621 Sq. Ft.
Now
1 Bedroom with Den B
Show Floor Plan Details Hide Floor Plan Details
Unable to load floor plan details.
1334
$4,580
668 Sq. Ft.
Now
1 Bedroom G
Show Floor Plan Details Hide Floor Plan Details
Unable to load floor plan details.
1014
$4,779
639 Sq. Ft.
Oct. 16
1 Bedroom S
Show Floor Plan Details Hide Floor Plan Details
Unable to load floor plan details.
1313
$4,854
690 Sq. Ft.
Oct. 17
1 Bedroom K
Show Floor Plan Details Hide Floor Plan Details
Unable to load floor plan details.
1127
$4,924
788 Sq. Ft.
Oct. 17
1 Bedroom N
Show Floor Plan Details Hide Floor Plan Details
Unable to load floor plan details.
1 Bedroom A1
Show Floor Plan Details Hide Floor Plan Details
Unable to load floor plan details.
1 Bedroom L
Show Floor Plan Details Hide Floor Plan Details
Unable to load floor plan details.
1 Bedroom I
Show Floor Plan Details Hide Floor Plan Details
Unable to load floor plan details.
1 Bedroom H
Show Floor Plan Details Hide Floor Plan Details
Unable to load floor plan details.
1 Bedroom J
Show Floor Plan Details Hide Floor Plan Details
Unable to load floor plan details.
1 Bedroom E
Show Floor Plan Details Hide Floor Plan Details
Unable to load floor plan details.
1 Bedroom M
Show Floor Plan Details Hide Floor Plan Details
Unable to load floor plan details.
1 Bedroom Q
Show Floor Plan Details Hide Floor Plan Details
Unable to load floor plan details.
1 Bedroom O
Show Floor Plan Details Hide Floor Plan Details
Unable to load floor plan details.
1 Bedroom V
Show Floor Plan Details Hide Floor Plan Details
Unable to load floor plan details.
1 Bedroom R
Show Floor Plan Details Hide Floor Plan Details
Unable to load floor plan details.
1 Bedroom U
Show Floor Plan Details Hide Floor Plan Details
Unable to load floor plan details.
1 Bedroom with Den A
Show Floor Plan Details Hide Floor Plan Details
Unable to load floor plan details.
1 Bedroom P
Show Floor Plan Details Hide Floor Plan Details
Unable to load floor plan details.
1 Bedroom X
Show Floor Plan Details Hide Floor Plan Details
Unable to load floor plan details.
1 Bedroom T
Show Floor Plan Details Hide Floor Plan Details
Unable to load floor plan details.
1 Bedroom W
Show Floor Plan Details Hide Floor Plan Details
Unable to load floor plan details.
1 Bedroom Y
Show Floor Plan Details Hide Floor Plan Details
Unable to load floor plan details.
2 Bedroom 1 Bath B
Show Floor Plan Details Hide Floor Plan Details
Unable to load floor plan details.
0329
$4,931
686 Sq. Ft.
Now
0915
$5,236
761 Sq. Ft.
Now
1124
$5,056
687 Sq. Ft.
Now
1024
$5,036
687 Sq. Ft.
Now
2 Bedroom 1 Bath A
Show Floor Plan Details Hide Floor Plan Details
Unable to load floor plan details.
1119
$5,031
670 Sq. Ft.
Now
1219
$4,986
628 Sq. Ft.
Now
0419
$4,926
670 Sq. Ft.
Oct. 9
2 Bedroom 2 Bath G
Show Floor Plan Details Hide Floor Plan Details
Unable to load floor plan details.
0201
$6,560
1,115 Sq. Ft.
Now
0401
$6,580
1,108 Sq. Ft.
Now
0801
$6,620
1,105 Sq. Ft.
Oct. 8
2 Bedroom 2 Bath A
Show Floor Plan Details Hide Floor Plan Details
Unable to load floor plan details.
0936
$6,710
977 Sq. Ft.
Now
1336
$6,935
977 Sq. Ft.
Sep. 30
2 Bed 2 Bath with Den A
Show Floor Plan Details Hide Floor Plan Details
Unable to load floor plan details.
1023
$6,549
1,014 Sq. Ft.
Now
2 Bedroom 2 Bath H
Show Floor Plan Details Hide Floor Plan Details
Unable to load floor plan details.
1326
$6,840
1,049 Sq. Ft.
Now
2 Bedroom 2 Bath D
Show Floor Plan Details Hide Floor Plan Details
Unable to load floor plan details.
0602
$6,500
1,001 Sq. Ft.
Sep. 25
2 Bedroom 2 Bath C
Show Floor Plan Details Hide Floor Plan Details
Unable to load floor plan details.
1310
$6,415
973 Sq. Ft.
Oct. 17
New
2 Bedroom 1 Bath C
Show Floor Plan Details Hide Floor Plan Details
Unable to load floor plan details.
2 Bedroom 2 Bath F
Show Floor Plan Details Hide Floor Plan Details
Unable to load floor plan details.
2 Bedroom 2 Bath K
Show Floor Plan Details Hide Floor Plan Details
Unable to load floor plan details.
2 Bedroom 2 Bath B1
Show Floor Plan Details Hide Floor Plan Details
Unable to load floor plan details.
2 Bedroom 2 Bath A1
Show Floor Plan Details Hide Floor Plan Details
Unable to load floor plan details.
2 Bedroom 2 Bath J
Show Floor Plan Details Hide Floor Plan Details
Unable to load floor plan details.
2 Bedroom 2 Bath I
Show Floor Plan Details Hide Floor Plan Details
Unable to load floor plan details.
2 Bed 2 Bath with Den B
Show Floor Plan Details Hide Floor Plan Details
Unable to load floor plan details.
2 Bedroom 2 Bath B
Show Floor Plan Details Hide Floor Plan Details
Unable to load floor plan details.
2 Bedroom 2 Bath E
Show Floor Plan Details Hide Floor Plan Details
Unable to load floor plan details.
3 Bedroom 2 Bath B
Show Floor Plan Details Hide Floor Plan Details
Unable to load floor plan details.
3 Bedroom 2 Bath A
Show Floor Plan Details Hide Floor Plan Details
Unable to load floor plan details.
3 Bedroom 2 Bath C
Show Floor Plan Details Hide Floor Plan Details
Unable to load floor plan details.
Details
Lease Term Options
- 12 - 13 Month Leases
Property Information
- Built in 2018
- 420 units13 stories
Fees & Policies
The fees below are based on community-supplied data and may exclude additional fees and utilities.
One-Time Basics
Due at Application
-
Application Fee Per Applicant$45
Garage
-
Parking DepositN/A
Comments
Underground Gated Garage, Please call the leasing office for complete parking information.
Additional Parking Options
-
Covered
Dogs Allowed
-
Pet Deposit$1,000
-
Monthly Pet Fee$150
Restrictions
We welcome up to 2 cats or 1 dog per apartment home. A deposit of $500 is required per pet. Pet rent is $75 per month. Current rabies vaccination records for each pet are required. Breed restrictions apply. For more information, please call our leasing office.
Comments
$500 deposit covers up to two pets. Two pet maximum.
Cats Allowed
-
Pet Deposit$1,000
-
Monthly Pet Fee$150
Restrictions
We welcome up to 2 cats or 1 dog per apartment home. A deposit of $500 is required per pet. Pet rent is $75 per month. Current rabies vaccination records for each pet are required. Breed restrictions apply. For more information, please call our leasing office.
Property Fee Disclaimer: Based on community-supplied data and independent market research. Subject to change without notice. May exclude fees for mandatory or optional services and usage-based utilities.
Matterport 3D Tours
Explore Commute Options
Property Highlights
- Award Winning Restaurant
- Balconies
- Bike Kitchen
- Bike Kitchen Workshop
- Car Sharing
- Designer Fixures
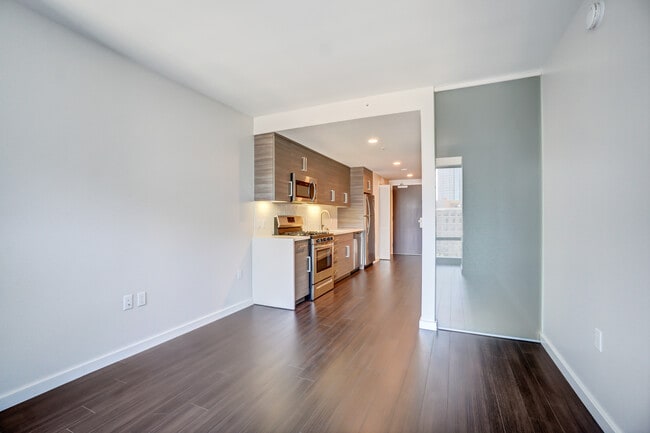
- Double Wide Living/Dining Zones
- European-Style Soft-Close Cabinetry
- Expansive Fitness Facilities
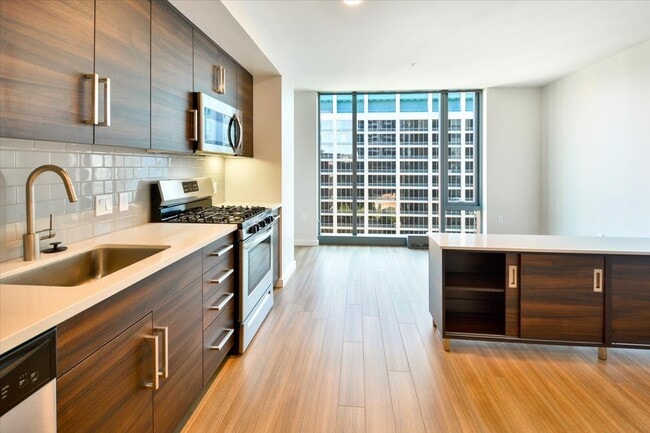
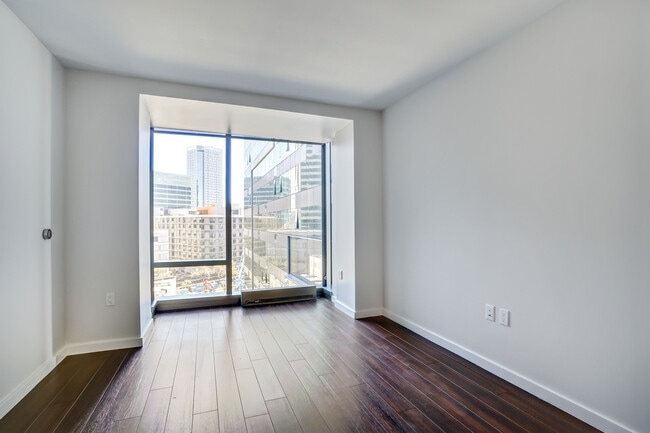
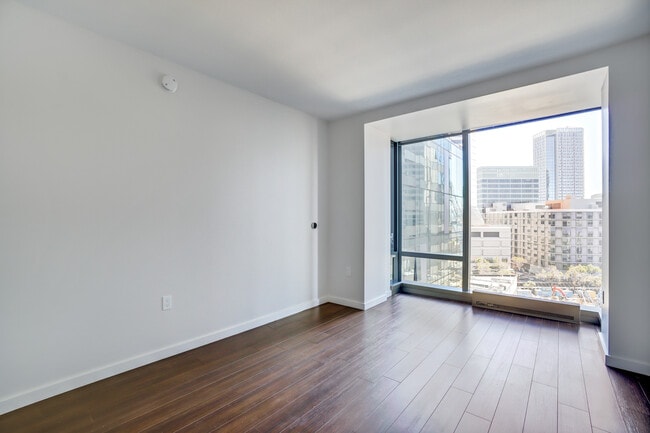
- Floor-To-Ceiling Windows
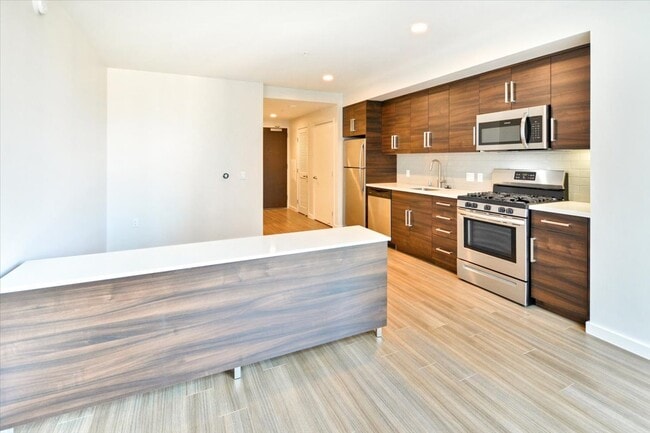
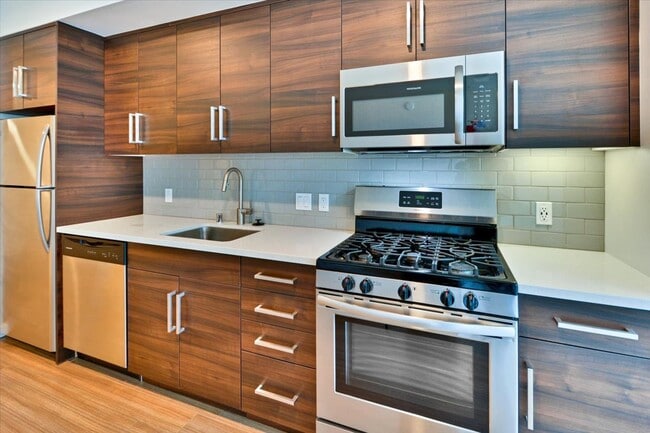
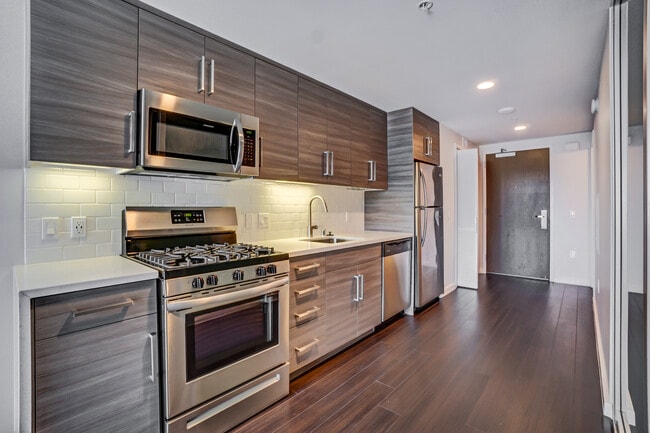
- Gas Stoves
- Golf Simulator
- Grand Designer Lounges
- Hotel Designer Lobby
- Hotel Rooms For Out Of Town Guest
- Hotel Rooms for your Out-of-Town Guests
- In-Unit Washer/Dryers
- Library
- Meeting Rooms
- Movie Theater
- Multiple Grilling Stations & Dining
- Multiple Grilling Stations & Outdoor Dining Areas
- Outdoor Screening Room
- Pet Friendly
- Pet Spa
- Quartz Slab Waterfall Countertops
- Refrigerated Grocery Delivery
- Rooftop Bocce Ball
- Rooftop Pizza Oven
- Sun Bathing Lawn
- Wine Storage
- Yoga Studio
- Yoga Studio W/ Virtual Trainer
Apartment Features
- Balcony
- Breakfast Nook
- Cable Ready
- Carpet
- Deck
- Den
- Dining Room
- Dishwasher
- Disposal
- Double Pane Windows
- Double Vanities
- Floor to Ceiling Windows
- Freezer
- Garden
- Granite Countertops
- Hardwood Floors
- Heating
- High Speed Internet Access
- Ice Maker
- Kitchen
- Lawn
- Linen Closet
- Microwave
- Oven
- Range
- Refrigerator
- Smoke Free
- Sprinkler System
- Stainless Steel Appliances
- Tile Floors
- Tub/Shower
- Views
- Walk-In Closets
- Washer/Dryer
- Wi-Fi
- Window Coverings
- Workshop
- Yard
Community Features
- 24 Hour Access
- Bicycle Storage
- Business Center
- Clubhouse
- Composting
- Concierge
- Conference Rooms
- Controlled Access
- Corporate Suites
- Courtyard
- Disposal Chutes
- Doorman
- Dry Cleaning Service
- Elevator
- Fitness Center
- Gameroom
- Garages
- Grill
- Guest Apartment
- Key Fob Entry
- Laundry Service
- Lounge
- Maintenance on site
- Media Center/Movie Theatre
- Multi Use Room
- Online Services
- Package Service
- Pet Washing Station
- Planned Social Activities
- Pool
- Property Manager on Site
- Putting Greens
- Recycling
- Spa
- Storage Space
- Sundeck
- Wi-Fi
Map of 150 Van Ness
Area Scores
Walkability
Exceptionally walkable
Transit
Exceptional public transit
Driveability
Exceptionally drivable
Bikeability
Moderately bikeable
Walkability measures the walking distance to day-to-day needs.
Transit measures access to public transportation.
Driveability measures congestion, parking availability, and access to major roads.
Bikeability measures the suitability for cycling.
Soundscore™
Busy
A Sound Score rating aggregates noise caused by vehicle traffic, airplane traffic and local sources.
Transit
Subway
1 min Drive


Subway
2 min Drive

Subway
5 min Drive

Subway
2 min Drive
Subway
4 min Drive

Commuter Rail
5 min Drive
Commuter Rail
7 min Drive
Airport
22 min Drive

Airport
32 min Drive

Moving to Civic Center, San Francisco, CA
Shopping Centers
Shoppers will appreciate 150 Van Ness proximity to Trinity Place, Livat San Francisco, and 555 Ninth St Retail Center. Trinity Place is 0.4 miles away, and Livat San Francisco is within a 13 minute walk.
Commuting
With top-notch public transportation and a TransitScore of 100, Civic Center is exceptional public transit. Within 12 miles of 150 Van Ness, you’ll find Van Ness (Metro), Market And Van Ness (F Line), and Metro Civic Center Station/Downtn.
Parks and Recreation
Recreational activities near 150 Van Ness are plentiful. Discover 5 parks within 2.4 miles, including Children's Creativity Museum, Buena Vista Park, and Randall Museum.
Airports
Living in Civic Center provides easy access to San Francisco International, located just 21 minutes from 150 Van Ness. Another nearby airport is Metro Oakland International, located 20.4 miles away.
Local Education
Primary and Secondary Schools

Tenderloin Community
Grades K-5
Public

Mission Montessori
Grades K-5
Private

Francisco Middle School
Grades 6-8
Public
Chinese American International School
Grades PK-8
Private
Mission High School
Grades 9-12
Public

O'Connell (John) High School
Grades 9-12
Public
International High School
Grades 9-12
Private

S.F. International High School
Grades 6-12
Public

Nea Community Learning Center
Grades PK-12
Public
Data provided by GreatSchools.org © 2026. All rights reserved.

Colleges and Universities
| School | Commute Time (Distance) |
|---|---|
| Academy of Art University | Drive: 5 min (1.3 mi) |
| Golden Gate Univ., San Fran. | Drive: 5 min (1.7 mi) |
| UC San Francisco, Mount Zion | Drive: 5 min (1.7 mi) |
| California College of the Arts | Drive: 5 min (1.8 mi) |
About 150 Van Ness
150 Van Ness offers the finest in San Francisco living. With the broadest selection of amenities in the Bay Area, 150 Van Ness is reinventing the meaning of home. 150 Van Ness is also smack-dab in the middle of it all. Located minutes from jobs,… parks, bars, and restaurants, 150 Van Ness allows you to easily experience the best that San Francisco has to offer.Please call for an appointment today.
150 Van Ness offers the finest in San Francisco living. With the broadest selection of amenities in the Bay Area, 150 Van Ness is reinventing the meaning of home. 150 Van Ness is also smack-dab in the middle of it all. Located minutes from jobs, parks, bars, and restaurants, 150 Van Ness allows you to easily experience the best that San Francisco has to offer.Please call for an appointment today.
150 Van Ness is an apartment community in San Francisco, CA
Contact
San Francisco, CA 94102
- Sunday 9:00 AM – 6:00 PM
- Monday 9:00 AM – 6:00 PM
- Tuesday 9:00 AM – 6:00 PM
- Wednesday 9:00 AM – 6:00 PM
- Thursday 9:00 AM – 6:00 PM
- Friday 9:00 AM – 6:00 PM
- Saturday 9:00 AM – 6:00 PM
Renter Reviews
For 150 Van Ness
8 Ratings & Reviews
-
10/29/24
Frustrating Parking at 150 Van Ness
I initially requested a parking spot within the building at the end of October 2023. In March 2024, I was finally offered a parking spot in the building across the street for $450 per month, with the understanding that I would remain on the waitlist for a spot in my own building. Despite this, the promised parking spot in my building only recently (October 2024) became available—after one year on the waitlist.
During the period I was parking across the street, despite the parking fee of $450… per month, I frequently returned home from work around 9 or 10 pm to find the parking garage completely full. On several occasions, I couldn’t find a parking spot and had to park elsewhere. I often had to return late at night to move my car into the garage because I was uncomfortable leaving it on the street overnight, especially in this neighborhood. On other occasions, I was allowed to park in the 150 Van Ness service spot but had to move my car by 7 am to avoid towing, disrupting my schedule.
Despite paying a substantial monthly fee for what was supposed to be a guaranteed parking spot, I often found myself without one. The garage frequently hosts vehicles from the Academy of Art and other events, with cars sometimes parked outside designated spots, reducing available spaces and making navigation in the garage difficult.
When I was finally offered a parking spot within 150 Van Ness, it came with an increased monthly fee of $500 for a flat space, compared to the $450 I was already paying. My requests to maintain my current rate, given the numerous inconveniences, were declined.
They also offer stacker spaces for $350 per month; however, these come with inconveniences such as waiting for the stackers to move into position, which takes around three minutes. There are about a dozen cars in one stacker, and if someone else is moving in or out, you will have to wait. And even after I accepted a new parking spot at 150 Van Ness—which was supposed to be my assigned spot—I came back late from work to find another car parked in it. So I had to park outside again!
If you rely on parking and value well-maintained amenities, be prepared for potential challenges and additional costs. The decline in service and maintenance has overshadowed what could be an excellent living experience. While I otherwise enjoy living at 150 Van Ness, these ongoing issues have made it difficult to recommend this building to others.Review from Apartments.com
6 People Found This Helpful
150 Van Ness Gallery
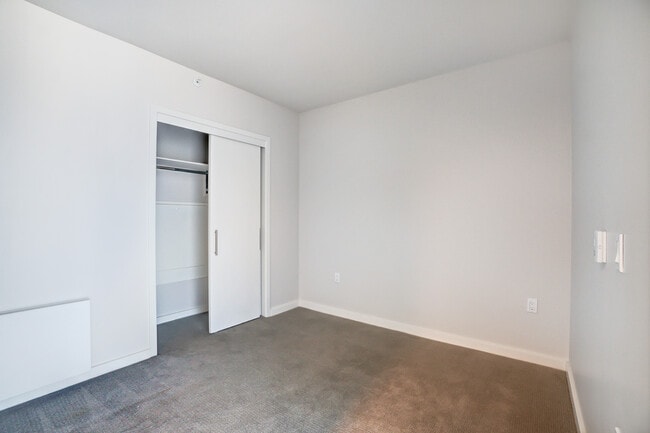
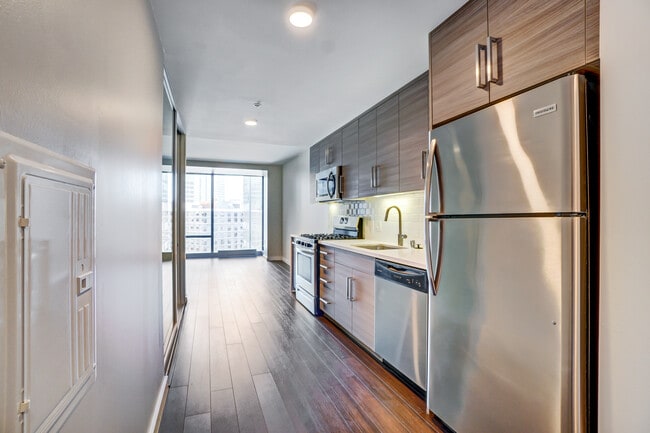
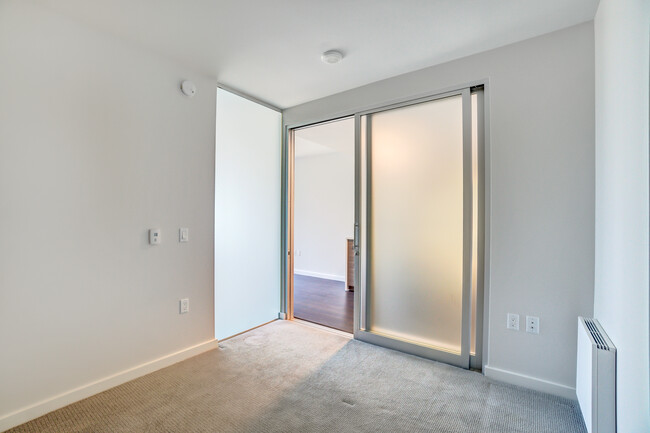
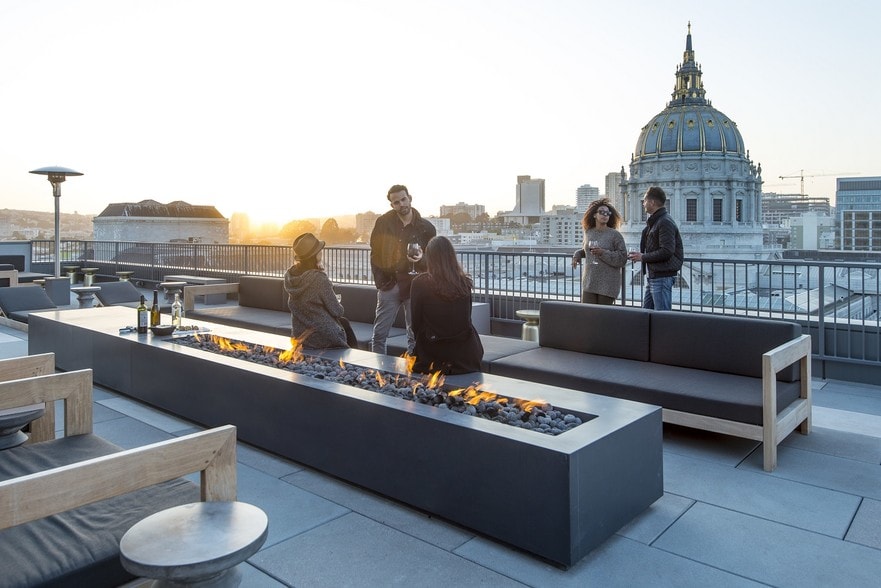
Nearby Properties You Might Like
Within 50 Miles of 150 Van Ness


Find More Rentals in San Francisco
Bedrooms
Other Types of Rentals
San Francisco Apartments by Amenity
- Pet-Friendly Apartments in San Francisco
- Furnished Apartments in San Francisco
- Waterfront Apartments in San Francisco
- Apartments with a Pool in San Francisco
- Apartments with Wheelchair Access in San Francisco
- Apartments with Washer & Dryer in San Francisco
- Apartments with Utilities Included in San Francisco
- Apartments with a Garage in San Francisco
- Apartments with EV Charging in San Francisco
- Apartments with a Virtual Tour in San Francisco
Apartment Specialties
Find More Rentals Nearby…
Cities
Neighborhoods
Contact This Property
(415) 651-4056Languages: English
Open 9:00 AM – 6:00 PM Today