Managed By

- Bedrooms
- Studio - 2Studio - 2 Beds
- Bathrooms
- 1 - 21 - 2 Baths
- Sq. Ft.
- 470 - 1,442 sq ft
Pricing and Floor Plans
SA1
Show Floor Plan Details Hide Floor Plan Details
Unable to load floor plan details.
0627
$3,545
476 Sq. Ft.
Now
0729
$3,460
476 Sq. Ft.
Now
0942
$3,810
476 Sq. Ft.
Oct. 10
SA8
Show Floor Plan Details Hide Floor Plan Details
Unable to load floor plan details.
1931
$3,465
470 Sq. Ft.
Oct. 19
0931
$3,615
470 Sq. Ft.
Oct. 19
1530
$3,815
470 Sq. Ft.
Oct. 19
SV
Show Floor Plan Details Hide Floor Plan Details
Unable to load floor plan details.
2212
$4,485
687 Sq. Ft.
Oct. 19
1512
$4,645
687 Sq. Ft.
Dec. 17
SB1
Show Floor Plan Details Hide Floor Plan Details
Unable to load floor plan details.
1123
$3,792
604 Sq. Ft.
Oct. 16
SA3
Show Floor Plan Details Hide Floor Plan Details
Unable to load floor plan details.
1216
$3,513
471 Sq. Ft.
Oct. 22
SC
Show Floor Plan Details Hide Floor Plan Details
Unable to load floor plan details.
1021
$3,383
492 Sq. Ft.
Oct. 23
B2
Show Floor Plan Details Hide Floor Plan Details
Unable to load floor plan details.
1203
$5,090
879 Sq. Ft.
Oct. 5
3603
$5,195
879 Sq. Ft.
Oct. 14
1903
$5,095
879 Sq. Ft.
Oct. 29
C
Show Floor Plan Details Hide Floor Plan Details
Unable to load floor plan details.
1532
$4,954
761 Sq. Ft.
Oct. 17
2232
$5,344
761 Sq. Ft.
Nov. 25
K
Show Floor Plan Details Hide Floor Plan Details
Unable to load floor plan details.
0839
$5,100
868 Sq. Ft.
Now
A5
Show Floor Plan Details Hide Floor Plan Details
Unable to load floor plan details.
0737
$4,615
757 Sq. Ft.
Oct. 9
A2
Show Floor Plan Details Hide Floor Plan Details
Unable to load floor plan details.
1017
$4,870
814 Sq. Ft.
Oct. 17
A3
Show Floor Plan Details Hide Floor Plan Details
Unable to load floor plan details.
0433
$4,861
845 Sq. Ft.
Oct. 20
New
Y
Show Floor Plan Details Hide Floor Plan Details
Unable to load floor plan details.
2406
$4,992
810 Sq. Ft.
Nov. 7
Z
Show Floor Plan Details Hide Floor Plan Details
Unable to load floor plan details.
1809
$5,050
902 Sq. Ft.
Dec. 30
2B
Show Floor Plan Details Hide Floor Plan Details
Unable to load floor plan details.
2407
$6,900
1,376 Sq. Ft.
Now
2207
$7,720
1,376 Sq. Ft.
Now
2607
$7,245
1,376 Sq. Ft.
Now
2A
Show Floor Plan Details Hide Floor Plan Details
Unable to load floor plan details.
1901
$7,670
1,442 Sq. Ft.
Now
1801
$7,520
1,442 Sq. Ft.
Oct. 25
1501
$7,520
1,442 Sq. Ft.
Nov. 7
1705
$8,070
1,442 Sq. Ft.
Nov. 10
2D1
Show Floor Plan Details Hide Floor Plan Details
Unable to load floor plan details.
3609
$6,570
1,239 Sq. Ft.
Now
3309
$6,770
1,239 Sq. Ft.
Sep. 28
3109
$6,870
1,239 Sq. Ft.
Oct. 4
2D2
Show Floor Plan Details Hide Floor Plan Details
Unable to load floor plan details.
3707
$7,525
1,239 Sq. Ft.
Now
3607
$6,625
1,239 Sq. Ft.
Oct. 9
2E
Show Floor Plan Details Hide Floor Plan Details
Unable to load floor plan details.
3211
$7,670
1,301 Sq. Ft.
Now
3411
$7,880
1,301 Sq. Ft.
Oct. 7
Details
Lease Term Options
- 12 mo
Property Information
- Built in 2014
- 754 units35 stories
Fees & Policies
The fees below are based on community-supplied data and may exclude additional fees and utilities.
One-Time Basics
Due at Application
-
Application Fee Per Applicant$47
-
Garage
Pet policies are negotiable.
Dogs Allowed
-
Dogs Allowed
Restrictions
None
Comments
| Restrictions: None
Cats Allowed
-
Cats Allowed
Restrictions
None
Comments
| Restrictions: None
Property Fee Disclaimer: Based on community-supplied data and independent market research. Subject to change without notice. May exclude fees for mandatory or optional services and usage-based utilities.
Matterport 3D Tours
Explore Commute Options
Property Highlights
- BBQ/Picnic Area
- Bike Racks
- Carpeting
- Efficient Appliances
- Electronic Thermostat
- Extra Storage
- Green Building
- Large Closets
- Patio/Balcony
- View
Apartment Features
- Balcony
- Cable Ready
- Den
- Dishwasher
- Disposal
- Hardwood Floors
- High Ceilings
- High Speed Internet Access
- Microwave
- Patio
- Refrigerator
- Walk-In Closets
- Washer/Dryer
- Window Coverings
Community Features
- 24 Hour Access
- Business Center
- Clubhouse
- Concierge
- Courtyard
- Doorman
- Elevator
- Fitness Center
- Garages
- Gas Range
- Gated
- Guest Apartment
- Laundry Facilities
- Maintenance on site
- Package Service
- Picnic Area
- Pool
- Property Manager on Site
- Recycling
- Short Term Lease
- Sundeck
Map of NEMA
Area Scores
Walkability
Exceptionally walkable
Transit
Exceptional public transit
Driveability
Exceptionally drivable
Bikeability
Moderately bikeable
Walkability measures the walking distance to day-to-day needs.
Transit measures access to public transportation.
Driveability measures congestion, parking availability, and access to major roads.
Bikeability measures the suitability for cycling.
Soundscore™
Busy
A Sound Score rating aggregates noise caused by vehicle traffic, airplane traffic and local sources.
Transit
Subway
1 min Drive


Subway
2 min Drive

Subway
5 min Drive

Subway
2 min Drive
Subway
4 min Drive

Commuter Rail
5 min Drive
Commuter Rail
7 min Drive
Airport
22 min Drive

Airport
32 min Drive

Moving to SoMa, San Francisco, CA
Shopping Centers
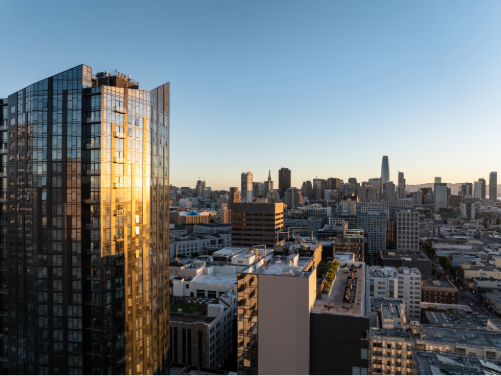
Shoppers will appreciate NEMA proximity to Trinity Place, Livat San Francisco, and 555 Ninth St Retail Center. Trinity Place is 0.4 miles away, and Livat San Francisco is within a 12 minute walk.
Commuting
With top-notch public transportation and a TransitScore of 100, SoMa is exceptional public transit. Within 11.8 miles of NEMA, you’ll find Market And Van Ness (F Line), Van Ness (Metro), and Metro Civic Center Station/Downtn.
Parks and Recreation
Recreational activities near NEMA are plentiful. Discover 5 parks within 2.7 miles, including Children's Creativity Museum, Buena Vista Park, and Randall Museum.
Airports
Living in SoMa provides easy access to San Francisco International, located just 20 minutes from NEMA. Another nearby airport is Metro Oakland International, located 20.2 miles away.
Local Education
Primary and Secondary Schools

Daniel Webster Elementary School
Grades K-5
Public

Hillside Elementary
Grades K-5
Public
Mission Montessori
Grades K-5
Private

Lick (James) Middle School
Grades 6-8
Public
Rooftop Elementary
Grades K-8
Public
Chinese American International School
Grades PK-8
Private

Mission High School
Grades 9-12
Public

O'Connell (John) High School
Grades 9-12
Public
International High School
Grades 9-12
Private
Five Keys Adult School (Sf Sheriff's)
Grades 9-12
Charter
S.F. International High School
Grades 6-12
Public

Nea Community Learning Center
Grades PK-12
Public
Data provided by GreatSchools.org © 2026. All rights reserved.

Colleges and Universities
| School | Commute Time (Distance) |
|---|---|
| California College of the Arts | Drive: 4 min (1.4 mi) |
| Academy of Art University | Drive: 5 min (1.4 mi) |
| Golden Gate Univ., San Fran. | Drive: 3 min (1.5 mi) |
| UC San Francisco, Mount Zion | Drive: 6 min (2.1 mi) |
About NEMA
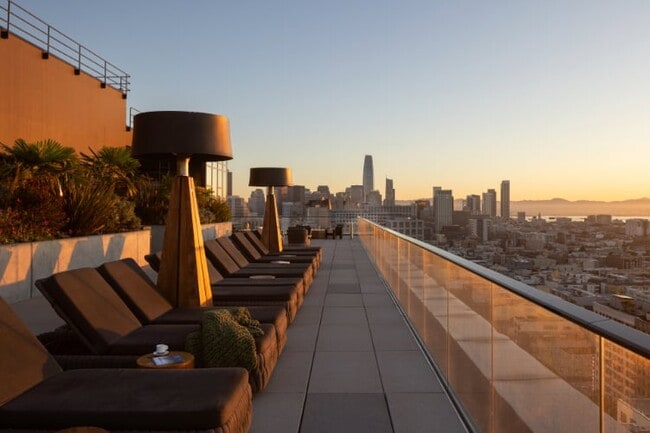
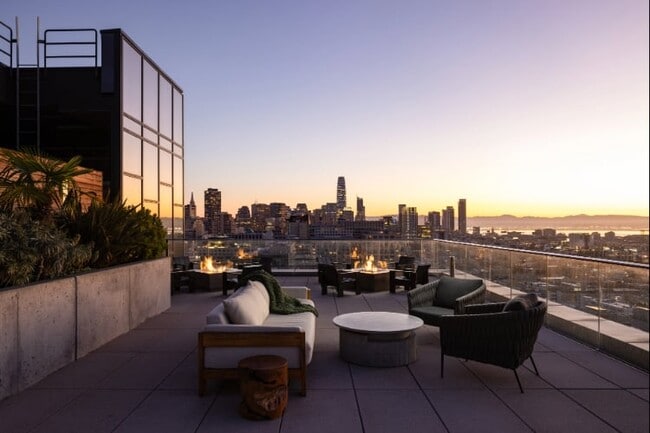
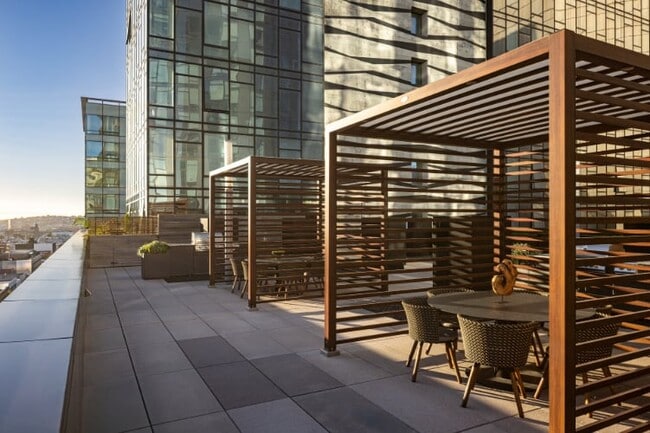
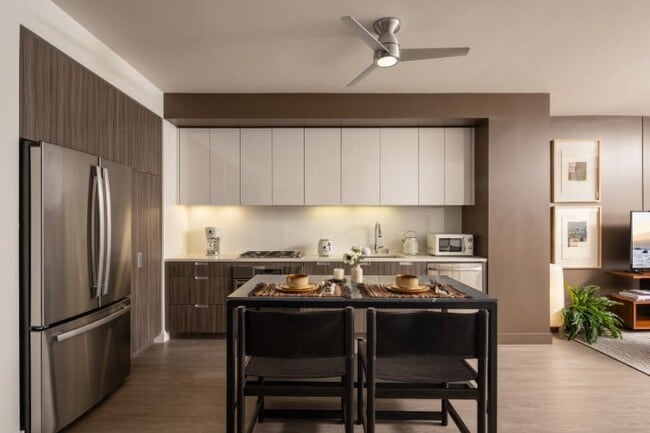
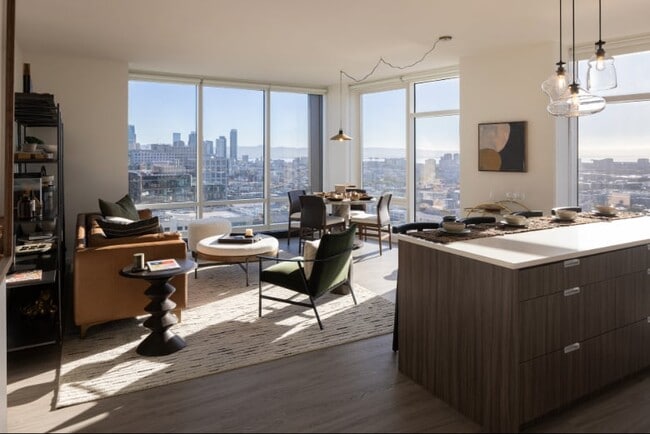
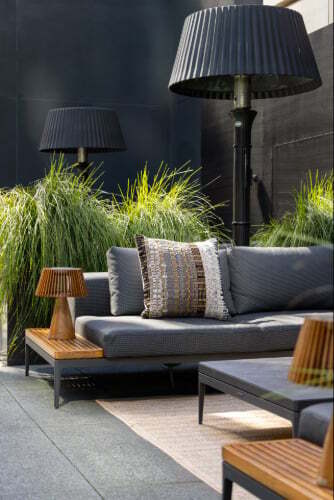
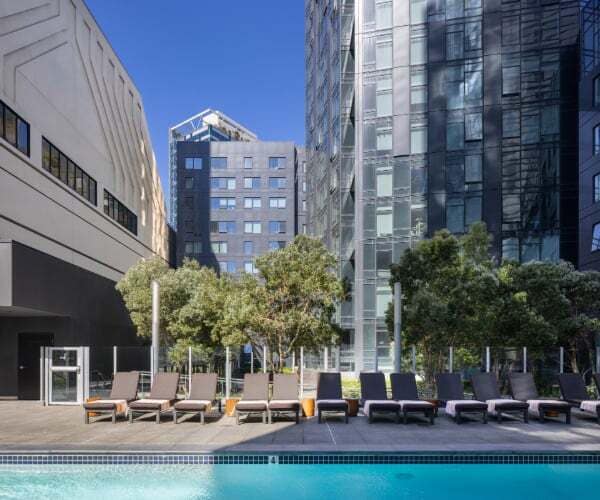
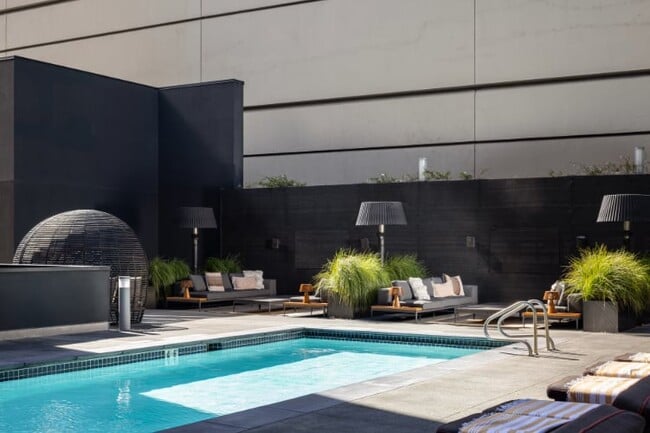
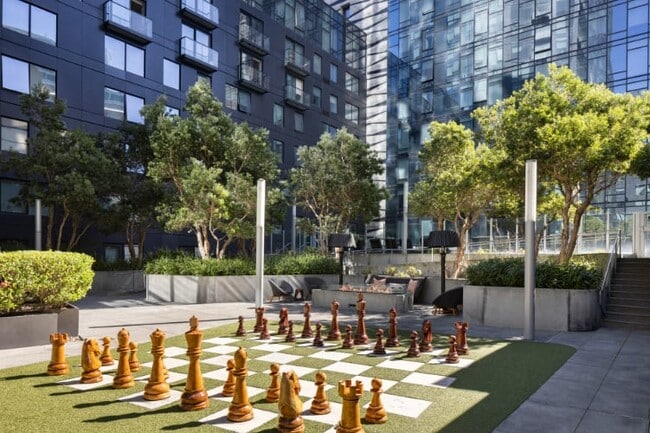
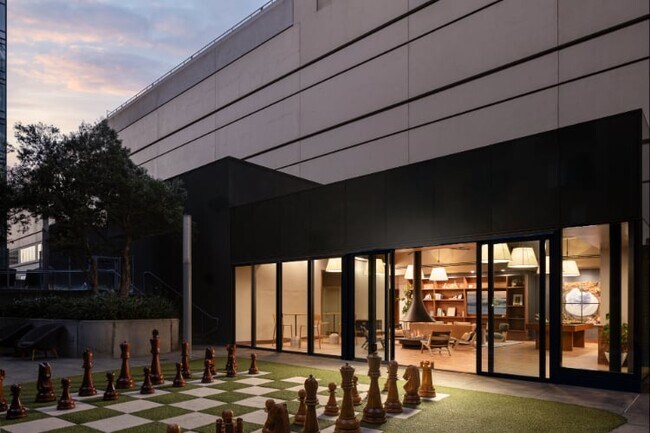
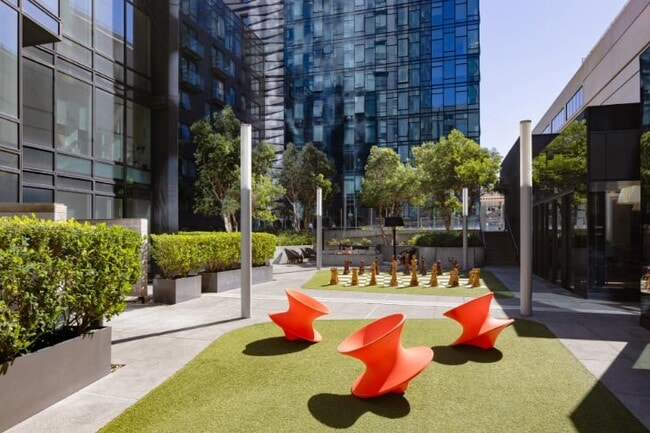
San Francisco's original lifestyle pioneer, NEMA is an award-winning luxury residence located in SoMA's Mid-Market neighborhood, at the heart of a forward-thinking, trend-setting local community. Tech-forward and design-driven, NEMA San Francisco… offers studios to 3-bedroom homes designed for your complete comfort. NEMA's expansive collection of locally inspired amenities and tech-powered services includes several indoor and outdoor terraces and lounges, an outdoor pool, a fitness center, business center with a private boardroom, valet parking, and a custom mobile app for amenity and service reservations. NEMA's extensive lifestyle programming creates an engaging calendar of exclusive resident events, trips, and fitness classes.
San Francisco's original lifestyle pioneer, NEMA is an award-winning luxury residence located in SoMA's Mid-Market neighborhood, at the heart of a forward-thinking, trend-setting local community. Tech-forward and design-driven, NEMA San Francisco offers studios to 3-bedroom homes designed for your complete comfort. NEMA's expansive collection of locally inspired amenities and tech-powered services includes several indoor and outdoor terraces and lounges, an outdoor pool, a fitness center, business center with a private boardroom, valet parking, and a custom mobile app for amenity and service reservations. NEMA's extensive lifestyle programming creates an engaging calendar of exclusive resident events, trips, and fitness classes.
NEMA is an apartment community in San Francisco, CA
Contact
San Francisco, CA 94103
- Sunday 10:00 AM – 5:00 PM
- Monday 9:00 AM – 6:00 PM
- Tuesday 9:00 AM – 6:00 PM
- Wednesday 9:00 AM – 6:00 PM
- Thursday 9:00 AM – 6:00 PM
- Friday 8:00 AM – 4:00 PM
- Saturday Closed
Renter Reviews
For NEMA
5 Ratings & Reviews
-
5/27/20
Amenities are what makes it great
Amenities and resident events make this property outstanding. While the apartments are a bit small but quite nice, it’s the gym classes, parties, social events, gym pool and roofdecks that make Nema unmatched to live at. If the pool was a bit warmer this would be 5 star review! Note most amenities are closed Or restricted as of May 2020.
Review from Apartments.com
NEMA Gallery
Find More Rentals in San Francisco
Bedrooms
Other Types of Rentals
San Francisco Apartments by Amenity
- Pet-Friendly Apartments in San Francisco
- Furnished Apartments in San Francisco
- Waterfront Apartments in San Francisco
- Apartments with a Pool in San Francisco
- Apartments with Wheelchair Access in San Francisco
- Apartments with Washer & Dryer in San Francisco
- Apartments with Utilities Included in San Francisco
- Apartments with a Garage in San Francisco
- Apartments with EV Charging in San Francisco
- Apartments with a Virtual Tour in San Francisco
Apartment Specialties
Find More Rentals Nearby…
Cities
Neighborhoods
Contact This Property
(510) 288-5141Languages: English
Open 9:00 AM – 6:00 PM Today