

- Bedrooms
- Studio - 2Studio - 2 Beds
- Bathrooms
- 1 - 21 - 2 Baths
- Sq. Ft.
- 455 - 1,216 sq ft
Pricing and Floor Plans
Executive Studio
Show Floor Plan Details Hide Floor Plan Details
Unable to load floor plan details.
Executive Studio
Show Floor Plan Details Hide Floor Plan Details
Unable to load floor plan details.
Studio
Show Floor Plan Details Hide Floor Plan Details
Unable to load floor plan details.
Executive Studio
Show Floor Plan Details Hide Floor Plan Details
Unable to load floor plan details.
Studio
Show Floor Plan Details Hide Floor Plan Details
Unable to load floor plan details.
Studio
Show Floor Plan Details Hide Floor Plan Details
Unable to load floor plan details.
One Bedroom
Show Floor Plan Details Hide Floor Plan Details
Unable to load floor plan details.
1-527
$5,155
664 Sq. Ft.
Nov. 14
New
One Bedroom
Show Floor Plan Details Hide Floor Plan Details
Unable to load floor plan details.
One Bedroom
Show Floor Plan Details Hide Floor Plan Details
Unable to load floor plan details.
One Bedroom
Show Floor Plan Details Hide Floor Plan Details
Unable to load floor plan details.
One Bedroom
Show Floor Plan Details Hide Floor Plan Details
Unable to load floor plan details.
One Bedroom
Show Floor Plan Details Hide Floor Plan Details
Unable to load floor plan details.
One Bedroom
Show Floor Plan Details Hide Floor Plan Details
Unable to load floor plan details.
One Bedroom
Show Floor Plan Details Hide Floor Plan Details
Unable to load floor plan details.
Two Bedroom
Show Floor Plan Details Hide Floor Plan Details
Unable to load floor plan details.
Two Bedroom
Show Floor Plan Details Hide Floor Plan Details
Unable to load floor plan details.
Two Bedroom
Show Floor Plan Details Hide Floor Plan Details
Unable to load floor plan details.
Two Bedroom
Show Floor Plan Details Hide Floor Plan Details
Unable to load floor plan details.
Details
Lease Term Options
- 3 - 15 Month Leases
Property Information
- Built in 2013
- 277 units7 stories
Fees & Policies
The fees below are based on community-supplied data and may exclude additional fees and utilities.
One-Time Basics
Due at Application
-
Application Fee$35
Parking
-
Parking Fee$313 / mo
Personalized Add-Ons
-
Storage$105 / mo
Property Fee Disclaimer: Based on community-supplied data and independent market research. Subject to change without notice. May exclude fees for mandatory or optional services and usage-based utilities.
Matterport 3D Tours
Explore Commute Options
Property Highlights
- 100% Non Smoking Community
- Bike Racks/Storage
- Composting Program
- Convenient to Financial District, MUNI, BART
- Dry Cleaning & Laundry Services
- GreenPoint - Rated Building Design
- On-Site Car Share Program
- Refrigerator and Stove
- Roof Deck w/BBQ Grills
- Storage Units
- Wheelchair Accessible
- Whirlpool
Apartment Features
- Deck
- Dining Room
- Dishwasher
- Disposal
- Heating
- High Speed Internet Access
- Ice Maker
- Kitchen
- Linen Closet
- Microwave
- Office
- Refrigerator
- Security System
- Smoke Free
- Storage Space
- Walk-In Closets
- Washer/Dryer
Community Features
- Composting
- Concierge
- Dry Cleaning Service
- Elevator
- Fitness Center
- Gated
- Grill
- Income Restricted
- Laundry Service
- Lounge
- Maintenance on site
- Package Service
- Playground
- Spa
- Storage Space
Map of Rincon Green
Area Scores
Walkability
Moderately walkable
Transit
Exceptional public transit
Driveability
Exceptionally drivable
Bikeability
Moderately bikeable
Walkability measures the walking distance to day-to-day needs.
Transit measures access to public transportation.
Driveability measures congestion, parking availability, and access to major roads.
Bikeability measures the suitability for cycling.
Soundscore™
Busy
A Sound Score rating aggregates noise caused by vehicle traffic, airplane traffic and local sources.
Transit
Subway
1 min Drive
Subway
1 min Drive
Subway
3 min Drive
Subway
2 min Drive


Commuter Rail
2 min Drive
Commuter Rail
6 min Drive
Airport
22 min Drive

Airport
28 min Drive

Moving to Rincon, San Francisco, CA
Shopping Centers
Shoppers will appreciate Rincon Green proximity to Crocker Galleria, The Gateway, and Metreon Entertainment Center. Crocker Galleria is 1.1 miles away, and The Gateway is within an 18 minute walk.
Commuting
With top-notch public transportation and a TransitScore of 100, Rincon is exceptional public transit. Within 9.9 miles of Rincon Green, you’ll find The Embarcadero & Folsom St, Brannan And The Embarcadero, and Main St & Mission St.
Parks and Recreation
Recreational activities near Rincon Green are plentiful. Discover 5 parks within 3.9 miles, including Children's Creativity Museum, Aquarium of The Bay, and San Francisco Maritime National Historical Park.
Airports
Living in Rincon provides easy access to San Francisco International, located just 21 minutes from Rincon Green. Another nearby airport is Metro Oakland International, located 18.3 miles away.
Local Education
Primary and Secondary Schools

Martin Luther King, Jr. Elementary School
Grades K-5
Public

Daniel Webster Elementary School
Grades K-5
Public

Lick (James) Middle School
Grades 6-8
Public
Rooftop Elementary
Grades K-8
Public

Ecole Notre Dame Des Victoires
Grades PK-8
Private
Five Keys Charter (SF Sheriff'S) School
Grades 9-12
Public

Galileo High School
Grades 9-12
Public

O'Connell (John) High School
Grades 9-12
Public
Youth Chance High School
Grades 9-12
Private
S.F. International High School
Grades 6-12
Public
Tahour Academy
Grades K-12
Private

Nea Community Learning Center
Grades PK-12
Public
Data provided by GreatSchools.org © 2026. All rights reserved.

Colleges and Universities
| School | Commute Time (Distance) |
|---|---|
| Golden Gate Univ., San Fran. | Walk: 11 min (0.6 mi) |
| Academy of Art University | Drive: 4 min (1.6 mi) |
| California College of the Arts | Drive: 5 min (1.9 mi) |
| UC San Francisco, Mission Bay | Drive: 5 min (1.9 mi) |
About Rincon Green
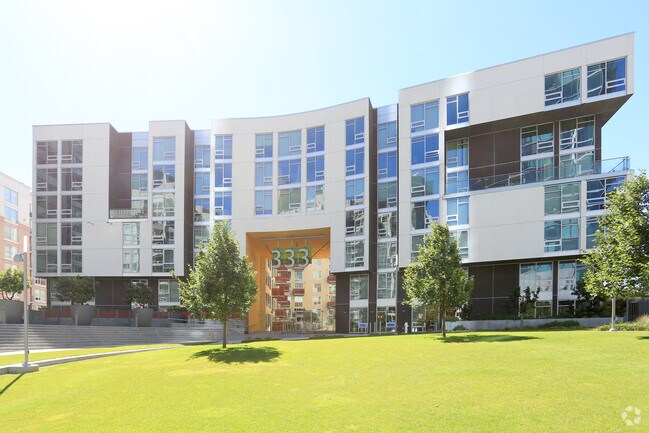
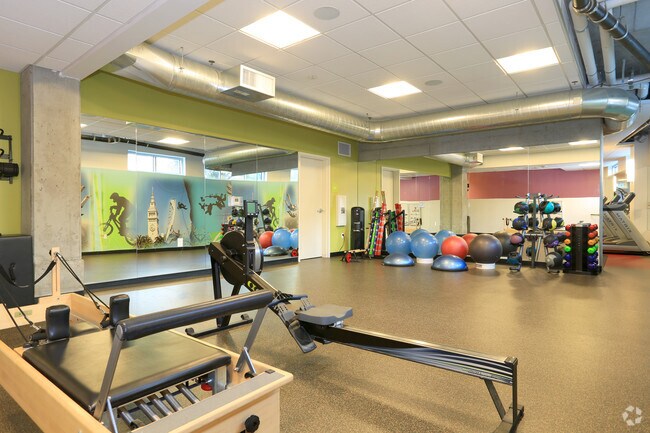
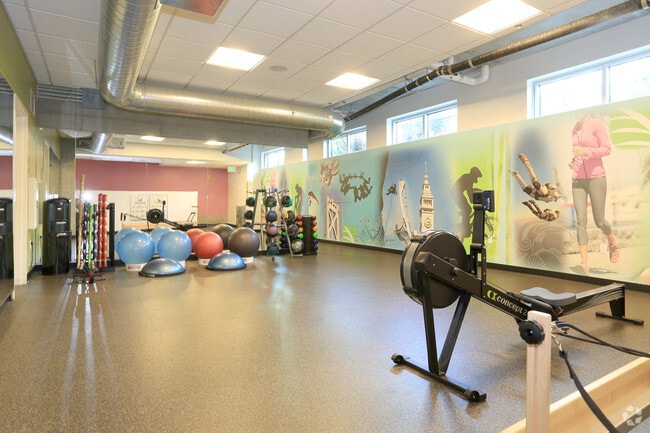
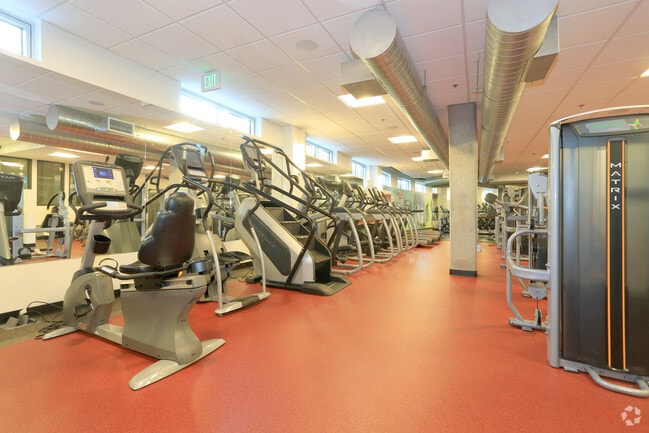
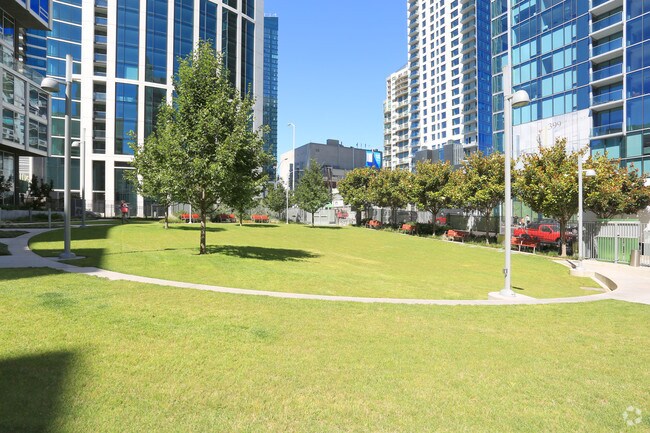
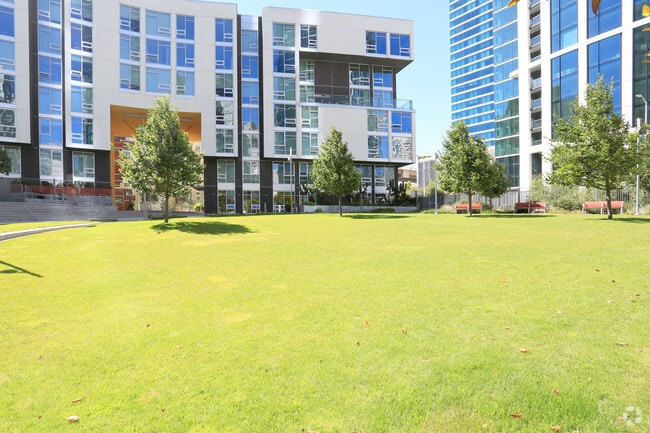
Welcome home to Rincon Green Apartments in San Francisco California. The good life gets the green light at Rincon Green. This inviting community, sustainably designed by David Baker + Partners Architects, is located atop Rincon Hill, San Francisco’s… most vibrant and spirted address. Amenities include a community park, rooftop lounge with hot tub and grill, 24-hour fitness center, concierge and cyber café, on-site flex car, and panoramic city views.Please call for an appointment today.
Welcome home to Rincon Green Apartments in San Francisco California. The good life gets the green light at Rincon Green. This inviting community, sustainably designed by David Baker + Partners Architects, is located atop Rincon Hill, San Francisco’s most vibrant and spirted address. Amenities include a community park, rooftop lounge with hot tub and grill, 24-hour fitness center, concierge and cyber café, on-site flex car, and panoramic city views.Please call for an appointment today.
Rincon Green is an apartment community in San Francisco, CA
Contact
San Francisco, CA 94105
- Sunday 9:00 AM – 6:00 PM
- Monday 9:00 AM – 6:00 PM
- Tuesday 9:00 AM – 6:00 PM
- Wednesday 9:00 AM – 6:00 PM
- Thursday 9:00 AM – 6:00 PM
- Friday 9:00 AM – 6:00 PM
- Saturday 9:00 AM – 6:00 PM

Renter Reviews
For Rincon Green
4 Ratings & Reviews
-
10/16/18
Rip off
There are a lot of hidden fees, don't trust them! When you leave, they charge you an absurd amount.
Review from Apartments.com
4 People Found This Helpful
Rincon Green Gallery



Find More Rentals in San Francisco
Bedrooms
Other Types of Rentals
San Francisco Apartments by Amenity
- Pet-Friendly Apartments in San Francisco
- Furnished Apartments in San Francisco
- Waterfront Apartments in San Francisco
- Apartments with a Pool in San Francisco
- Apartments with Wheelchair Access in San Francisco
- Apartments with Washer & Dryer in San Francisco
- Apartments with Utilities Included in San Francisco
- Apartments with a Garage in San Francisco
- Apartments with EV Charging in San Francisco
- Apartments with a Virtual Tour in San Francisco
Apartment Specialties
Find More Rentals Nearby…
Cities
Neighborhoods
Contact This Property
(628) 250-3774Languages: English
Open 9:00 AM – 6:00 PM Today