1344 Sierra Seneca Dr, San Jacinto, CA 92583
What This Condo Offers
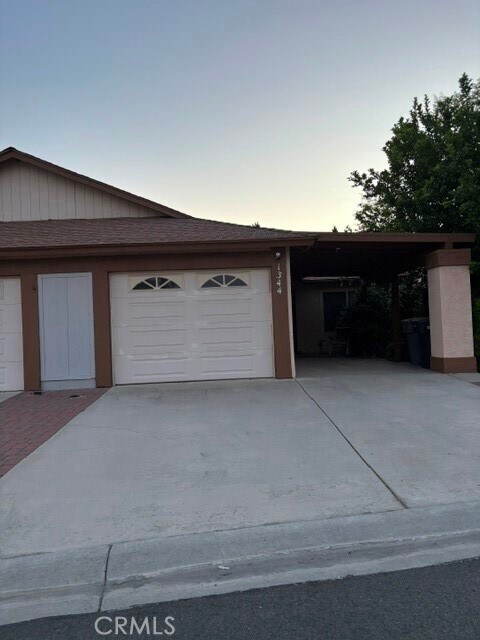
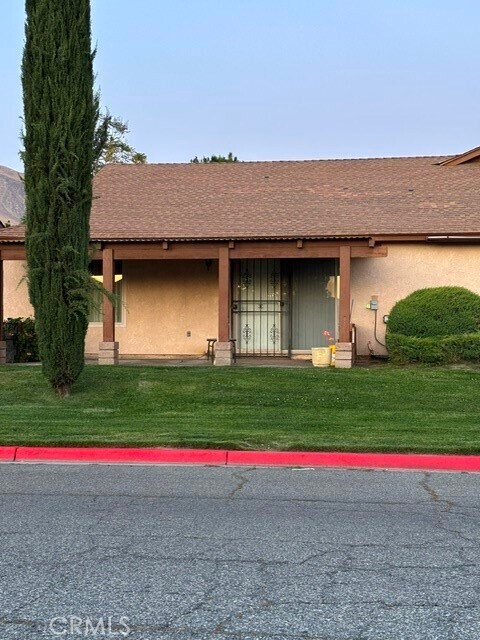
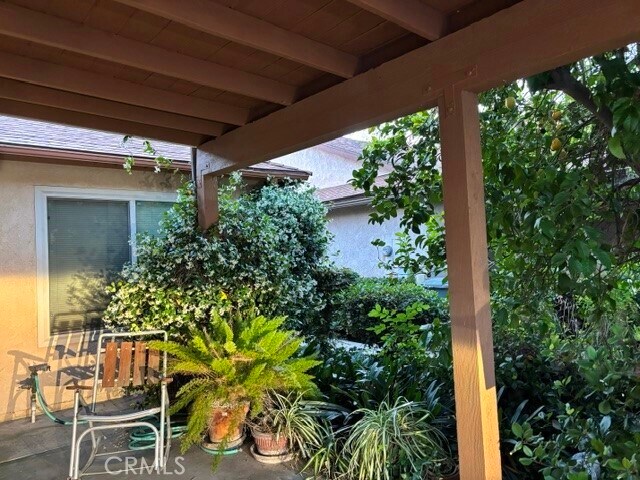
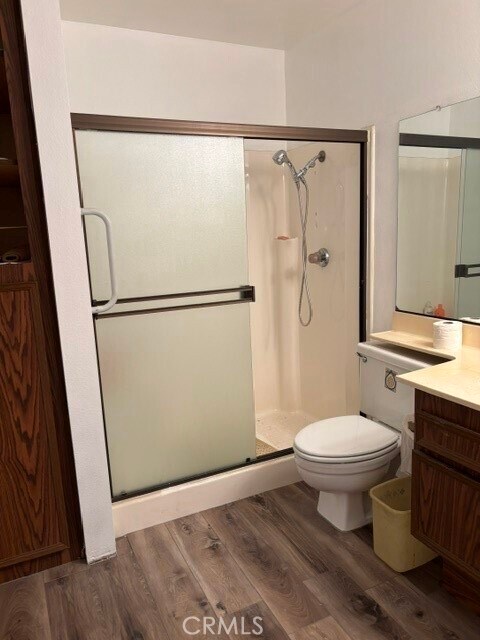
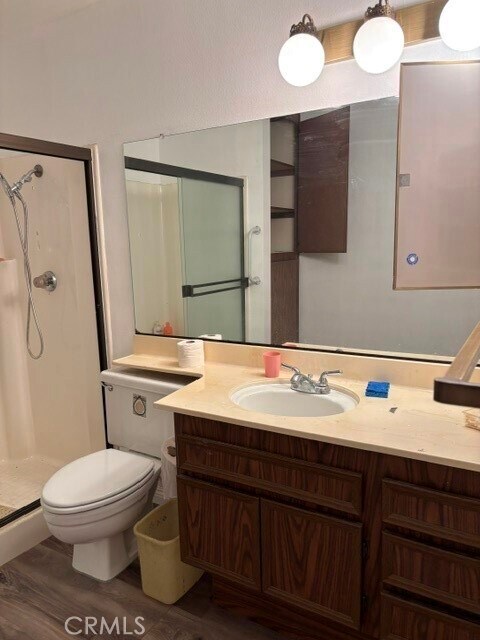
Be happy: you found it! This senior 55+ home in the Sunrise community is truly a beauty! It has new appliances, paint and flooring, and a great floor plan. The… large primary suite includes a huge bath with a shower and a large closet. Across the hall is a good sized secondary bedroom with a great closet. The second bath is located in the hall with a tub and shower. Down the hall is a lovely livingroom, dining room and well laid-out kitchen. Outside the livingroom is a patio on a beautifully maintained greenbelt. You will find lots of windows providing light and making the rooms inviting. Access from either Gold Street or Sierra Seneca, the home is bright, clean and ready for new occupants. There is an attached garage and a carport that can double as a patio. The landscaping alongside the patio/carport is delightful. The community has a gorgeous, fully conditioned club house and community pool. The grounds are well kept and welcoming. Located off of busy streets but convenient to shopping, transportation, commuter routes, MSJC, Soboba Casino Resort and Country Club, the community is snuggled in the N end of the Valley with gorgeous views. Call today for your personal tour appointment. No Pets, please! MLS# SW26110547
Unit
Condo Features
- Air Conditioning
- Dining Room
- Dishwasher
- Heating
- Microwave
- Patio
- Range
- Refrigerator
- Vinyl Flooring
- Washer/Dryer Hookup
- Window Coverings
Community Features
- Clubhouse
- Garages
- Pool
- Spa
1344 Sierra Seneca Dr is a condo for rent in San Jacinto, CA
Fees & Policies
The fees below are based on community-supplied data and may exclude additional fees and utilities.
One-Time Basics
Due at Move-In
-
Security Deposit - Refundable$1,995
-
Garage Attached
-
Garage
Property Fee Disclaimer: Based on community-supplied data and independent market research. Subject to change without notice. May exclude fees for mandatory or optional services and usage-based utilities.
Condo Details
Views
- Mountain
- Neighborhood
Home Design
- Built in 1981
- Contemporary Architecture
- Patio Home
- Condominium
- Composition Roof
- Common Roof
- Stucco
- Slab Foundation
- Frame Construction
- Entry on the 1st floor
Interior Spaces
- Living Room
- Dining Room
- Center Hall
- 1100 Sq Ft Home
- 1-Story Property
- Blinds
Kitchen
- Gas Range
- Free-Standing Range
- Microwave
- Dishwasher
- Range Hood
Flooring
- Laminate Flooring
Bedrooms and Bathrooms
- 2 Main Level Bedrooms
- Bathtub with Shower
- Bathroom on Main Level
- Walk-in Shower
- 2 Full Bathrooms
- Linen Closet In Bathroom
- Exhaust Fan In Bathroom
- 2 Bedrooms | 2 Bathrooms
Laundry
- Laundry in Garage
- Washer and Gas Dryer Hookup
Home Security
- Carbon Monoxide Detectors
- Fire and Smoke Detector
Parking
- 1 Car Attached Garage
- 1 Attached Carport Space
- Front Facing Garage
- Parking Available
- Driveway
Accessible Home Design
- No Interior Steps
Outdoor Features
- Covered Patio or Porch
- Exterior Lighting
Lot Details
- 1742 Sq Ft Lot
- Lawn
- Cul-De-Sac
- Landscaped
- Level Lot
- 1 Common Wall
Location
- Suburban Location
Utilities
- Central Heating and Cooling System
- Gas Water Heater
- Public Water Source
- Standard Electricity
- Natural Gas Connected
- Sewer Connected
- Water Connected
- Public Sewer
Listing and Financial Details
- Security Deposit $1,995
- 12-Month Minimum Lease Term
- Available 2026-06-01
- Tax Lot 28
- Tax Tract Number 15130
- Assessor Parcel Number 433264007
- Rent includes association dues
Community Details
Overview
- Active Adult
- Front Yard Maintenance
- 145 Units
- Property has a Home Owners Association
Amenities
- Clubhouse
- Billiard Room
- Laundry Facilities
Recreation
- Community Pool
- Community Spa
Explore Commute Options
What's nearby 1344 Sierra Seneca Dr
Get In Touch
San Jacinto, CA 92583

Copyright 2026 © California Regional MLS. All rights reserved.
Area Scores
Walkability
Fairly walkable
Transit
Limited public transit
Driveability
Very drivable
Bikeability
Moderately bikeable
Walkability measures the walking distance to day-to-day needs.
Transit measures access to public transportation.
Driveability measures congestion, parking availability, and access to major roads.
Bikeability measures the suitability for cycling.
Soundscore™
Active
A Sound Score rating aggregates noise caused by vehicle traffic, airplane traffic and local sources.
Travel and Transit
Airport
51 min Drive

Local Education
Colleges and Universities
| School | Commute Time (Distance) |
|---|---|
| Mt San Jacinto Coll. | Walk: 5 min (0.3 mi) |
Discover Outer San Jacinto, San Jacinto, CA
Shopping Centers
Shoppers will appreciate 1344 Sierra Seneca Dr proximity to Village at San Jacinto, The Magnet at San Jacinto, and Ramona Crossings. Village at San Jacinto is 0.4 miles away, and The Magnet at San Jacinto is within a 9 minute walk.
Commuting
With a TransitScore of 30, 1344 Sierra Seneca Dr has limited public transit, including 5 transit stops within 27 miles. Transit options include South Perris and Perris Downtown.
Parks and Recreation
Recreational activities near 1344 Sierra Seneca Dr are plentiful. Discover 1 park within 4.4 miles, including Fingerprints Youth Museum.
Airports
Living in Outer San Jacinto provides easy access to Palm Springs International, located just 52 minutes from 1344 Sierra Seneca Dr.
Avoid Scams
Protect yourself from fraud. Do not send money to anyone you don't know.
Nearby Properties You Might Like
Within 50 Miles of 1344 Sierra Seneca Dr



Find More Rentals in San Jacinto
Bedrooms
Other Types of Rentals
San Jacinto Apartments by Amenity
- Pet-Friendly Apartments in San Jacinto
- Apartments with a Pool in San Jacinto
- Apartments with Wheelchair Access in San Jacinto
- Apartments with Washer & Dryer in San Jacinto
- Apartments with Utilities Included in San Jacinto
- Apartments with a Garage in San Jacinto
- Apartments with a Virtual Tour in San Jacinto