


Managed By

- Bedrooms
- Studio - 2Studio - 2 Beds
- Bathrooms
- 1 - 2.51 - 2.5 Baths
- Sq. Ft.
- 592 - 1,728 sq ft
Pricing and Floor Plans
S12
Show Floor Plan Details Hide Floor Plan Details
Unable to load floor plan details.
W815
$3,581
678 Sq. Ft.
Oct. 18
S14
Show Floor Plan Details Hide Floor Plan Details
Unable to load floor plan details.
E505
$3,428
659 Sq. Ft.
Nov. 2
S8
Show Floor Plan Details Hide Floor Plan Details
Unable to load floor plan details.
E1213
$3,551
641 Sq. Ft.
Nov. 6
S7
Show Floor Plan Details Hide Floor Plan Details
Unable to load floor plan details.
E1504
$3,607
681 Sq. Ft.
Nov. 9
S3
Show Floor Plan Details Hide Floor Plan Details
Unable to load floor plan details.
W911
$3,377
592 Sq. Ft.
Dec. 7
S15
Show Floor Plan Details Hide Floor Plan Details
Unable to load floor plan details.
E1309
$3,682
729 Sq. Ft.
Dec. 7
A11
Show Floor Plan Details Hide Floor Plan Details
Unable to load floor plan details.
W1603
$4,036
761 Sq. Ft.
Now
W803
$3,856
761 Sq. Ft.
Now
W2003
$4,146
761 Sq. Ft.
Oct. 16
A9
Show Floor Plan Details Hide Floor Plan Details
Unable to load floor plan details.
E1314
$3,968
743 Sq. Ft.
Now
E1514
$3,998
743 Sq. Ft.
Nov. 27
A27
Show Floor Plan Details Hide Floor Plan Details
Unable to load floor plan details.
E606
$4,096
848 Sq. Ft.
Oct. 2
E906
$4,131
851 Sq. Ft.
Nov. 7
A20
Show Floor Plan Details Hide Floor Plan Details
Unable to load floor plan details.
W401
$3,805
808 Sq. Ft.
Oct. 3
W501
$3,790
808 Sq. Ft.
Oct. 6
A1
Show Floor Plan Details Hide Floor Plan Details
Unable to load floor plan details.
E1411
$3,490
605 Sq. Ft.
Oct. 6
E1111
$3,445
607 Sq. Ft.
Oct. 23
A15 + Den
Show Floor Plan Details Hide Floor Plan Details
Unable to load floor plan details.
W1107
$4,238
776 Sq. Ft.
Oct. 29
W1607
$4,313
775 Sq. Ft.
Nov. 2
A14
Show Floor Plan Details Hide Floor Plan Details
Unable to load floor plan details.
W609
$3,555
731 Sq. Ft.
Now
Penthouse 4
Show Floor Plan Details Hide Floor Plan Details
Unable to load floor plan details.
E2708
$8,706
1,354 Sq. Ft.
Sep. 30
A35
Show Floor Plan Details Hide Floor Plan Details
Unable to load floor plan details.
E716
$4,325
902 Sq. Ft.
Oct. 2
A26
Show Floor Plan Details Hide Floor Plan Details
Unable to load floor plan details.
W810
$4,261
843 Sq. Ft.
Oct. 6
A6
Show Floor Plan Details Hide Floor Plan Details
Unable to load floor plan details.
W1912
$4,060
770 Sq. Ft.
Oct. 16
A34
Show Floor Plan Details Hide Floor Plan Details
Unable to load floor plan details.
E1216
$4,346
890 Sq. Ft.
Nov. 6
A18 + Den
Show Floor Plan Details Hide Floor Plan Details
Unable to load floor plan details.
W1801
$4,248
825 Sq. Ft.
Dec. 5
Penthouse 3
Show Floor Plan Details Hide Floor Plan Details
Unable to load floor plan details.
B9
Show Floor Plan Details Hide Floor Plan Details
Unable to load floor plan details.
E802
$5,535
1,178 Sq. Ft.
Oct. 4
E1802
$5,685
1,178 Sq. Ft.
Nov. 25
B15
Show Floor Plan Details Hide Floor Plan Details
Unable to load floor plan details.
E2411
$5,609
1,207 Sq. Ft.
Now
Penthouse 6
Show Floor Plan Details Hide Floor Plan Details
Unable to load floor plan details.
E2711
$8,526
1,474 Sq. Ft.
Now
B32+ Den
Show Floor Plan Details Hide Floor Plan Details
Unable to load floor plan details.
W2409
$5,477
1,400 Sq. Ft.
Oct. 2
B10 + Den
Show Floor Plan Details Hide Floor Plan Details
Unable to load floor plan details.
E1502
$5,442
1,122 Sq. Ft.
Oct. 9
B18
Show Floor Plan Details Hide Floor Plan Details
Unable to load floor plan details.
W2414
$6,333
1,358 Sq. Ft.
Oct. 18
B37
Show Floor Plan Details Hide Floor Plan Details
Unable to load floor plan details.
E2115
$6,082
1,480 Sq. Ft.
Oct. 29
New
Penthouse 13
Show Floor Plan Details Hide Floor Plan Details
Unable to load floor plan details.
W2706
$10,210
1,728 Sq. Ft.
Nov. 11
B25
Show Floor Plan Details Hide Floor Plan Details
Unable to load floor plan details.
E2403
$5,600
1,342 Sq. Ft.
Dec. 22
New
Penthouse 8
Show Floor Plan Details Hide Floor Plan Details
Unable to load floor plan details.
Property Map
Select a unit to view pricing and availability
Details
Lease Term Options
- 12 - 13 Month Leases
Property Information
- Built in 2021
- 630 units28 stories
Fees & Policies
The fees below are based on community-supplied data and may exclude additional fees and utilities.
Utilities & Essentials
-
Package Delivery Fee$25 / mo
-
Pest Control$4 / mo
-
UtilitiesVaries / mo
One-Time Basics
Due at Application
-
Application Fee$65
Due at Move-In
-
Security DepositVaries one-time
Surface Lot
-
Parking Fee$275 - $350 / mo
Comments
Max of 1. $275/single, $350/tandem (2x2's only)
Parking
-
Reserved Assigned Parking$275 - $375 / mo
Comments
Max of 1
Additional Parking Options
-
Other
-
Garage
Other Pets Allowed
-
Pet Security Deposit$500
-
Pet Rent$75 / mo
Dogs Allowed
-
Dogs Allowed
Restrictions
Breed restrictions may apply.
Comments
| Restrictions: Breed restrictions may apply.
Cats Allowed
-
Cats Allowed
Restrictions
None
Comments
| Restrictions: None
Small Storage
-
Storage DepositN/A
-
Storage Rent$50 / mo
Large Storage
-
Storage DepositN/A
-
Storage Rent$325 / mo
Other Storage Fees
-
Storage Fees$75 - $100 / mo
Property Fee Disclaimer: Based on community-supplied data and independent market research. Subject to change without notice. May exclude fees for mandatory or optional services and usage-based utilities.
Matterport 3D Tours
Explore Commute Options
Property Highlights
- Art Gallery
- Bark Park
- BBQs
- Bike Room w/Repair Station
- Capacious Closets*
- Ceiling Fan
- Contemporary European Cabinetry
- Engineered Hardwood Floors Throughout
- EV Charging Stations
- Expansive Balconies*
- Firepits
- Floor-to-Ceiling Windows
- Furnished Apartments Available
- Heat
- In-Home Laundry
- Keyless Entry
- Kitchen Islands*
- Large Closets
- LEED Silver Certified
- Night Patrol
- Paw Spa
- Podium Garden
- Private Co-Working Spaces
- Private Screening Room
- Rooftop Demonstration Kitchen
- Short Term Rentals Available
- Silestone Quartz Countertops
- Smart Climate Control System
- Spanish Speaking Staff
- Stainless Kitchen Appliance Suite
- View
Apartment Features
- Air Conditioning
- Balcony
- Cable Ready
- Ceiling Fans
- Dishwasher
- Floor to Ceiling Windows
- Furnished
- Hardwood Floors
- High Ceilings
- Island Kitchen
- Kitchen
- Microwave
- Quartz Countertops
- Recreation Room
- Refrigerator
- Washer/Dryer
- Window Coverings
Community Features
- 24 Hour Access
- Business Center
- Car Charging Station
- Concierge
- Dog Park
- Doorman
- Elevator
- Fitness Center
- Furnished Units Available
- Garages
- Gas Range
- Gated
- Guest Apartment
- Maid Service
- Maintenance on site
- Package Service
- Pet Washing Station
- Pool
- Property Manager on Site
- Recycling
- Short Term Lease
- Spa
- Sundeck
Map of Miro
Area Scores
Walkability
Moderately walkable
Transit
Exceptional public transit
Driveability
Exceptionally drivable
Bikeability
Very bikeable
Walkability measures the walking distance to day-to-day needs.
Transit measures access to public transportation.
Driveability measures congestion, parking availability, and access to major roads.
Bikeability measures the suitability for cycling.
Soundscore™
Busy
A Sound Score rating aggregates noise caused by vehicle traffic, airplane traffic and local sources.
Transit
Commuter Rail
4 min Drive
Commuter Rail
4 min Drive
Airport
7 min Drive

Airport
46 min Drive

Airport
46 min Drive

Moving to Northside, San Jose, CA
Shopping Centers
Shoppers will appreciate Miro proximity to San Antonio Plaza and The Pavilion. San Antonio Plaza is 0.4 miles away, and The Pavilion is within a 7 minute walk.
Commuting
With top-notch public transportation and a TransitScore of 90, Northside is exceptional public transit. Within 2.5 miles of Miro, you’ll find Santa Clara Station, St. James Station Southbound, and St. James Station Northbound.
Parks and Recreation
Recreational activities near Miro are plentiful. Discover 5 parks within 1.3 miles, including Japanese Friendship Garden Regional Park, The Tech Museum of Innovation, and McEnery Park.
Airports
Living in Northside provides easy access to Norman Y Mineta San Jose International, located just 8 minutes from Miro. Another nearby airport is Metro Oakland International, located 36 miles away.
Local Education
Primary and Secondary Schools

Ben Painter Elementary School
Grades K-5
Public

Cherrywood Elementary
Grades K-5
Public

Horace Mann Elementary School
Grades K-5
Public

James Leitch Elementary School
Grades PK-5
Public

Muwekma Ohlone Middle
Grades 6-8
Public
Legacy Academy
Grades 6-8
Public
St. Patrick Elementary School
Grades PK-8
Private
Notre Dame High School San Jose
Grades 9-12
Private
San Jose High School
Grades 9-12
Public
Data provided by GreatSchools.org © 2026. All rights reserved.

Colleges and Universities
| School | Commute Time (Distance) |
|---|---|
| San Jose State University | Walk: 9 min (0.5 mi) |
| San Jose City College | Drive: 8 min (4.1 mi) |
| Santa Clara University | Drive: 10 min (4.1 mi) |
| Palmer College of Chiropractic West Campus | Drive: 12 min (6.9 mi) |
About Miro
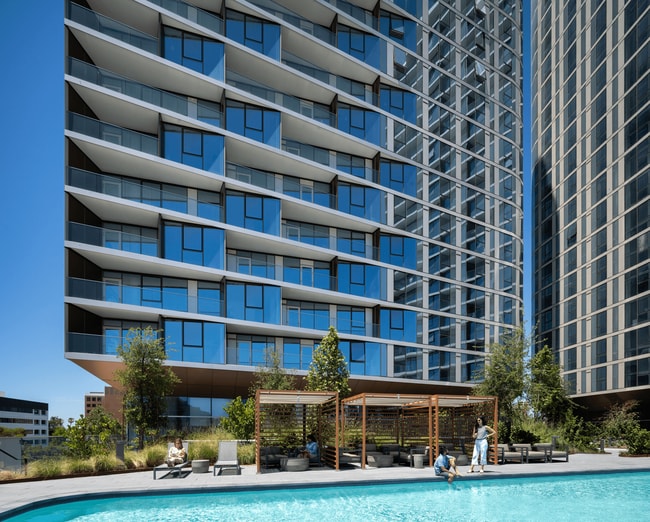
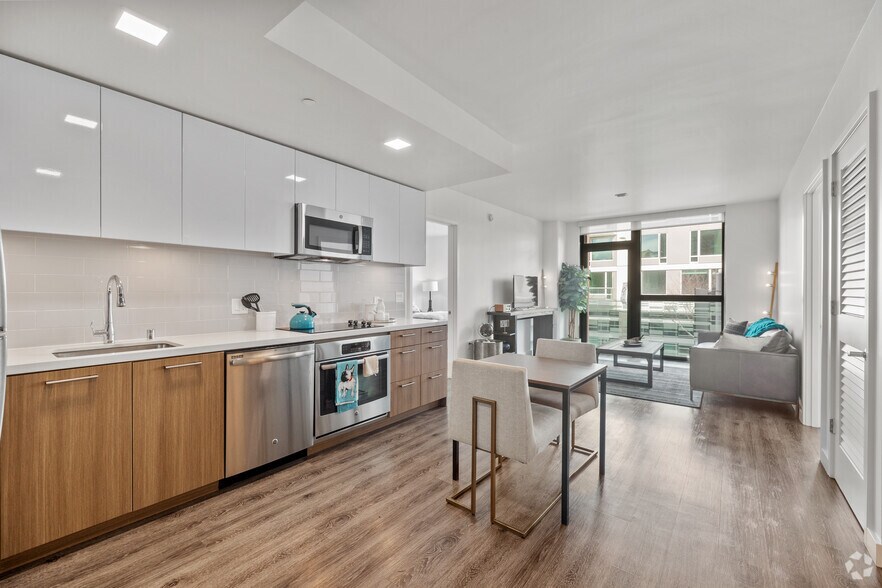
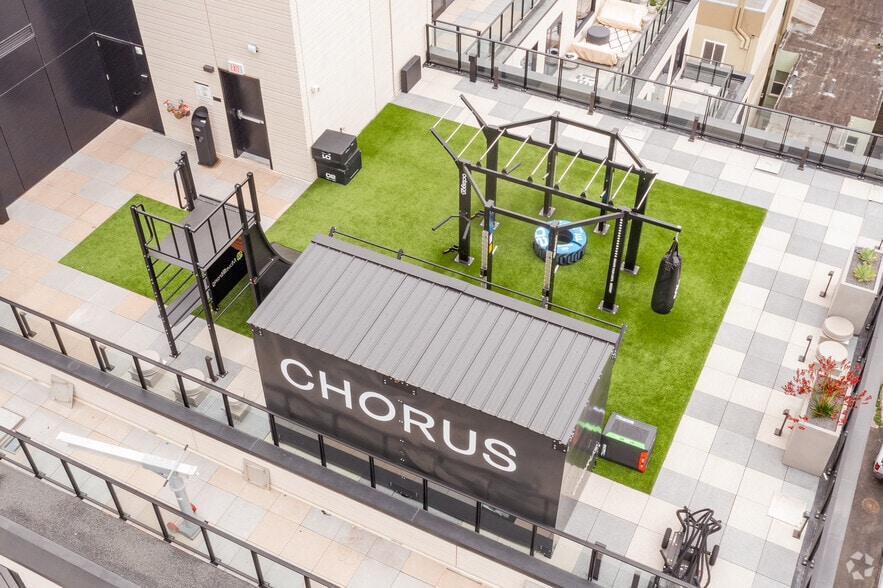
Standing 298 feet tall, Miro is the tallest building and first of its kind in San Jose. Our studio, one-bedroom, two-bedroom, and penthouse residences offer plenty of space to work and play, with thoughtful details at every turn. With high ceilings,… spacious living areas, and expansive balconies, we've designed options tailored to the demands of modern city life. Our stunning views, quality finishes, and resort-style amenities make it possible to live beyond your expectations. With so much to do in the perfect downtown San Jose location, a vibrant new lifestyle awaits.
Standing 298 feet tall, Miro is the tallest building and first of its kind in San Jose. Our studio, one-bedroom, two-bedroom, and penthouse residences offer plenty of space to work and play, with thoughtful details at every turn. With high ceilings, spacious living areas, and expansive balconies, we've designed options tailored to the demands of modern city life. Our stunning views, quality finishes, and resort-style amenities make it possible to live beyond your expectations. With so much to do in the perfect downtown San Jose location, a vibrant new lifestyle awaits.
Miro is an apartment community in San Jose, CA
Contact
San Jose, CA 95113
- Sunday 10:00 AM – 5:00 PM
- Monday 10:00 AM – 6:00 PM
- Tuesday 10:00 AM – 6:00 PM
- Wednesday 10:00 AM – 7:00 PM
- Thursday 10:00 AM – 6:00 PM
- Friday 10:00 AM – 6:00 PM
- Saturday 10:00 AM – 5:00 PM
Renter Reviews
For Miro
16 Ratings & Reviews
-
8/26/26
Will have low-freq noise
Please finish reading till the end)Generally a good place to live, but I’ve been dealing with a recurring low-frequency noise/vibration at night that affects my sleep. I reported it 4 months ago and even provided a recording, but it still hasn’t been resolved.
Last night it happened again, and my follow-up email somehow received an unrelated response about a forklift rental.
Hope management can finally look into this. I’ll update the review if it gets resolved.Review from Apartments.com
Property Manager at Miro responded to this review
Thank you for sharing your feedback. We’re sorry to hear about your experience and understand how frustrating an ongoing concern can be. Our team is aware of the matter and remains committed to working toward a resolution. We also apologize for the… unrelated communication you received and appreciate your patience and understanding.
Miro Gallery


Nearby Properties You Might Like
Within 50 Miles of Miro

Find More Rentals in San Jose
Bedrooms
Other Types of Rentals
San Jose Apartments by Amenity
- Pet-Friendly Apartments in San Jose
- Furnished Apartments in San Jose
- Waterfront Apartments in San Jose
- Apartments with a Pool in San Jose
- Apartments with Wheelchair Access in San Jose
- Apartments with Washer & Dryer in San Jose
- Apartments with Utilities Included in San Jose
- Apartments with a Garage in San Jose
- Apartments with EV Charging in San Jose
- Apartments with a Virtual Tour in San Jose
Apartment Specialties
Find More Rentals Nearby…
Cities
Neighborhoods
Contact This Property
(669) 281-3594Languages: English, Spanish
Open 10:00 AM – 5:00 PM Today