
- Bedrooms
- Studio - 2Studio - 2 Beds
- Bathrooms
- 1 - 21 - 2 Baths
- Sq. Ft.
- 460 - 1,009 sq ft
Pricing and Floor Plans
S1
Show Floor Plan Details Hide Floor Plan Details
Unable to load floor plan details.
221
$2,941
497 Sq. Ft.
Now
531
$2,976
497 Sq. Ft.
Sep. 29
S7
Show Floor Plan Details Hide Floor Plan Details
Unable to load floor plan details.
461
$3,091
649 Sq. Ft.
Now
S3
Show Floor Plan Details Hide Floor Plan Details
Unable to load floor plan details.
513
$2,991
552 Sq. Ft.
Oct. 6
S4
Show Floor Plan Details Hide Floor Plan Details
Unable to load floor plan details.
451
$2,966
551 Sq. Ft.
Oct. 7
S2
Show Floor Plan Details Hide Floor Plan Details
Unable to load floor plan details.
S5
Show Floor Plan Details Hide Floor Plan Details
Unable to load floor plan details.
S8
Show Floor Plan Details Hide Floor Plan Details
Unable to load floor plan details.
A9
Show Floor Plan Details Hide Floor Plan Details
Unable to load floor plan details.
443
$3,256
777 Sq. Ft.
Now
543
$3,286
777 Sq. Ft.
Now
343
$3,236
777 Sq. Ft.
Sep. 27
541
$3,286
777 Sq. Ft.
Oct. 24
A4
Show Floor Plan Details Hide Floor Plan Details
Unable to load floor plan details.
336
$3,056
628 Sq. Ft.
Oct. 10
156
$3,026
627 Sq. Ft.
Oct. 16
A3
Show Floor Plan Details Hide Floor Plan Details
Unable to load floor plan details.
112
$3,026
550 Sq. Ft.
Now
A12
Show Floor Plan Details Hide Floor Plan Details
Unable to load floor plan details.
293
$3,121
647 Sq. Ft.
Now
A5
Show Floor Plan Details Hide Floor Plan Details
Unable to load floor plan details.
460
$3,126
659 Sq. Ft.
Sep. 27
A1
Show Floor Plan Details Hide Floor Plan Details
Unable to load floor plan details.
A2
Show Floor Plan Details Hide Floor Plan Details
Unable to load floor plan details.
A11
Show Floor Plan Details Hide Floor Plan Details
Unable to load floor plan details.
A13
Show Floor Plan Details Hide Floor Plan Details
Unable to load floor plan details.
A6
Show Floor Plan Details Hide Floor Plan Details
Unable to load floor plan details.
A7
Show Floor Plan Details Hide Floor Plan Details
Unable to load floor plan details.
A10
Show Floor Plan Details Hide Floor Plan Details
Unable to load floor plan details.
A8
Show Floor Plan Details Hide Floor Plan Details
Unable to load floor plan details.
A5_3_M
Show Floor Plan Details Hide Floor Plan Details
Unable to load floor plan details.
A8
Show Floor Plan Details Hide Floor Plan Details
Unable to load floor plan details.
B5
Show Floor Plan Details Hide Floor Plan Details
Unable to load floor plan details.
114
$3,728
878 Sq. Ft.
Now
New
B3
Show Floor Plan Details Hide Floor Plan Details
Unable to load floor plan details.
534
$3,748
791 Sq. Ft.
Now
B9
Show Floor Plan Details Hide Floor Plan Details
Unable to load floor plan details.
411
$4,302
888 Sq. Ft.
Now
B15
Show Floor Plan Details Hide Floor Plan Details
Unable to load floor plan details.
507
$4,432
947 Sq. Ft.
Now
B14
Show Floor Plan Details Hide Floor Plan Details
Unable to load floor plan details.
346
$4,537
1,009 Sq. Ft.
Oct. 7
B2
Show Floor Plan Details Hide Floor Plan Details
Unable to load floor plan details.
291
$3,518
789 Sq. Ft.
Oct. 19
New
B1
Show Floor Plan Details Hide Floor Plan Details
Unable to load floor plan details.
B4
Show Floor Plan Details Hide Floor Plan Details
Unable to load floor plan details.
B8
Show Floor Plan Details Hide Floor Plan Details
Unable to load floor plan details.
B10
Show Floor Plan Details Hide Floor Plan Details
Unable to load floor plan details.
B2
Show Floor Plan Details Hide Floor Plan Details
Unable to load floor plan details.
B6_1M
Show Floor Plan Details Hide Floor Plan Details
Unable to load floor plan details.
B6_2
Show Floor Plan Details Hide Floor Plan Details
Unable to load floor plan details.
B6-3
Show Floor Plan Details Hide Floor Plan Details
Unable to load floor plan details.
B7_1_M
Show Floor Plan Details Hide Floor Plan Details
Unable to load floor plan details.
B7_1
Show Floor Plan Details Hide Floor Plan Details
Unable to load floor plan details.
Property Map
Select a unit to view pricing and availability
Details
Lease Term Options
- 6 - 13 Month Leases
Property Information
- Built in 2020
- 381 units6 stories
Fees & Policies
The fees below are based on community-supplied data and may exclude additional fees and utilities.
Utilities & Essentials
-
Monthly Billing Fee$5.50 / mo
-
SewerVaries / mo
-
WaterVaries / mo
-
Gas- Water HeatingVaries / mo
-
TrashVaries / mo
One-Time Basics
Due at Application
-
Screening Report Fee$13
-
Application Fee Per Applicant$35
-
Application Fee$41.64
Due at Move-In
-
Holding Security Deposit$300
-
Refundable Security Deposit$400
-
Refundable Pet Deposit$500
-
Deposit$700
-
Other
Other Pets Allowed
-
Pet FeeVaries one-time
Property Fee Disclaimer: Based on community-supplied data and independent market research. Subject to change without notice. May exclude fees for mandatory or optional services and usage-based utilities.
Matterport 3D Tours
Explore Commute Options
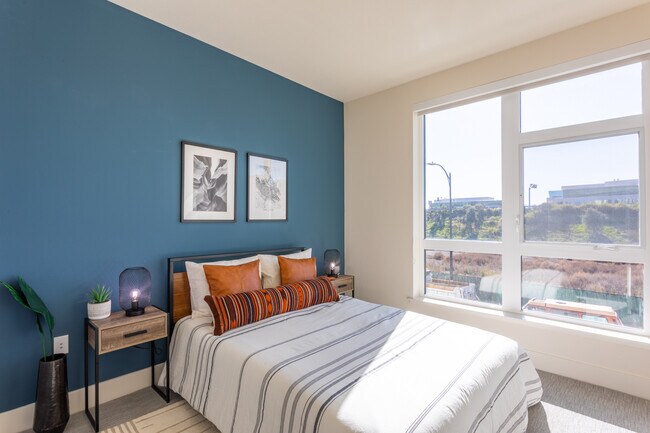
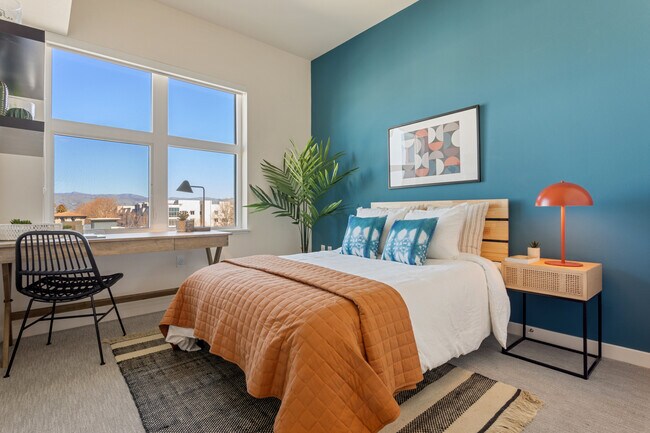
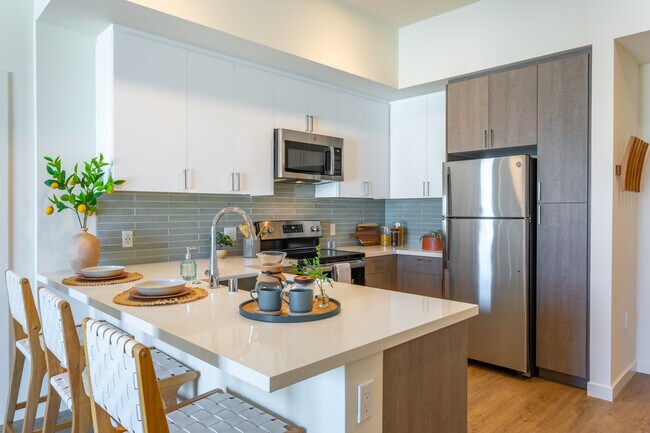
Property Highlights
- Bike Storage & Repair Station
- Complimentary Wifi in All Amenity Spaces
- EV Car-Charging Stations
- Expansive Windows
- In-Home Washer & Dryer
- Lightning Fast Internet Available
- Main Entry Smart Locks
- Modern Plank Flooring throughout Living Areas
- Pet Park & Indoor Pet Grooming Spa
- Private Balconies & Courtyard Patios *
- Secured Underground Parking for a Fee
- Stainless Steel Appliance Suite
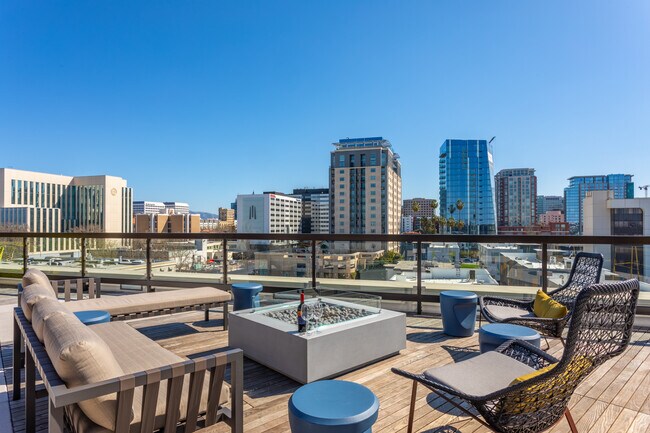
- Sweeping Downtown & Mountain Views *
- Thoughtfully Designed Living Spaces
- Two Designer-Selected Color Scheme Options
Apartment Features
- Air Conditioning
- Balcony
- Dishwasher
- Disposal
- Heating
- Kitchen
- Microwave
- Oven
- Patio
- Range
- Refrigerator
- Stainless Steel Appliances
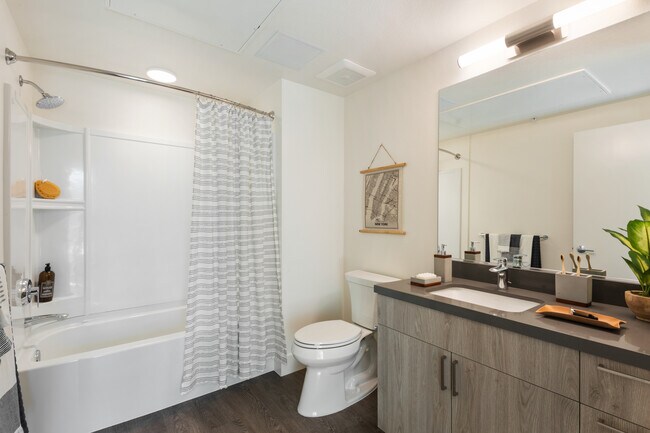
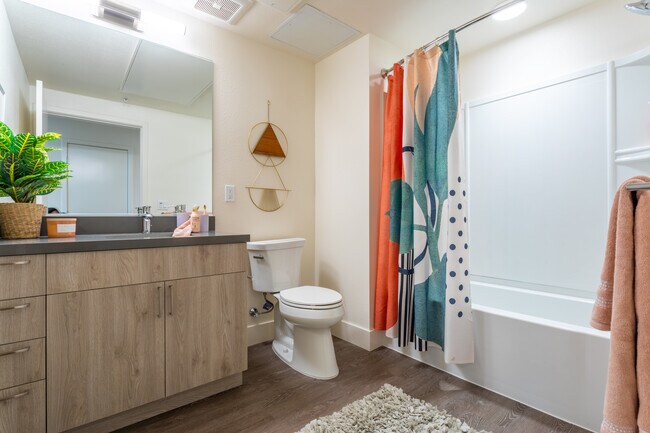
- Tub/Shower
- Washer/Dryer
- Wi-Fi
Community Features
- Bicycle Storage
- Car Charging Station
- Conference Rooms
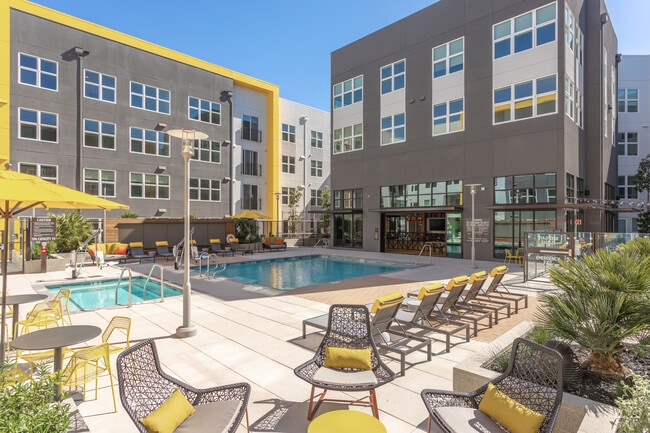
- Courtyard
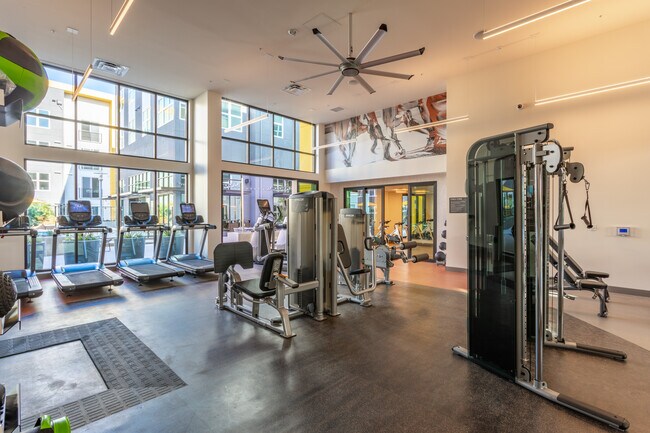
- Fitness Center
- Gameroom
- Package Service
- Pet Play Area
- Pet Washing Station
- Pool
- Short Term Lease
- Spa
- Wi-Fi
Map of The Julian
Area Scores
Walkability
Moderately walkable
Transit
Good public transit
Driveability
Very drivable
Bikeability
Very bikeable
Walkability measures the walking distance to day-to-day needs.
Transit measures access to public transportation.
Driveability measures congestion, parking availability, and access to major roads.
Bikeability measures the suitability for cycling.
Soundscore™
Busy
A Sound Score rating aggregates noise caused by vehicle traffic, airplane traffic and local sources.
Transit
Subway
2 min Drive
Subway
2 min Drive


Subway
2 min Drive
Subway
3 min Drive
Subway
2 min Drive
Commuter Rail
2 min Drive
Commuter Rail
2 min Drive

Airport
6 min Drive

Moving to Northside, San Jose, CA
Shopping Centers
Shoppers will appreciate The Julian proximity to The Pavilion, San Jose Market Center, and Miraido Village. The Pavilion is 0.9 miles away, and San Jose Market Center is within a 16 minute walk.
Commuting
With a TransitScore of 60, The Julian has good public transit, including 10 transit stops within 2.8 miles. Transit options include St. James Station Northbound and St. James Station Southbound.
Parks and Recreation
Recreational activities near The Julian are plentiful. Discover 5 parks within 1.3 miles, including McEnery Park, The Tech Museum of Innovation, and Japanese Friendship Garden Regional Park.
Airports
Living in Northside provides easy access to Norman Y Mineta San Jose International, located just 6 minutes from The Julian. Another nearby airport is Metro Oakland International, located 35.5 miles away.
Local Education
Primary and Secondary Schools

Cherrywood Elementary
Grades K-5
Public

Grant Elementary School
Grades K-5
Public

James Leitch Elementary School
Grades PK-5
Public

Herbert Hoover Middle School
Grades 6-8
Public
St. Patrick Elementary School
Grades PK-8
Private
Notre Dame High School San Jose
Grades 9-12
Private

Abraham Lincoln High School
Grades 9-12
Public
Santa Clara County Special Education School
Grades K-12
Public
Data provided by GreatSchools.org © 2026. All rights reserved.

Colleges and Universities
| School | Commute Time (Distance) |
|---|---|
| San Jose State University | Drive: 4 min (1.7 mi) |
| Santa Clara University | Drive: 9 min (3.6 mi) |
| San Jose City College | Drive: 7 min (3.7 mi) |
| Palmer College of Chiropractic West Campus | Drive: 10 min (6.4 mi) |
About The Julian
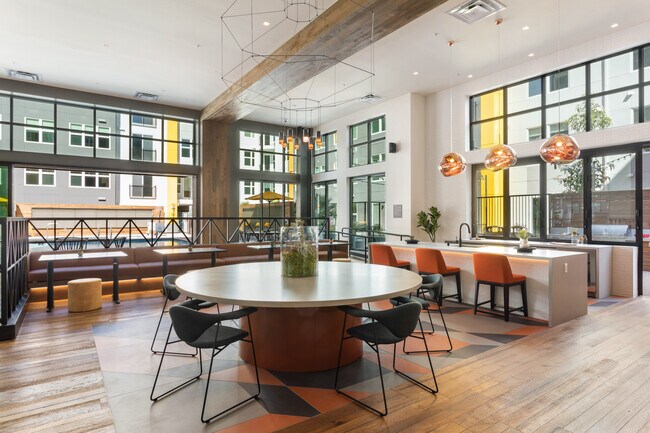
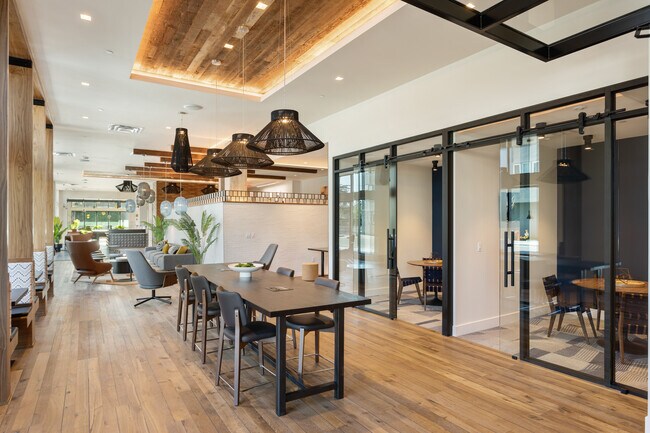
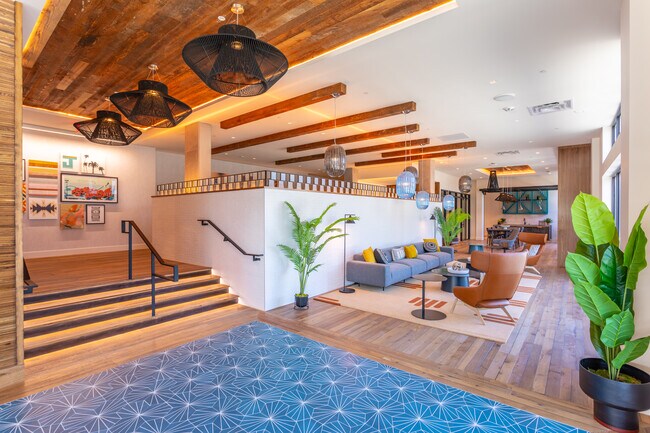
Find Authenticity at The JulianSo much more than just a place to live, The Julian draws inspiration and authenticity from its natural setting with its modern mission interiors and welcoming spaces. Whether you want to spend a quiet morning in the… sanctuary of your own apartment home, a productive afternoon in the community's co-working space, or a lively night on the town at nearby San Pedro Square, The Julian offers the very best of downtown living at our apartments for rent in San Jose, CA.
Find Authenticity at The JulianSo much more than just a place to live, The Julian draws inspiration and authenticity from its natural setting with its modern mission interiors and welcoming spaces. Whether you want to spend a quiet morning in the sanctuary of your own apartment home, a productive afternoon in the community's co-working space, or a lively night on the town at nearby San Pedro Square, The Julian offers the very best of downtown living at our apartments for rent in San Jose, CA.
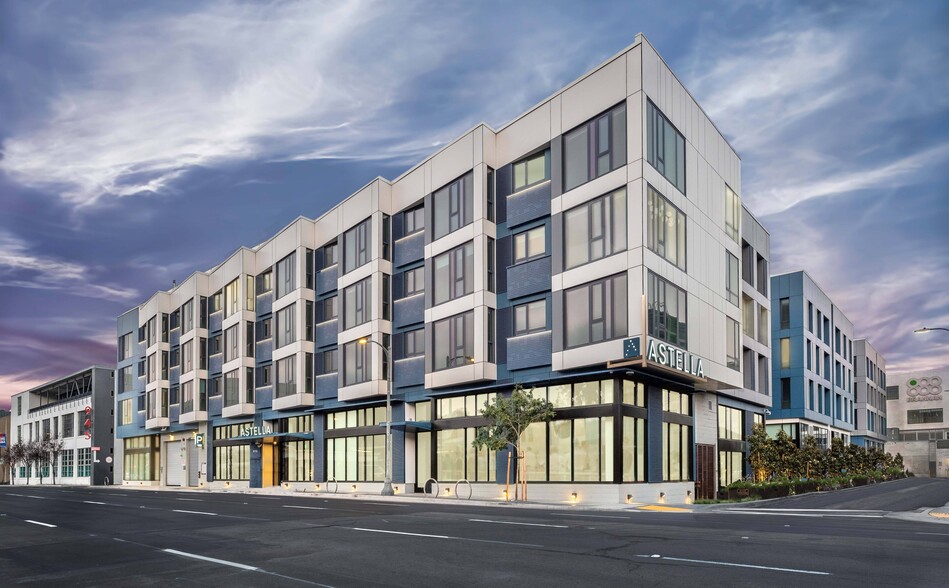
The Julian is an apartment community in San Jose, CA
Contact
San Jose, CA 95110
- Sunday 11:00 AM – 5:00 PM
- Monday 9:00 AM – 6:00 PM
- Tuesday 9:00 AM – 6:00 PM
- Wednesday 9:00 AM – 6:00 PM
- Thursday 9:00 AM – 6:00 PM
- Friday 9:00 AM – 6:00 PM
- Saturday 10:00 AM – 5:00 PM

Renter Reviews
For The Julian
13 Ratings & Reviews
-
5/3/26
Verified Renter
Good, reasonable rates but needs more maintenance Elevator buttons being broken or not functioning properly, automatic door breaking, fire extinguishers not being present in common areas.
Review from Apartments.com
Property Manager at The Julian responded to this review
Hello, thank you for sharing your feedback with us. We appreciate your comments about our reasonable rates and also value you bringing these maintenance concerns to our attention. We understand how important it is for shared community features,… including elevators and entry doors, to function properly and consistently. Your observations regarding common area upkeep are important and help us identify areas that may need additional attention. We appreciate your residency and your honest input as we continue working to improve the overall living experience for our community.
Property Manager at The Julian responded to this review
Thank you for your review. We're glad you find our rates reasonable and appreciate your input on maintenance. We are addressing these issues and welcome you to reach out if there's anything else we can assist with.
Sincerely,
The Julian Team
408 403… 5112
thejulianmgr@cushwake.com
The Julian Gallery
Nearby Properties You Might Like
Within 50 Miles of The Julian
Find More Rentals in San Jose
Bedrooms
Other Types of Rentals
San Jose Apartments by Amenity
- Pet-Friendly Apartments in San Jose
- Furnished Apartments in San Jose
- Waterfront Apartments in San Jose
- Apartments with a Pool in San Jose
- Apartments with Wheelchair Access in San Jose
- Apartments with Washer & Dryer in San Jose
- Apartments with Utilities Included in San Jose
- Apartments with a Garage in San Jose
- Apartments with EV Charging in San Jose
- Apartments with a Virtual Tour in San Jose
Apartment Specialties
Find More Rentals Nearby…
Cities
Neighborhoods
Contact This Property
(562) 592-8700Languages: English
Open 9:00 AM – 6:00 PM Today