
- Bedrooms
- Studio - 3Studio - 3 Beds
- Bathrooms
- 1 - 2.51 - 2.5 Baths
- Sq. Ft.
- 428 - 1,408 sq ft
Pricing and Floor Plans
Sycamore
Show Floor Plan Details Hide Floor Plan Details
Unable to load floor plan details.
Sandalwood
Show Floor Plan Details Hide Floor Plan Details
Unable to load floor plan details.
Sage
Show Floor Plan Details Hide Floor Plan Details
Unable to load floor plan details.
Birchwood
Show Floor Plan Details Hide Floor Plan Details
Unable to load floor plan details.
Baytree
Show Floor Plan Details Hide Floor Plan Details
Unable to load floor plan details.
Gardenia Th
Show Floor Plan Details Hide Floor Plan Details
Unable to load floor plan details.
Bermuda
Show Floor Plan Details Hide Floor Plan Details
Unable to load floor plan details.
Basil
Show Floor Plan Details Hide Floor Plan Details
Unable to load floor plan details.
Driftwood
Show Floor Plan Details Hide Floor Plan Details
Unable to load floor plan details.
Felicia
Show Floor Plan Details Hide Floor Plan Details
Unable to load floor plan details.
Indigo Th
Show Floor Plan Details Hide Floor Plan Details
Unable to load floor plan details.
Show Unavailable Floor Plans (27) Hide Unavailable Floor Plans
Unable to load floor plan details.
Details
Lease Term Options
- 6 - 12 Month Leases
Property Information
- Built in 1981
- 1841 units3 stories
Fees & Policies
The fees below are based on community-supplied data and may exclude additional fees and utilities.
One-Time Basics
Due at Application
-
Application Fee Per Applicant$50
-
Covered
-
Garage
-
Surface Lot
-
Other
Cats Allowed
-
Cats Allowed
Max of 2, 0 lbs. Weight Limit
Restrictions
$500 Additional Pet Deposit! Up to, 2 indoor cats!
Comments
Sorry no dogs allowed!
Property Fee Disclaimer: Based on community-supplied data and independent market research. Subject to change without notice. May exclude fees for mandatory or optional services and usage-based utilities.
Matterport 3D Tours
Explore Commute Options
Property Highlights
- *=In Selected Units
- 24 hour On-site Maintennance, Mgmt. & Night Services
- 3 Playgrounds
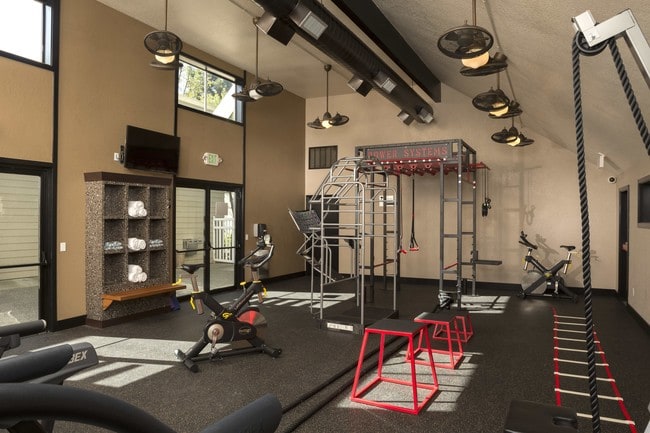
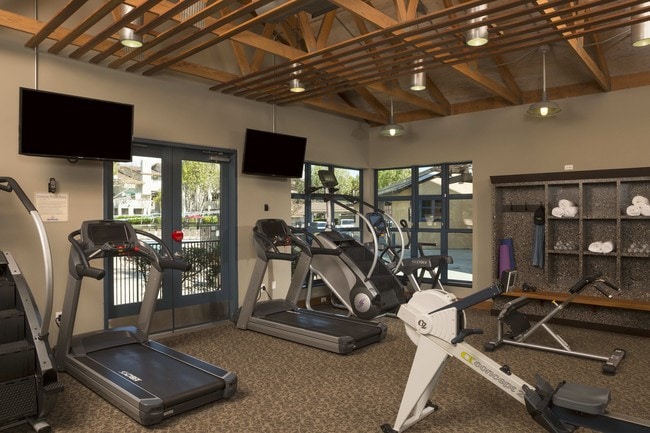
- 5 State of the art fitness centers
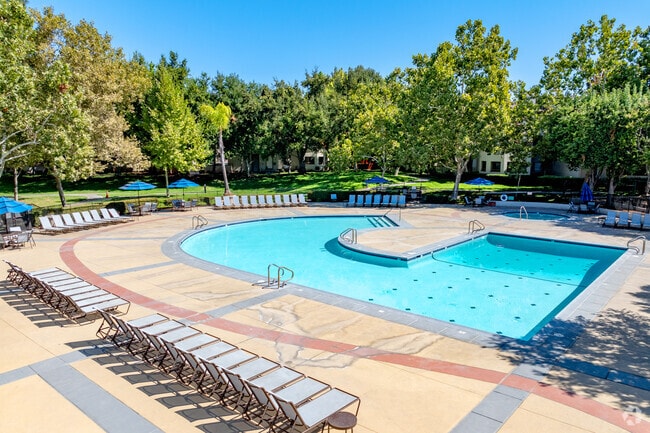
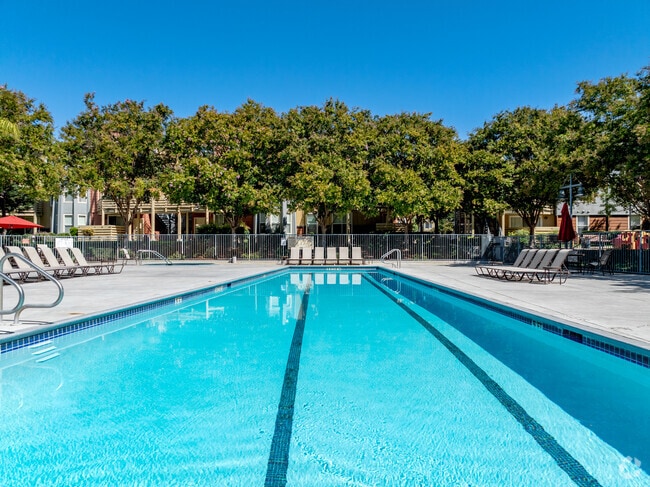
- 6 sparkling pools with spa
- Air Conditioner
- Attach garages in select units
- Barbecue area
- Basketball court & Putting green
- BBQ/Picnic Area
- Close to Hwy 87, 85 & 101
- Closet
- Community Events
- Corporate Apartments Available
- Double or private wrap-around balconies*
- Fireplace in select unit
- Fireplace*
- Freeway Access
- Hot Tub
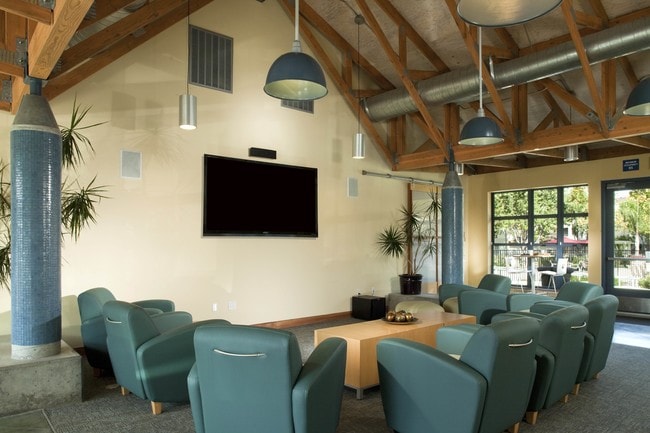
- Internet resident lounge with WiFi
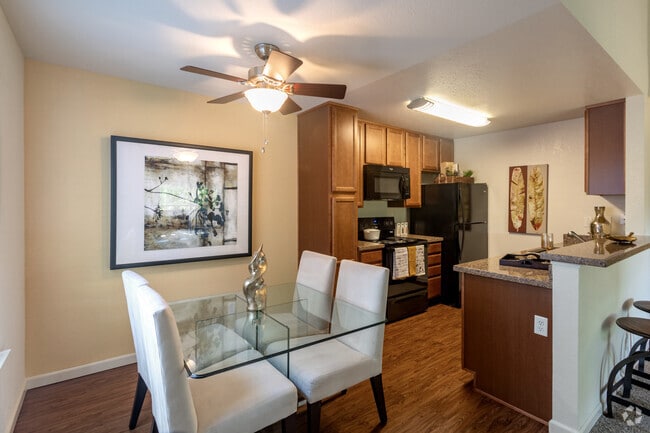
- Kitchens fully equipped
- Microwave*
- Nearby Shopping, dining and Entertainment
- Online Payments
- Over 52 floorplans to choose from
- Patio/Balcony
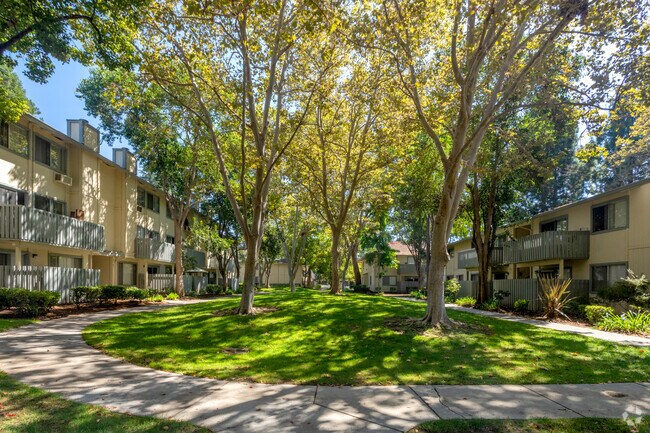
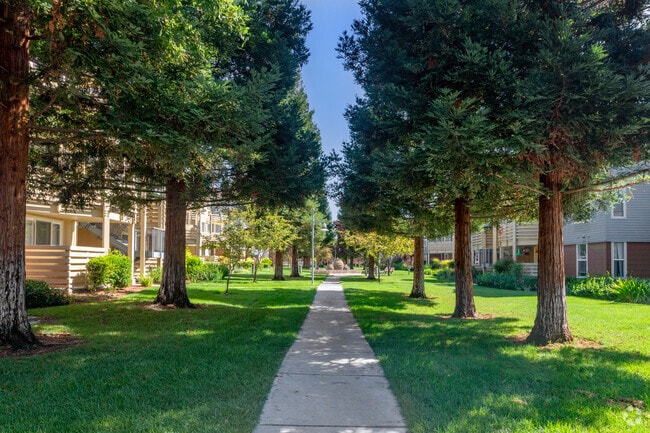
- Picturesque landscaping and courtyards
- Relaxing fireside room
- Resident movie theater
- Spacious floor plans
- Spacious studios, 1, 2 & 3 bedroom apts/townhomes
- Vaulted Ceilings*
- Washer & dryer in selected units
- Washer/Dryer*
Apartment Features
- Air Conditioning
- Balcony
- Breakfast Nook
- Cable Ready
- Carpet
- Ceiling Fans
- Dining Room
- Dishwasher
- Disposal
- Eat-in Kitchen
- Fireplace
- Freezer
- Heating
- High Ceilings
- High Speed Internet Access
- Kitchen
- Large Bedrooms
- Microwave
- Oven
- Pantry
- Patio
- Range
- Recreation Room
- Refrigerator
- Skylights
- Smoke Free
- Storage Space
- Tub/Shower
- Vaulted Ceiling
- Views
- Vinyl Flooring
- Walk-In Closets
- Washer/Dryer
- Wheelchair Accessible (Rooms)
- Wi-Fi
- Window Coverings
Community Features
- 24 Hour Access
- Basketball Court
- Business Center
- Clubhouse
- Controlled Access
- Corporate Suites
- Courtyard
- Fitness Center
- Furnished Units Available
- Garages
- Gated
- Golf Course
- Grill
- Guest Apartment
- Laundry Facilities
- Lounge
- Maintenance on site
- Media Center/Movie Theatre
- Picnic Area
- Playground
- Pool
- Property Manager on Site
- Public Transportation
- Putting Greens
- Recycling
- Short Term Lease
- Spa
- Storage Space
- Tennis Court
- Utilities Included
- Walk-Up
Map of The Woods Apartments
Area Scores
Walkability
Fairly walkable
Transit
Limited public transit
Driveability
Very drivable
Bikeability
Fairly bikeable
Walkability measures the walking distance to day-to-day needs.
Transit measures access to public transportation.
Driveability measures congestion, parking availability, and access to major roads.
Bikeability measures the suitability for cycling.
Soundscore™
Active
A Sound Score rating aggregates noise caused by vehicle traffic, airplane traffic and local sources.
Transit
Commuter Rail
5 min Drive
Commuter Rail
8 min Drive
Airport
16 min Drive

Moving to The Woods, San Jose, CA
Shopping Centers
Shoppers will appreciate The Woods Apartments proximity to El Rancho Shopping Center, 3840 Monterey Hwy, and Snell & Branham Plaza. El Rancho Shopping Center is 1.1 miles away, and 3840 Monterey Hwy is within an 18 minute walk.
Commuting
With a TransitScore of 30, The Woods Apartments has limited public transit, including 10 transit stops within 6.5 miles. Transit options include Capitol Station and Capitol Station.
Parks and Recreation
Recreational activities near The Woods Apartments are plentiful. Discover 3 parks within 4.6 miles, including Hellyer County Park, Almaden Lake Park, and Happy Hollow Park & Zoo.
Airports
Living in The Woods provides easy access to Norman Y Mineta San Jose International, located just 16 minutes from The Woods Apartments.
Local Education
Primary and Secondary Schools

Taylor (Bertha) Elementary School
Grades K-5
Public

Parkview Elementary School
Grades K-5
Public

James Leitch Elementary School
Grades PK-5
Public

Davis (Caroline) Intermediate
Grades 6-8
Public
Holy Family School
Grades PK-8
Private

Andrew P. Hill High School
Grades 9-12
Public
Data provided by GreatSchools.org © 2026. All rights reserved.

Colleges and Universities
| School | Commute Time (Distance) |
|---|---|
| Evergreen Valley College | Drive: 14 min (6.7 mi) |
| San Jose State University | Drive: 14 min (7.3 mi) |
| San Jose City College | Drive: 14 min (8 mi) |
| Santa Clara University | Drive: 18 min (10 mi) |
About The Woods Apartments
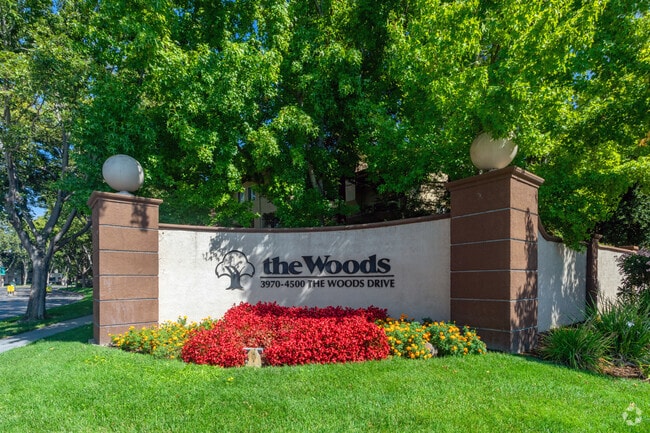
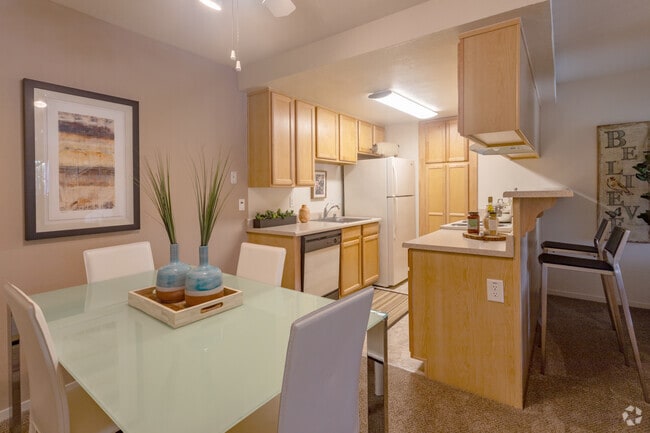
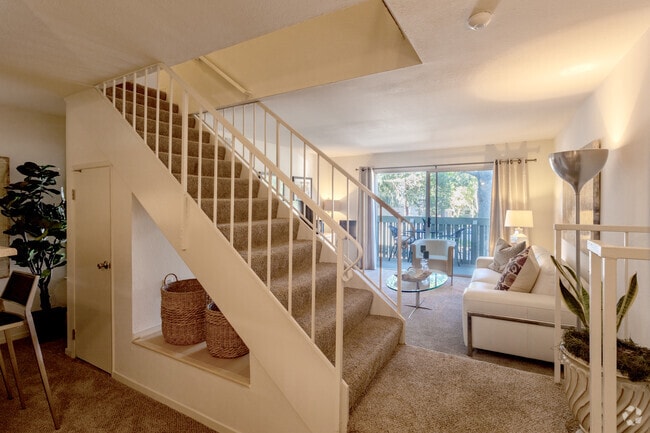
Welcome to The Woods Apartments, your dream community where comfort, leisure, and entertainment are designed with your lifestyle in mind. With a prime location and top-tier amenities, our pet-friendly apartments for rent in San Jose, CA, have… everything you need to feel right at home.
Welcome to The Woods Apartments, your dream community where comfort, leisure, and entertainment are designed with your lifestyle in mind. With a prime location and top-tier amenities, our pet-friendly apartments for rent in San Jose, CA, have everything you need to feel right at home.
The Woods Apartments is an apartment community in San Jose, CA
Contact
San Jose, CA 95136
- Sunday 10:00 AM – 5:00 PM
- Monday 9:00 AM – 6:00 PM
- Tuesday 9:00 AM – 6:00 PM
- Wednesday 9:00 AM – 6:00 PM
- Thursday 9:00 AM – 6:00 PM
- Friday 9:00 AM – 6:00 PM
- Saturday 9:00 AM – 6:00 PM
Renter Reviews
For The Woods Apartments
45 Ratings & Reviews
-
4/8/25
Don’t come here
This place sucks. Desi from management doesn’t do anything to help people.
Review from Apartments.com
12 People Found This Helpful
The Woods Apartments Gallery
Nearby Properties You Might Like
Within 50 Miles of The Woods Apartments
Find More Rentals in San Jose
Bedrooms
Other Types of Rentals
San Jose Apartments by Amenity
- Pet-Friendly Apartments in San Jose
- Furnished Apartments in San Jose
- Waterfront Apartments in San Jose
- Apartments with a Pool in San Jose
- Apartments with Wheelchair Access in San Jose
- Apartments with Washer & Dryer in San Jose
- Apartments with Utilities Included in San Jose
- Apartments with a Garage in San Jose
- Apartments with EV Charging in San Jose
- Apartments with a Virtual Tour in San Jose
Apartment Specialties
Find More Rentals Nearby…
Cities
Neighborhoods
Contact this Property
(669) 271-7516Languages: English, Spanish
Open 9:00 AM – 6:00 PM Today