
Managed By

- Bedrooms
- 33 Beds
- Bathrooms
- 22 Baths
- Sq. Ft.
- 1,238 sq ft
Pricing and Floor Plans
Hillenburg
Show Floor Plan Details Hide Floor Plan Details
Unable to load floor plan details.
Income Restrictions
Income restrictions apply to some or all residents. Contact the community for more information.
How To Qualify
Based on the size of your household, your Maximum Annual Income must be equal to or less than the amount listed in this chart.
| # of Persons | Annual Income |
|---|---|
| 1 | $136,750 |
| 2 | $156,300 |
| 3 | $175,800 |
| 4 | $195,350 |
| 5 | $211,000 |
| 6 | $226,600 |
Details
Lease Term Options
- 6 - 15 Month Leases
Property Information
- Built in 2012
- 293 units3 stories
Fees & Policies
The fees below are based on community-supplied data and may exclude additional fees and utilities.
One-Time Basics
Due at Application
-
Application Fee Per Applicant$50
-
Covered
-
Surface Lot
-
Street
-
Garage
Cats Allowed
-
Cats Allowed
Max of 1, 25 lbs. Weight Limit
Restrictions
$500 deposit. $35 monthly rent for cats and $50 for dogs.
Dogs Allowed
-
Dogs Allowed
Max of 1, 25 lbs. Weight Limit
Restrictions
$500 deposit. $35 monthly rent for cats and $50 for dogs.
Property Fee Disclaimer: Based on community-supplied data and independent market research. Subject to change without notice. May exclude fees for mandatory or optional services and usage-based utilities.
Matterport 3D Tours
Explore Commute Options
Property Highlights
- Amazing Views
- Attached Garages On Select Homes
- Beautiful Gourmet Contemporary Kitchens
- Enjoy our New BBQ, Cabana and TV Area
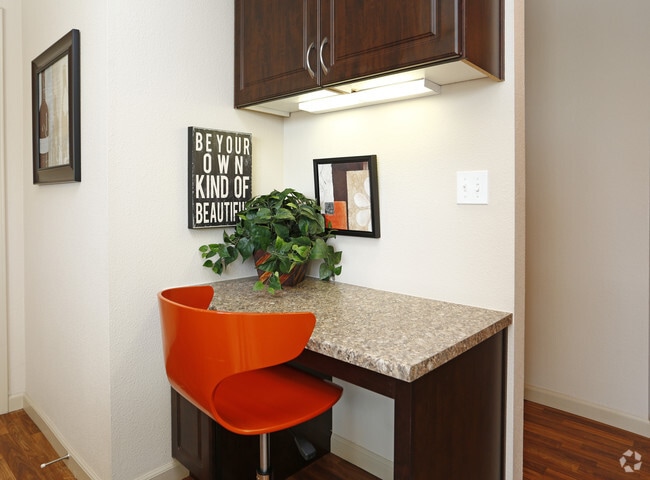
- Large Walk In Closets and Built In Desks
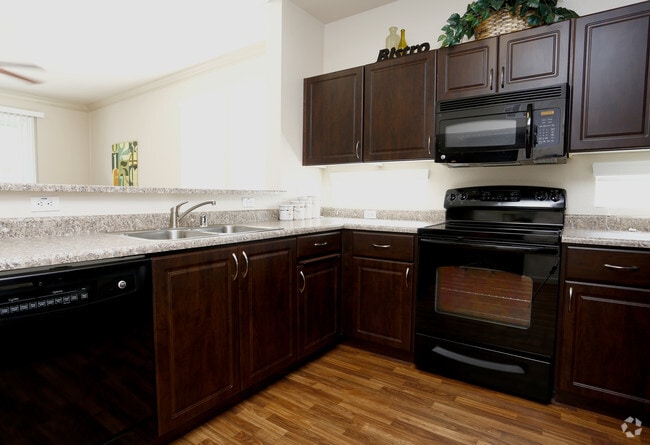
- Open Floor Plans with Built In Microwave
- Pet Friendly Community
- Private Storage and iCafe Lounge
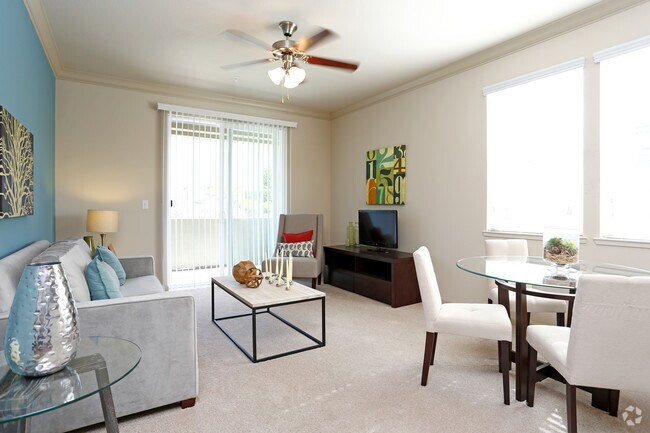
- Spacious 1, 2 and 3 Bedroom Apartment Homes
- Sparkling Pool and Spa and Playground
- State of the Art Fitness Center
- Washers and Dryers In Select Homes and Hook Ups
Apartment Features
- Air Conditioning
- Balcony
- Cable Ready
- Carpet
- Ceiling Fans
- Crown Molding
- Deck
- Dining Room
- Dishwasher
- Disposal
- Double Pane Windows
- Heating
- High Ceilings
- High Speed Internet Access
- Ice Maker
- Kitchen
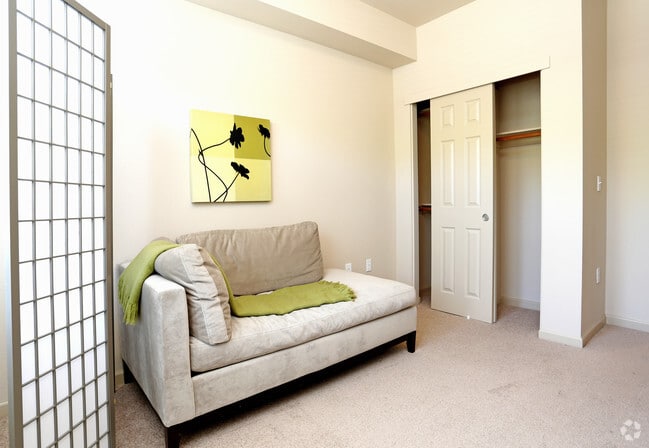
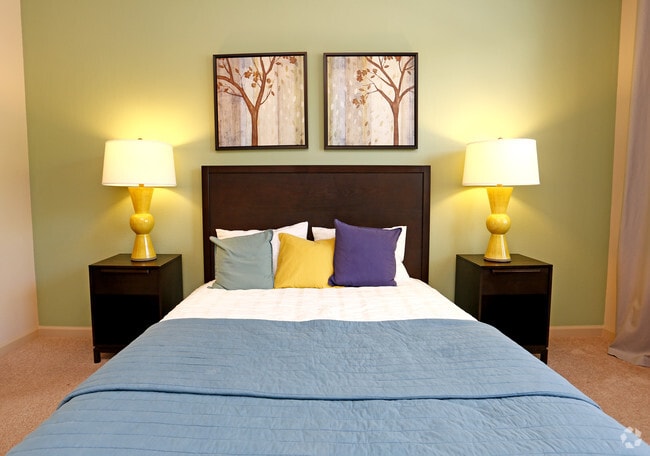
- Large Bedrooms
- Microwave
- Office
- Oven
- Pantry
- Patio
- Range
- Refrigerator
- Smoke Free
- Sprinkler System
- Storage Space
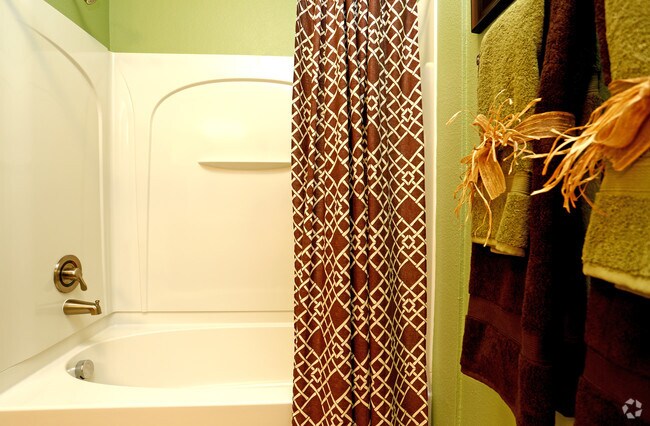
- Tub/Shower
- Views
- Vinyl Flooring
- Walk-In Closets
- Washer/Dryer
- Washer/Dryer Hookup
- Wheelchair Accessible (Rooms)
- Window Coverings
Community Features
- Business Center
- Cabana
- Clubhouse
- Courtyard
- Fitness Center
- Garages
- Grill
- Hot Tub
- Income Restricted
- Laundry Facilities
- Lounge
- Maintenance on site
- Playground
- Pool
- Property Manager on Site
- Recycling
- Spa
- Sundeck
- Walking/Biking Trails
- Wheelchair Accessible
Map of Highlands Point
Area Scores
Walkability
Somewhat walkable
Driveability
Very drivable
Bikeability
Very bikeable
Walkability measures the walking distance to day-to-day needs.
Driveability measures congestion, parking availability, and access to major roads.
Bikeability measures the suitability for cycling.
Soundscore™
Active
A Sound Score rating aggregates noise caused by vehicle traffic, airplane traffic and local sources.
Transit
Airport
35 min Drive

Airport
49 min Drive

Airport
55 min Drive

Moving to Outer Danville/San Ramon, San Ramon, CA
Shopping Centers
Shoppers will appreciate Highlands Point proximity to The Plaza at Gale Ranch. The Plaza at Gale Ranch is 1.8 miles away.
Airports
Living in Outer Danville/San Ramon provides easy access to Metro Oakland International, located just 35 minutes from Highlands Point. Another nearby airport is San Francisco International, located 39.5 miles away.
Local Education
Primary and Secondary Schools

Dublin Elementary
Grades K-5
Public

Leo R. Croce Elementary
Grades K-5
Public
Hidden Hills Elementary School
Grades K-5
Public

Hayward Collegiate Charter
Grades PK-5
Public
Windemere Ranch Middle School
Grades 6-8
Public
Gale Ranch Middle
Grades 6-8
Public

Dougherty Valley High School
Grades 9-12
Public

The Quarry Lane School
Grades PK-12
Private
Data provided by GreatSchools.org © 2026. All rights reserved.

Colleges and Universities
| School | Commute Time (Distance) |
|---|---|
| Diablo Valley Coll, San Ramon | Drive: 4 min (1.8 mi) |
| Las Positas College | Drive: 22 min (12.8 mi) |
About Highlands Point
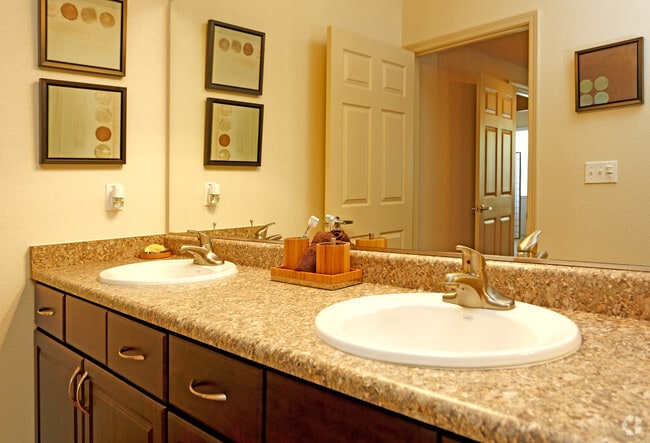
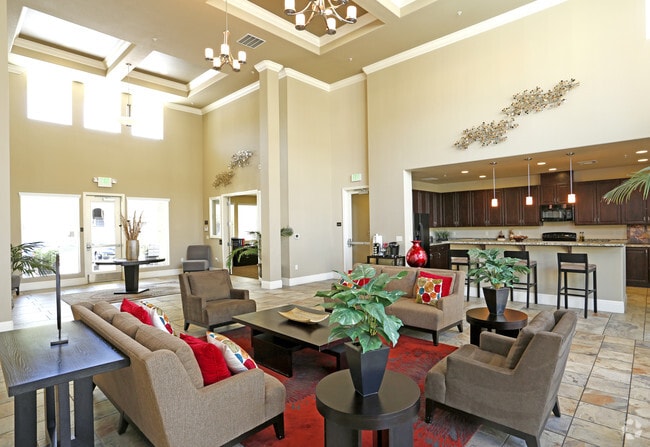
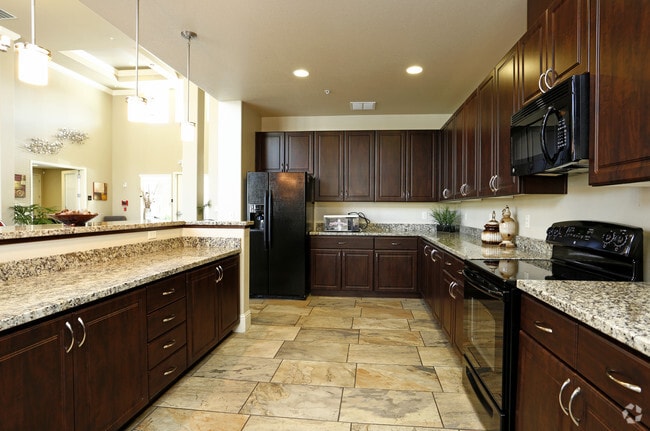
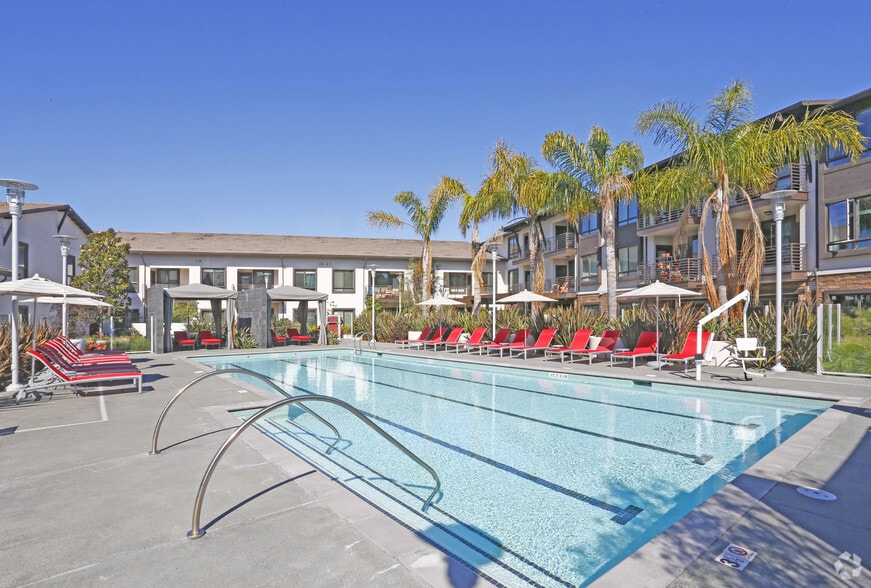
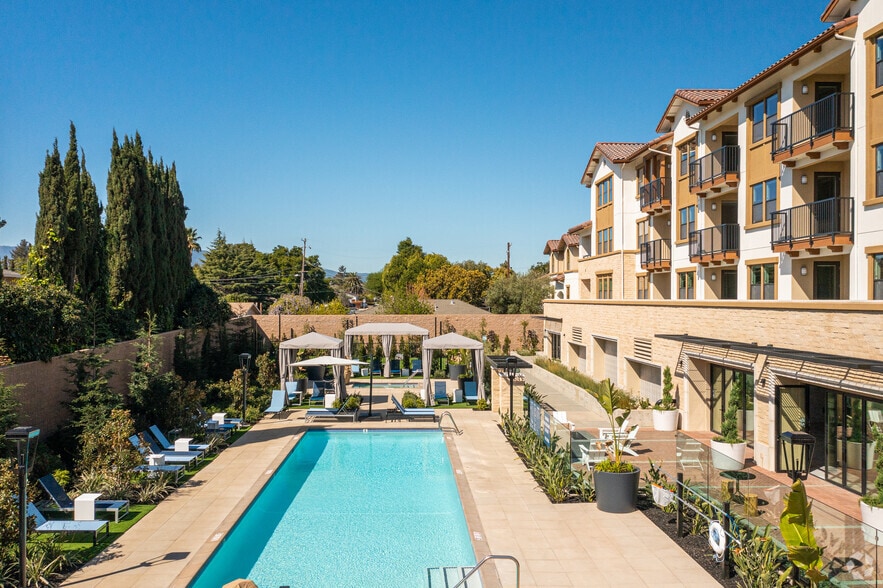
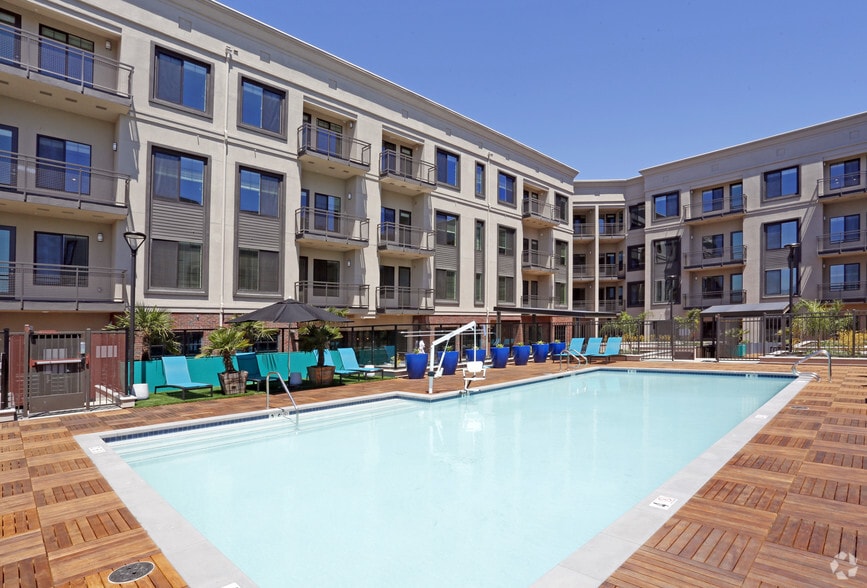
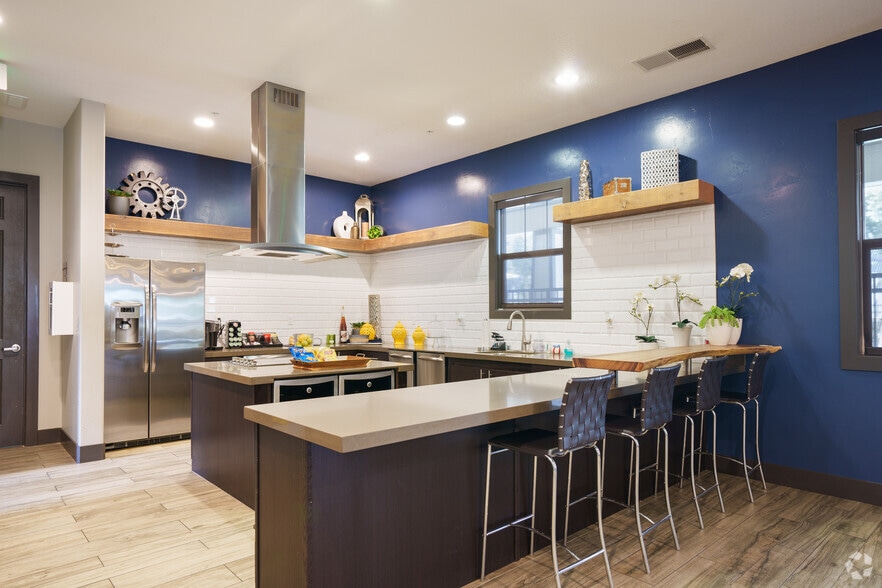
Highlands Point Apartments is located in the prestigious Windemere Valley master planned community of San Ramon. Our hilltop location offers breathtaking valley views but is still close to all of your shopping and recreational needs. We are located… within the highly regarded San Ramon Valley Unified School District. Based on their current API Windemere Ranch Middle School is in the top one percent of all the middle schools in the state. Located within half a mile is the Dougherty Valley High School that achieved an API of 921 for 2011. Highlands Point looks forward to contributing to such a distinguished community. The Highlands Point Apartments will feature a 4,500 square foot community clubhouse that will include an on-site leasing office, laundry facility, fitness center, computer center and fully equipped kitchen. The Highlands Point Apartments will offer spacious one, two, and three-bedroom units complete with luxury amenities. Exterior amenities will include a resort style swimming pool and spa, sun deck, children's play area, and communal barbeque. If you or someone you know wishes to make Highlands Point your home please call or email today to receive your application!
Highlands Point Apartments is located in the prestigious Windemere Valley master planned community of San Ramon. Our hilltop location offers breathtaking valley views but is still close to all of your shopping and recreational needs. We are located within the highly regarded San Ramon Valley Unified School District. Based on their current API Windemere Ranch Middle School is in the top one percent of all the middle schools in the state. Located within half a mile is the Dougherty Valley High School that achieved an API of 921 for 2011. Highlands Point looks forward to contributing to such a distinguished community. The Highlands Point Apartments will feature a 4,500 square foot community clubhouse that will include an on-site leasing office, laundry facility, fitness center, computer center and fully equipped kitchen. The Highlands Point Apartments will offer spacious one, two, and three-bedroom units complete with luxury amenities. Exterior amenities will include a resort style swimming pool and spa, sun deck, children's play area, and communal barbeque. If you or someone you know wishes to make Highlands Point your home please call or email today to receive your application!
Highlands Point is an apartment community in San Ramon, CA
Contact
San Ramon, CA 94582
- Sunday Closed
- Monday By Appointment Only
- Tuesday By Appointment Only
- Wednesday By Appointment Only
- Thursday By Appointment Only
- Friday By Appointment Only
- Saturday By Appointment Only
Renter Reviews
For Highlands Point
6 Ratings & Reviews
-
6/16/23
Management no bueno
Apatments are overpriced for being over ten minutes to any freeway entrance. No guest parking, no electric vehicles allowed, more money for a garage and pet each charged separately. No elevators.
Review from Apartments.com
10 People Found This Helpful
Highlands Point Gallery
Nearby Properties You Might Like
Within 50 Miles of Highlands Point

Find More Rentals in San Ramon
Bedrooms
Other Types of Rentals
San Ramon Apartments by Amenity
- Pet-Friendly Apartments in San Ramon
- Furnished Apartments in San Ramon
- Waterfront Apartments in San Ramon
- Apartments with a Pool in San Ramon
- Apartments with Wheelchair Access in San Ramon
- Apartments with Washer & Dryer in San Ramon
- Apartments with Utilities Included in San Ramon
- Apartments with a Garage in San Ramon
- Apartments with EV Charging in San Ramon
- Apartments with a Virtual Tour in San Ramon
Apartment Specialties
Find More Rentals Nearby…
Cities
Neighborhoods
Contact This Property
(510) 876-4281Languages: English
Open By Appointment Only Today