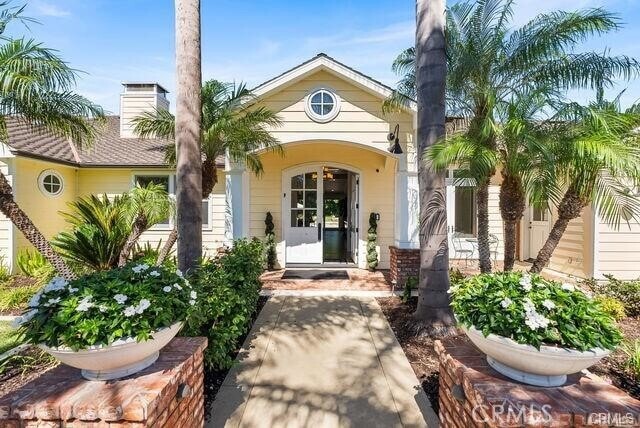

11581 Arroyo Ave, Santa Ana, CA 92705
What This House Offers
This house is a custom single-level estate for luxury living. Offering more than 6,700 square feet of thoughtfully designed living space, this one-of-a-kind property with modern design. A double doors, high ceilings, travertine floors, wood-beam accents, and expansive windows create an open, light-filled atmosphere. A large office features French doors with a views of the front gardens. Formal living and dining rooms for enjoyable activities. The kitchen with Sub-Zero and Wolf stainless steel appliances, three dishwashers, a hot water pot filler, a warming drawer, floor-to-ceiling custom cabinetry, a huge center island, a walk-in pantry, and a charming Dutch door that opens to the resort-inspired backyard. The primary suite offers a private retreat with a living room, fireplace, dual boutique-style walk-in closets, and a spa-like bath with soaking tub, frameless shower, and dual vanities. MLS# PW26073914
Unit
Home Features
- Air Conditioning
- Dishwasher
- Fireplace
- Freezer
- Granite Countertops
- Oven
- Pantry
- Patio
- Range
- Refrigerator
- Warming Drawer
- Wet Bar
Community Features
- Garages
- Pool
- Spa
11581 Arroyo Ave is a single-family home for rent in Santa Ana, CA
Fees & Policies
The fees below are based on community-supplied data and may exclude additional fees and utilities.
One-Time Basics
Due at Move-In
-
Security Deposit - Refundable$17,800
-
Garage Attached
-
Garage
Property Fee Disclaimer: Based on community-supplied data and independent market research. Subject to change without notice. May exclude fees for mandatory or optional services and usage-based utilities.
Home Details
Home Design
- Built in 1956
- Modern Architecture
- Single Family Detached Home
- Entry on the 1st floor
Interior Spaces
- Open Floorplan
- Living Room with Fireplace
- Bonus Room with Fireplace
- Cathedral Ceiling
- Double Door Entry
- Built-In Features
- Wet Bar
- Recessed Lighting
- Sliding Doors
- Separate Family Room
- Gas Fireplace
- 6754 Sq Ft Home
- 2-Story Property
Kitchen
- Updated Kitchen
- Wolf Appliances
- Granite Countertops
- Warming Drawer
- Walk-In Pantry
- Six Burner Stove
- Double Oven
- Butlers Pantry
- Kitchen Island
- Freezer
- Dishwasher
- Self-Closing Drawers and Cabinet Doors
Bedrooms and Bathrooms
- Primary Bedroom Suite
- All Bedrooms Down
- Fireplace in Primary Bedroom
- 4 Bedrooms | 5 Main Level Bedrooms
- Soaking Tub
- Walk-In Closet
- Walk-in Shower
- 5.5 Bathrooms
- Dual Vanity Sinks in Primary Bathroom
- 4 Bedrooms | 6 Bathrooms
Laundry
- Laundry Room
Home Security
- Carbon Monoxide Detectors
- Fire and Smoke Detector
- Fire Sprinkler System
Parking
- 3 Car Direct Access Garage
- Three Garage Doors
- Automatic Gate
- Front Facing Garage
- Parking Available
- Driveway Level
Pool
- Cabana
- Private Pool
- Spa
Outdoor Features
- Outdoor Fireplace
- Patio
- Fire Pit
- Outdoor Grill
- Exterior Lighting
Lot Details
- 40000 Sq Ft Lot
- No Common Walls
- Lawn
- Landscaped
- Level Lot
- Back and Front Yard
- Sprinkler System
Location
- Urban Location
Utilities
- High Efficiency Air Conditioning
- Central Air
- Public Water Source
- Public Sewer
Listing and Financial Details
- Seller Considering Concessions
- Security Deposit $17,800
- 12-Month Minimum Lease Term
- Available 2026-04-20
- Legal Lot and Block 348 / 14
- Tax Tract Number 361
- Assessor Parcel Number 50224112
Community Details
Overview
- No Home Owners Association
Amenities
- Laundry Facilities
Explore Commute Options
What's nearby 11581 Arroyo Ave
Get In Touch
Santa Ana, CA 92705

Copyright 2026 © California Regional MLS. All rights reserved.
Area Scores
Walkability
Fairly walkable
Transit
Minimal public transit
Driveability
Exceptionally drivable
Bikeability
Fairly bikeable
Walkability measures the walking distance to day-to-day needs.
Transit measures access to public transportation.
Driveability measures congestion, parking availability, and access to major roads.
Bikeability measures the suitability for cycling.
Soundscore™
Active
A Sound Score rating aggregates noise caused by vehicle traffic, airplane traffic and local sources.
Travel and Transit
Commuter Rail
9 min Drive

Commuter Rail
10 min Drive
Airport
13 min Drive

Airport
33 min Drive

Airport
48 min Drive

Local Education
Primary and Secondary Schools

Jeane Thorman Elementary
Grades K-5
Public

Red Hill Elementary School
Grades K-5
Public
Red Hill Elementary
Grades K-5
Public

Hewes Middle School
Grades 6-8
Public
Legacy Christian Academy
Grades K-8
Private
Fairmont Private Schools, North Tustin Campus
Grades PK-8
Private
Irvine International Academy
Grades PK-8
Public

Foothill High School
Grades 9-12
Public
Camelot Academy Of Arts, Science & Technology, Esplanade Campus
Grades K-12
Private
Data provided by GreatSchools.org © 2026. All rights reserved.

Colleges and Universities
| School | Commute Time (Distance) |
|---|---|
| Santiago Canyon College | Drive: 7 min (3.8 mi) |
| Irvine Valley Coll., Tustin | Drive: 8 min (4.3 mi) |
| Santa Ana College | Drive: 13 min (6.2 mi) |
| Chapman University | Drive: 11 min (6.3 mi) |
Discover Santa Ana, Santa Ana, CA
Shopping Centers
Shoppers will appreciate 11581 Arroyo Ave proximity to Tustin Crossings, Plaza La Fayette, and Packer's Square. Tustin Crossings is 1.7 miles away, and Plaza La Fayette is within a 33 minute walk.
Parks and Recreation
Recreational activities near 11581 Arroyo Ave are plentiful. Discover 4 parks within 4.4 miles, including Peters Canyon Regional Park, Santa Ana Zoo, and Irvine Regional Park.
Airports
Living in Santa Ana provides easy access to John Wayne/Orange County, located just 13 minutes from 11581 Arroyo Ave. Another nearby airport is Long Beach (Daugherty Field), located 25.5 miles away.
Avoid Scams
Protect yourself from fraud. Do not send money to anyone you don't know.
Nearby Properties You Might Like
Within 50 Miles of 11581 Arroyo Ave






Find More Rentals in Santa Ana
Bedrooms
Other Types of Rentals
Santa Ana Houses for Rent by Amenity
- Houses with Pets Allowed in Santa Ana
- Fully Furnished Homes for Rent in Santa Ana
- Houses for Rent with a Pool in Santa Ana
- Houses for Rent with a Yard in Santa Ana
- Homes for Rent with a Garage in Santa Ana
- Houses for Rent with Fireplace in Santa Ana
- Houses for Rent with a Patio in Santa Ana
- Houses for Rent with Washer and Dryer in Santa Ana
- Houses for Rent with Utilities Paid in Santa Ana