
710 W Tribella Ct, Santa Ana, CA 92703
What This House Offers
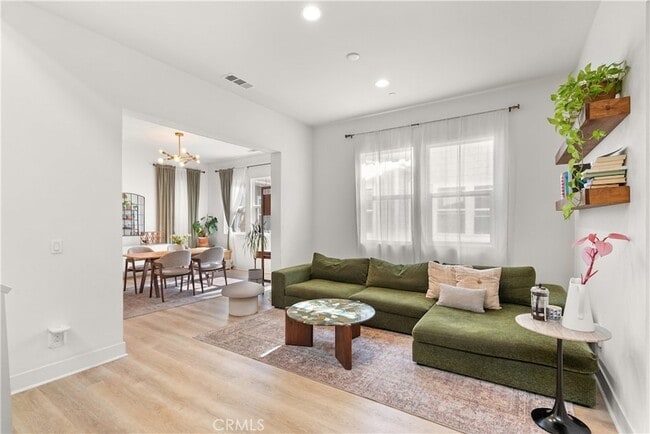
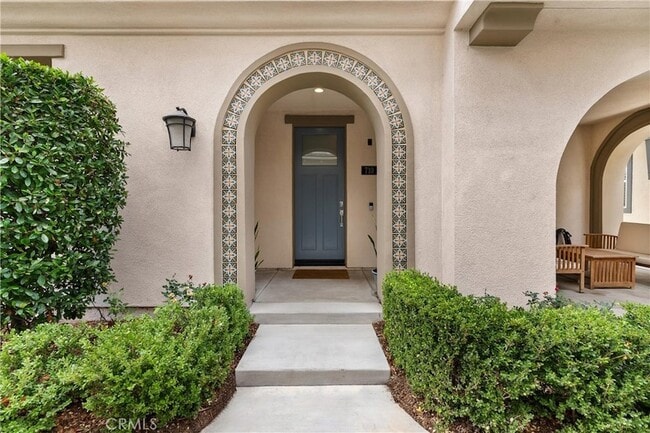
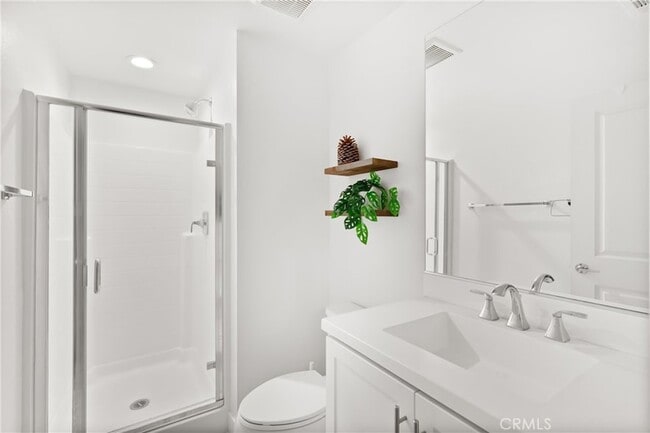
This stunning 4-bedroom, 3-bath home is located in a gated community that offers both security and a family-friendly environment. A bedroom and full bath on the first floor provide added flexibility, perfect for guests or multi-generational living. On the 2nd floor is an open and inviting living space where the living room, dining area, and kitchen flow seamlessly together, all highlighted by high ceilings and plenty of natural light. Two additional spacious bedrooms, full bathroom and laundry room complete the second level. Upstairs, the large primary suite is a true retreat, featuring an enormous walk-in closet and a spa-like en-suite bath. With an attached 2-car garage offering direct access and amenities like a community pool and playground, this home provides the perfect blend of convenience and comfort. Don't miss your chance to make it yours! Washer, Dryer and Refrigerator are included. Home will come UNFURNISHED. 1 pet allowed, 15lbs weight limit, breed restrictions, $100 extra rent/month. Call for more details.
Unit
Home Features
- Air Conditioning
- Dining Room
- Heating
- Kitchen
- Microwave
- Oven
- Porch
- Range
- Refrigerator
- Tile Floors
- Views
- Vinyl Flooring
- Walk-In Closets
- Washer/Dryer
Community Features
- Garages
- Gated
- Grill
- Laundry Facilities
- Pool
710 W Tribella Ct is a single-family home for rent in Santa Ana, CA
Fees & Policies
The fees below are based on community-supplied data and may exclude additional fees and utilities.
-
Garage Attached
-
Garage
Property Fee Disclaimer: Based on community-supplied data and independent market research. Subject to change without notice. May exclude fees for mandatory or optional services and usage-based utilities.
Home Details
Views
- Pool
- Neighborhood
Home Design
- Built in 2018
- Spanish Architecture
- Tile Roof
- Turnkey
- Single Family Detached Home
- Fire Rated Drywall
- Stucco
- Slab Foundation
- Entry on the 1st floor
Interior Spaces
- High Ceiling
- Dining Room
- 2133 Sq Ft Home
- 3-Story Property
Kitchen
- Quartz Countertops
- Gas Oven
- Gas Range
- Microwave
Flooring
- Tile
- Vinyl
Bedrooms and Bathrooms
- Main Floor Bedroom
- Bathtub
- Walk-In Closet
- Walk-in Shower
- 4 Bedrooms | 1 Main Level Bedroom
- 3 Full Bathrooms
- Exhaust Fan In Bathroom
- 4 Bedrooms | 3 Bathrooms
Laundry
- Laundry Room
- Dryer
- Washer
Home Security
- Fire Sprinkler System
Parking
- 2 Car Direct Access Garage
- Parking Available
Outdoor Features
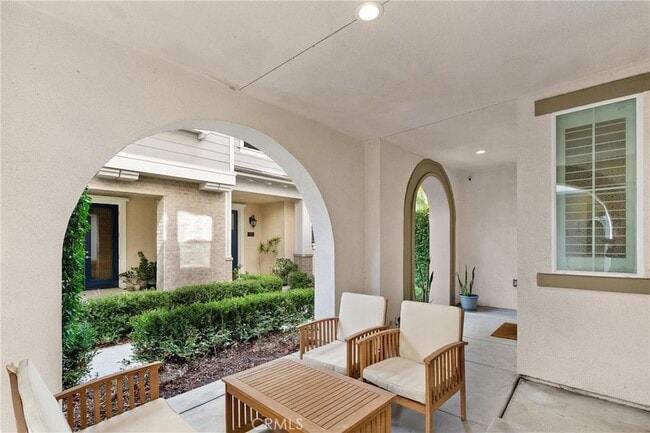
- Front Porch
- Patio
Lot Details
- 1730 Sq Ft Lot
- No Common Walls
- Density is up to 1 Unit/Acre
Utilities
- Central Heating and Cooling System
- Public Water Source
- Standard Electricity
- Natural Gas Connected
- Sewer Connected
- Water Connected
- Public Sewer
- Vented Exhaust Fan
Listing and Financial Details
- Security Deposit $4,600
- Available 2026-09-01
- Tax Lot 59
- Tax Tract Number 17774
- Assessor Parcel Number 19835224
- Rent includes association dues
Community Details
Overview
- Front Yard Maintenance
- 50 Units
- Property has a Home Owners Association
- Tribella HOA
- Built by Trumark
- Seabreeze Management HOA
Amenities
- Community Barbecue Grill
- Laundry Facilities
Recreation
- Community Pool
Pet Policy
- Breed Restrictions
- Limit on the number of pets
- Pet Deposit $500
Security
- Gated Community
Explore Commute Options
What's nearby 710 W Tribella Ct
About the Listing Agent


Nancy is a graduate of the UCI Merage School of Business with an MBA, bringing over a decade of corporate accounting expertise to her real estate career. Her journey into real estate was inspired by her own home-buying experience, igniting a deep passion for guiding families through the process. Fluent in Mandarin Chinese, she holds licenses with both the CA Department of Real Estate and the Department of Insurance. Fun Fact: Nancy loves traveling and one of her favorite vacations was to Machu Picchu.
Area Scores
Walkability
Moderately walkable
Transit
Some public transit
Driveability
Exceptionally drivable
Bikeability
Moderately bikeable
Walkability measures the walking distance to day-to-day needs.
Transit measures access to public transportation.
Driveability measures congestion, parking availability, and access to major roads.
Bikeability measures the suitability for cycling.
Soundscore™
Active
A Sound Score rating aggregates noise caused by vehicle traffic, airplane traffic and local sources.
Travel and Transit
Commuter Rail
8 min Drive

Commuter Rail
10 min Drive
Airport
14 min Drive

Airport
21 min Drive

Airport
47 min Drive

Local Education
Primary and Secondary Schools

R. F. Hazard Elementary School
Grades K-5
Public

Santa Clara Nursery School
Grades K-5
Private

James Irvine Intermediate
Grades 6-8
Public
King Of Kings Lutheran
Grades PK-8
Private

Irvine International Academy
Grades PK-8
Public

Santiago High School
Grades 9-12
Public
Orangewood Academy
Grades K-12
Private
Data provided by GreatSchools.org © 2026. All rights reserved.

Colleges and Universities
| School | Commute Time (Distance) |
|---|---|
| Santa Ana College | Drive: 6 min (2.5 mi) |
| Coastline Community College | Drive: 7 min (3.7 mi) |
| The Art Inst., Orange County | Drive: 8 min (4.3 mi) |
| The Chicago School | Drive: 10 min (5.2 mi) |
Discover Riverview West, Santa Ana, CA
Shopping Centers
Shoppers will appreciate 710 W Tribella Ct proximity to The Harbor Center and Harbor Plaza. The Harbor Center is 0.3 miles away, and Harbor Plaza is within a 6 minute walk.
Commuting
With a TransitScore of 40, 710 W Tribella Ct has some public transit, including 5 transit stops within 10.1 miles. Transit options include Santa Ana Metrolink Station and Anaheim-Artic Metrolink Station.
Parks and Recreation
Recreational activities near 710 W Tribella Ct are plentiful. Discover 4 parks within 4.4 miles, including Tessman Planetarium, Mile Square Regional Park, and Old Orange County Courthouse.
Airports
Living in Riverview West provides easy access to John Wayne/Orange County, located just 14 minutes from 710 W Tribella Ct. Another nearby airport is Long Beach (Daugherty Field), located 17.5 miles away.
Avoid Scams
Protect yourself from fraud. Do not send money to anyone you don't know.
Nearby Properties You Might Like
Within 50 Miles of 710 W Tribella Ct






Find More Rentals in Santa Ana
Bedrooms
Other Types of Rentals
Santa Ana Houses for Rent by Amenity
- Houses with Pets Allowed in Santa Ana
- Fully Furnished Homes for Rent in Santa Ana
- Houses for Rent with a Pool in Santa Ana
- Houses for Rent with a Yard in Santa Ana
- Homes for Rent with a Garage in Santa Ana
- Houses for Rent with Fireplace in Santa Ana
- Houses for Rent with a Patio in Santa Ana
- Houses for Rent with Washer and Dryer in Santa Ana
- Houses for Rent with Utilities Paid in Santa Ana
Find More Rentals Nearby…
Cities
Neighborhoods