

Managed By

- Bedrooms
- 1 - 31 - 3 Beds
- Bathrooms
- 1 - 21 - 2 Baths
- Sq. Ft.
- 713 - 1,470 sq ft
Pricing and Floor Plans
Plan A9
Show Floor Plan Details Hide Floor Plan Details
Unable to load floor plan details.
Plan A10
Show Floor Plan Details Hide Floor Plan Details
Unable to load floor plan details.
Plan A11
Show Floor Plan Details Hide Floor Plan Details
Unable to load floor plan details.
Plan A1
Show Floor Plan Details Hide Floor Plan Details
Unable to load floor plan details.
Plan A2
Show Floor Plan Details Hide Floor Plan Details
Unable to load floor plan details.
Plan A3
Show Floor Plan Details Hide Floor Plan Details
Unable to load floor plan details.
Plan A4
Show Floor Plan Details Hide Floor Plan Details
Unable to load floor plan details.
Plan A5
Show Floor Plan Details Hide Floor Plan Details
Unable to load floor plan details.
Plan A6
Show Floor Plan Details Hide Floor Plan Details
Unable to load floor plan details.
Plan A7
Show Floor Plan Details Hide Floor Plan Details
Unable to load floor plan details.
Plan A8
Show Floor Plan Details Hide Floor Plan Details
Unable to load floor plan details.
Plan B8
Show Floor Plan Details Hide Floor Plan Details
Unable to load floor plan details.
509
$3,840
1,181 Sq. Ft.
Now
508
$3,990
1,181 Sq. Ft.
Now
Plan B9
Show Floor Plan Details Hide Floor Plan Details
Unable to load floor plan details.
337
$3,545
1,186 Sq. Ft.
Now
Plan B10
Show Floor Plan Details Hide Floor Plan Details
Unable to load floor plan details.
Plan B11
Show Floor Plan Details Hide Floor Plan Details
Unable to load floor plan details.
Plan B12
Show Floor Plan Details Hide Floor Plan Details
Unable to load floor plan details.
Plan B2
Show Floor Plan Details Hide Floor Plan Details
Unable to load floor plan details.
Plan B1
Show Floor Plan Details Hide Floor Plan Details
Unable to load floor plan details.
Plan B4
Show Floor Plan Details Hide Floor Plan Details
Unable to load floor plan details.
Plan B3
Show Floor Plan Details Hide Floor Plan Details
Unable to load floor plan details.
Plan B6
Show Floor Plan Details Hide Floor Plan Details
Unable to load floor plan details.
Plan B5
Show Floor Plan Details Hide Floor Plan Details
Unable to load floor plan details.
Plan B7
Show Floor Plan Details Hide Floor Plan Details
Unable to load floor plan details.
Plan C3
Show Floor Plan Details Hide Floor Plan Details
Unable to load floor plan details.
Plan C2
Show Floor Plan Details Hide Floor Plan Details
Unable to load floor plan details.
Plan C4
Show Floor Plan Details Hide Floor Plan Details
Unable to load floor plan details.
Plan C1
Show Floor Plan Details Hide Floor Plan Details
Unable to load floor plan details.
Property Map
Select a unit to view pricing and availability
Details
Lease Term Options
- 9 - 13 Month Leases
Property Information
- Built in 2014
- 300 units5 stories
Fees & Policies
The fees below are based on community-supplied data and may exclude additional fees and utilities.
One-Time Basics
Due at Application
-
Application Fee Per Applicant$40
Garage
-
Parking DepositN/A
Comments
Garage parking available. Please call us the Leasing Lounge to learn more about our Parking Policy.
Dogs Allowed
-
Monthly Pet Fee$150
-
Pet Deposit$2,000
Restrictions
$1000 pet deposit per pet and a $75 pet rent per pet will be applied to your monthly rent. Max of 2 pets per apartment home. Please see a Leasing Associate to learn more about weight and breed restrictions.
Cats Allowed
-
Monthly Pet Fee$150
-
Pet Deposit$2,000
Restrictions
$1000 pet deposit per pet and a $75 pet rent per pet will be applied to your monthly rent. Max of 2 pets per apartment home. Please see a Leasing Associate to learn more about weight and breed restrictions.
Property Fee Disclaimer: Based on community-supplied data and independent market research. Subject to change without notice. May exclude fees for mandatory or optional services and usage-based utilities.
Matterport 3D Tours
Explore Commute Options
Property Highlights
- Accent Wall upon Request
- Barbecues with Picnic Areas
- Bike Storage Room
- Billiards Table
- Car Charging Stations
- Car wash facility
- Card Table
- Central AC/Heating
- Controlled Access Community
- Entertainment and Lounge Areas
- Entertainment Areas
- Fire Pits
- Full bar
- Group Fitness
- Guest Suites
- Kick-Boxing Room
- Large patio*
- Marke1 Performance
- Outdoor Theater
- Pet Spa
- Ping Pong Table
- Private Cabanas
- Resident Restaurant
- Restaurant
- Shuffleboard
- Spa
- Two Bowling Lanes
- Two Business Centers
- Two Conference Centers
- Two Courtyards
Apartment Features
- Air Conditioning
- Balcony
- Ceiling Fans
- Deck
- Heating
- High Speed Internet Access
- Kitchen
- Patio
- Range
- Storage Space
- Walk-In Closets
- Washer/Dryer
Community Features
- Bicycle Storage
- Business Center
- Cabana
- Car Charging Station
- Car Wash Area
- Clubhouse
- Concierge
- Controlled Access
- Courtyard
- Doorman
- Elevator
- Fitness Center
- Garages
- Gated
- Lounge
- Maintenance on site
- Picnic Area
- Pool
- Property Manager on Site
- Spa
- Storage Space
- Tennis Court
Map of The Marke Apartment Community
Area Scores
Walkability
Moderately walkable
Transit
Some public transit
Driveability
Exceptionally drivable
Bikeability
Fairly bikeable
Walkability measures the walking distance to day-to-day needs.
Transit measures access to public transportation.
Driveability measures congestion, parking availability, and access to major roads.
Bikeability measures the suitability for cycling.
Soundscore™
Busy
A Sound Score rating aggregates noise caused by vehicle traffic, airplane traffic and local sources.
Transit
Commuter Rail
9 min Drive

Commuter Rail
8 min Drive
Airport
4 min Drive

Airport
28 min Drive

Airport
51 min Drive

Moving to South Coast Metro, Santa Ana, CA
Shopping Centers
Shoppers will appreciate The Marke Apartment Community proximity to Hutton Centre, Mac Main Plaza, and Bristol Plaza. Hutton Centre is 0.2 miles away, and Mac Main Plaza is within a 6 minute walk.
Commuting
With a TransitScore of 50, The Marke Apartment Community has some public transit, including 6 transit stops within 10.3 miles. Transit options include Newport Beach and Santa Ana Metrolink Station.
Parks and Recreation
Recreational activities near The Marke Apartment Community are plentiful. Discover 3 parks within 4.6 miles, including UCI Arboretum, Old Orange County Courthouse, and Upper Newport Bay Nature Preserve.
Airports
Living in South Coast Metro provides easy access to John Wayne/Orange County, located just 4 minutes from The Marke Apartment Community. Another nearby airport is Long Beach (Daugherty Field), located 22.6 miles away.
Local Education
Primary and Secondary Schools

Sonora Elementary
Grades K-5
Public

Monroe Elementary School
Grades K-5
Public

Jeane Thorman Elementary
Grades K-5
Public

Jim Thorpe Fundamental
Grades K-5
Public
MONTESSORI INTERNATIONAL ACADEMY
Grades PK-5
Private

Douglas MacArthur Fundamental Intermediate
Grades 6-8
Public

Irvine International Academy
Grades PK-8
Public

Saddleback High School
Grades 6-12
Public
Coram Deo Academy
Grades K-12
Private
Data provided by GreatSchools.org © 2026. All rights reserved.

Colleges and Universities
| School | Commute Time (Distance) |
|---|---|
| Irvine Valley Coll., Tustin | Drive: 6 min (3.1 mi) |
| The Art Inst., Orange County | Drive: 7 min (3.6 mi) |
| Orange Coast College | Drive: 9 min (4.7 mi) |
| Coastline Community College | Drive: 9 min (4.8 mi) |
About The Marke Apartment Community
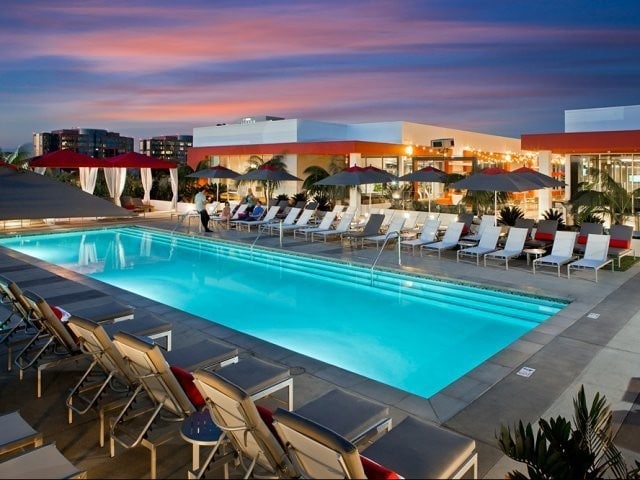
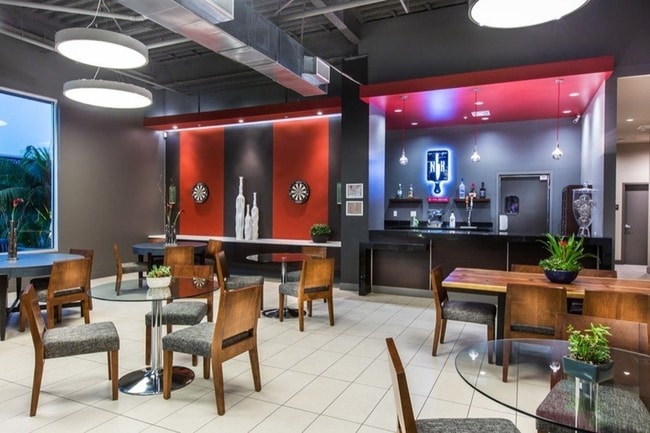
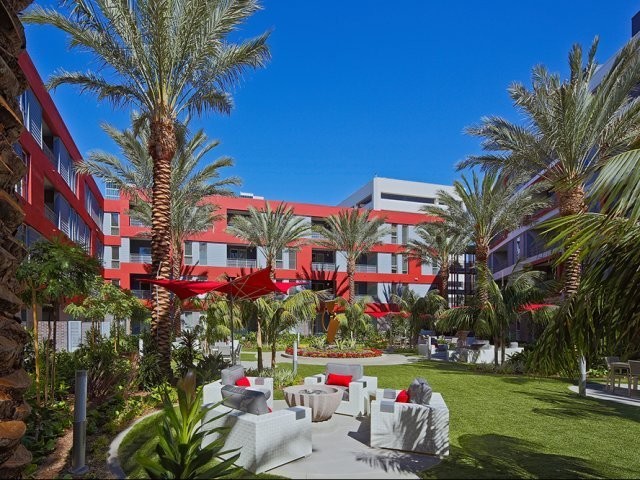
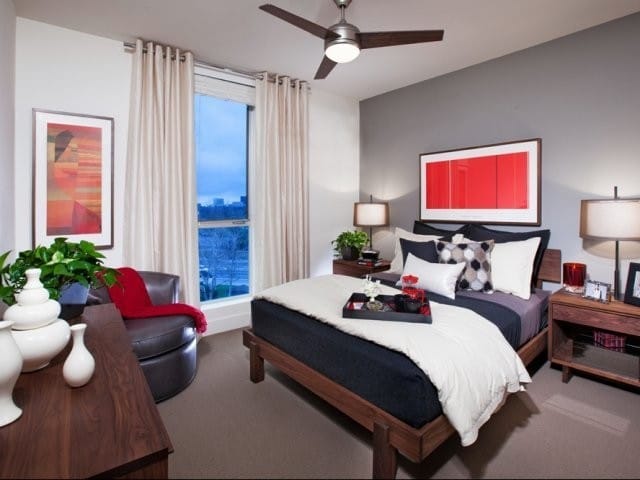
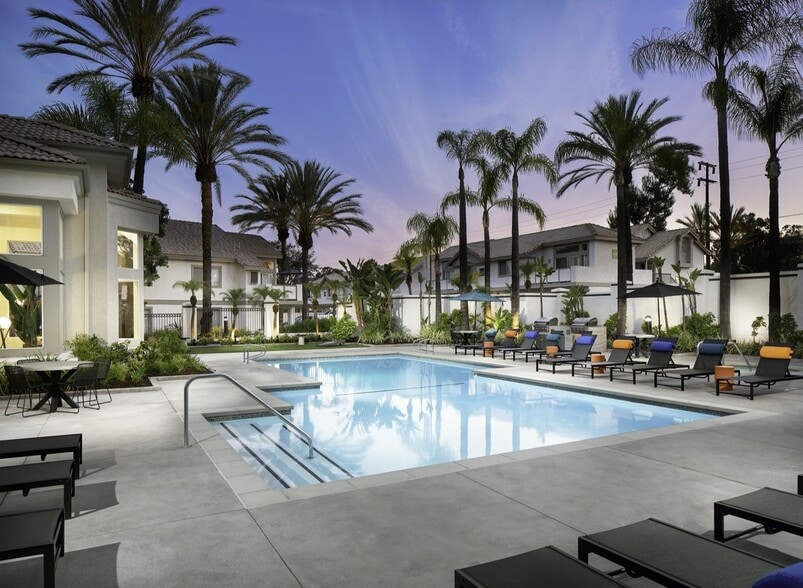
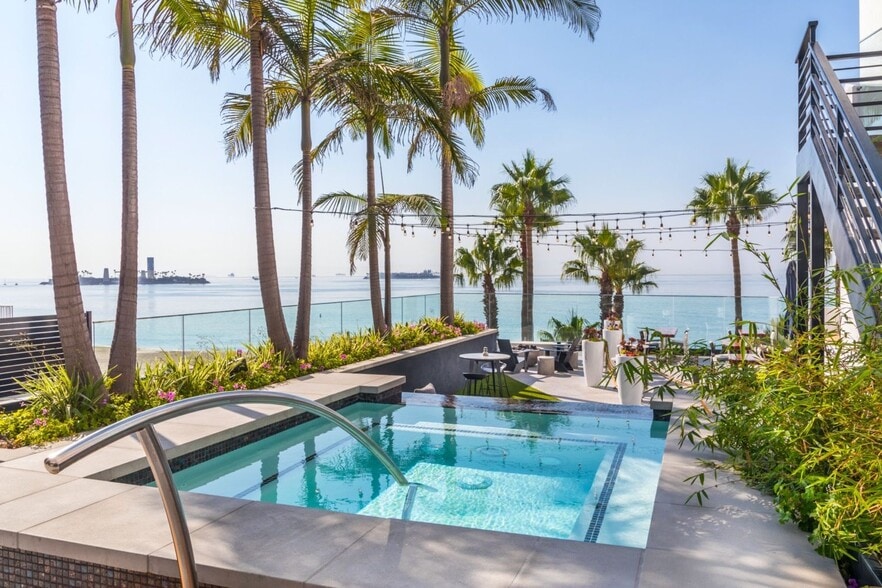
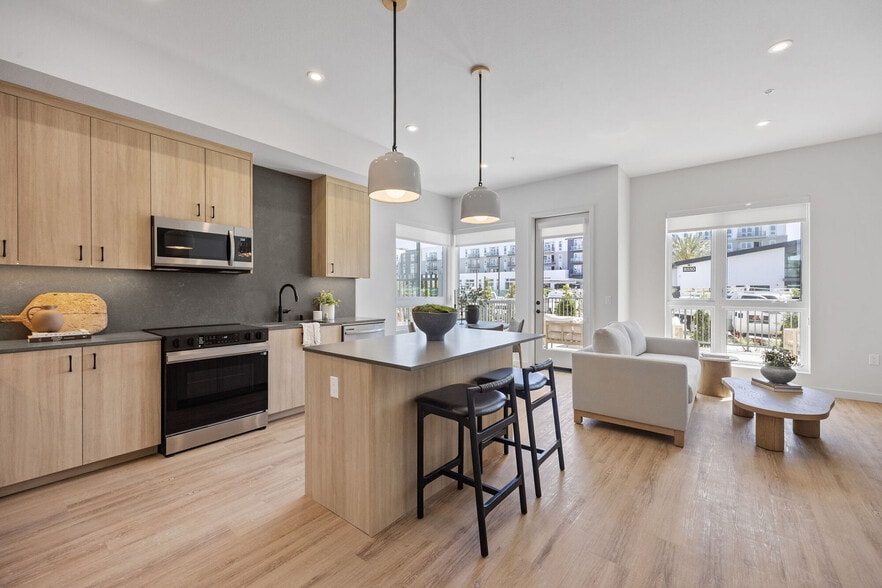
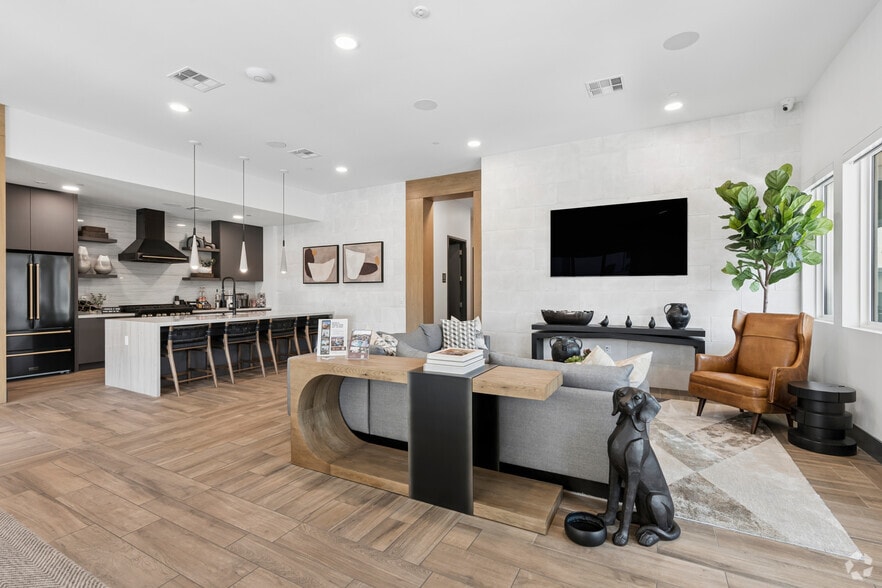
Discover the essence of refined Southern California living at The Marke, an upscale apartment community of designer rentals in Santa Ana. Our high-end one, two, and three bedroom apartments feature open floor plans, personal patios/balconies, gourmet… kitchens, and spacious walk-in closets for both comfort and style. Unique to The Marke is our rooftop recreation deck. Relax in the saltwater pool and spa with views overlooking the city, or unwind in a private cabana with flat-screen TVs. Take some time for yourself in the expansive clubhouse, featuring a private bowling alley, billiards, shuffleboard, and dining space. If you manage to leave the rooftop and beautiful courtyards, discover premier shopping and entertainment only minutes away. Shop at South Coast Plaza, catch a show at Segerstrom Hall, or marvel at the exhibits of Bowers Museum.
Discover the essence of refined Southern California living at The Marke, an upscale apartment community of designer rentals in Santa Ana. Our high-end one, two, and three bedroom apartments feature open floor plans, personal patios/balconies, gourmet kitchens, and spacious walk-in closets for both comfort and style. Unique to The Marke is our rooftop recreation deck. Relax in the saltwater pool and spa with views overlooking the city, or unwind in a private cabana with flat-screen TVs. Take some time for yourself in the expansive clubhouse, featuring a private bowling alley, billiards, shuffleboard, and dining space. If you manage to leave the rooftop and beautiful courtyards, discover premier shopping and entertainment only minutes away. Shop at South Coast Plaza, catch a show at Segerstrom Hall, or marvel at the exhibits of Bowers Museum.
The Marke Apartment Community is an apartment community in Santa Ana, CA
Contact
Santa Ana, CA 92707
- Sunday 12:00 PM – 5:00 PM
- Monday 9:00 AM – 6:00 PM
- Tuesday 9:00 AM – 6:00 PM
- Wednesday 9:00 AM – 6:00 PM
- Thursday 9:00 AM – 6:00 PM
- Friday 9:00 AM – 6:00 PM
- Saturday 9:00 AM – 6:00 PM
Renter Reviews
For The Marke Apartment Community
7 Ratings & Reviews
-
5/28/26
Exceptional South Coast Metro Living with Unmatched Amenities
The Marke is a standout apartment community in Santa Ana. The leasing office staff is professional, responsive, and very welcoming, which makes a great first impression.
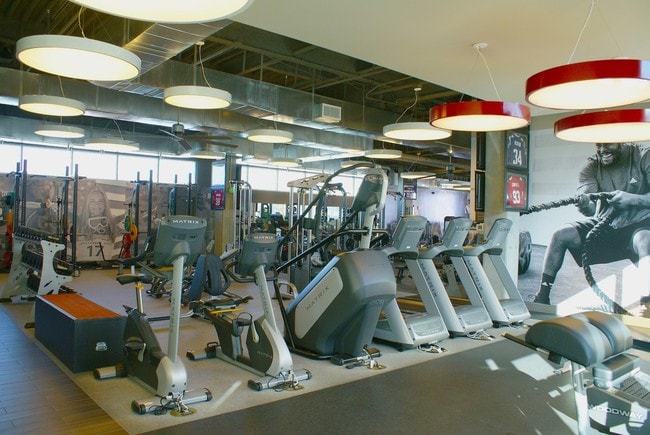
The property has an excellent mix of luxury amenities and wellness-focused features. The rooftop pool and fitness center are both impressive, and the community also includes a bowling alley, ping pong, pool tables, shuffleboard, lobby refreshments, on-site meal prep, and trained fitness / physical therapy options.
The overall… atmosphere is positive, active, and community-oriented. From a real estate perspective, the value is strong for South Coast Metro when you consider the location, amenities, and price per square foot.
The combination of location, service, amenities, and overall lifestyle makes The Marke feel like one of the strongest apartment values in the South Coast Metro area.Review from Apartments.com
Property Manager at The Marke Apartment Community responded to this review
What a wonderful reflection of life at The Marke! We’re so happy to hear that everything from the welcoming atmosphere to the amenities and overall lifestyle has made such a strong impression. It’s especially meaningful to know our team’s service and… the sense of community stood out to you. We truly appreciate you taking the time to share such a thoughtful recommendation and highlight what makes The Marke special! - The Marke Team
The Marke Apartment Community Gallery



Nearby Properties You Might Like
Within 50 Miles of The Marke Apartment Community
Find More Rentals in Santa Ana
Bedrooms
Other Types of Rentals
Santa Ana Apartments by Amenity
- Pet-Friendly Apartments in Santa Ana
- Furnished Apartments in Santa Ana
- Apartments with a Pool in Santa Ana
- Apartments with Wheelchair Access in Santa Ana
- Apartments with Washer & Dryer in Santa Ana
- Apartments with Utilities Included in Santa Ana
- Apartments with a Garage in Santa Ana
- Apartments with EV Charging in Santa Ana
- Apartments with a Virtual Tour in Santa Ana
Apartment Specialties
Find More Rentals Nearby…
Cities
Neighborhoods
Contact This Property
(657) 224-7631Languages: English
Open 9:00 AM – 6:00 PM Today