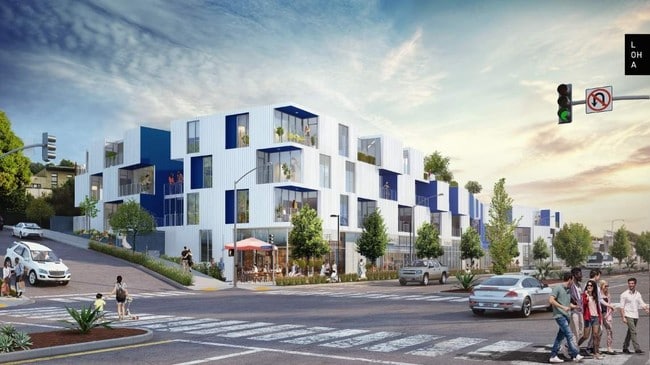
The Wilson
2903 Lincoln Blvd, Santa Monica, CA 90405
- Bedrooms
- Studio - 3Studio - 3 Beds
- Bathrooms
- 1 - 21 - 2 Baths
- Sq. Ft.
- 1 - 1,109 sq ft
Pricing and Floor Plans
S1
Show Floor Plan Details Hide Floor Plan Details
Unable to load floor plan details.
318
$2,875
476 Sq. Ft.
Oct. 25
New
S2
Show Floor Plan Details Hide Floor Plan Details
Unable to load floor plan details.
S4
Show Floor Plan Details Hide Floor Plan Details
Unable to load floor plan details.
A2
Show Floor Plan Details Hide Floor Plan Details
Unable to load floor plan details.
317
$2,999
572 Sq. Ft.
Oct. 19
A1
Show Floor Plan Details Hide Floor Plan Details
Unable to load floor plan details.
A3
Show Floor Plan Details Hide Floor Plan Details
Unable to load floor plan details.
A5
Show Floor Plan Details Hide Floor Plan Details
Unable to load floor plan details.
A4
Show Floor Plan Details Hide Floor Plan Details
Unable to load floor plan details.
A6
Show Floor Plan Details Hide Floor Plan Details
Unable to load floor plan details.
A7
Show Floor Plan Details Hide Floor Plan Details
Unable to load floor plan details.
A8
Show Floor Plan Details Hide Floor Plan Details
Unable to load floor plan details.
A9
Show Floor Plan Details Hide Floor Plan Details
Unable to load floor plan details.
A10
Show Floor Plan Details Hide Floor Plan Details
Unable to load floor plan details.
A11
Show Floor Plan Details Hide Floor Plan Details
Unable to load floor plan details.
A15
Show Floor Plan Details Hide Floor Plan Details
Unable to load floor plan details.
A16
Show Floor Plan Details Hide Floor Plan Details
Unable to load floor plan details.
B2
Show Floor Plan Details Hide Floor Plan Details
Unable to load floor plan details.
406
$4,500
856 Sq. Ft.
Now
B11
Show Floor Plan Details Hide Floor Plan Details
Unable to load floor plan details.
203
$4,050
916 Sq. Ft.
Oct. 8
B1
Show Floor Plan Details Hide Floor Plan Details
Unable to load floor plan details.
B4
Show Floor Plan Details Hide Floor Plan Details
Unable to load floor plan details.
B5
Show Floor Plan Details Hide Floor Plan Details
Unable to load floor plan details.
B6
Show Floor Plan Details Hide Floor Plan Details
Unable to load floor plan details.
B8
Show Floor Plan Details Hide Floor Plan Details
Unable to load floor plan details.
B9
Show Floor Plan Details Hide Floor Plan Details
Unable to load floor plan details.
B10
Show Floor Plan Details Hide Floor Plan Details
Unable to load floor plan details.
B12
Show Floor Plan Details Hide Floor Plan Details
Unable to load floor plan details.
B13
Show Floor Plan Details Hide Floor Plan Details
Unable to load floor plan details.
B14
Show Floor Plan Details Hide Floor Plan Details
Unable to load floor plan details.
C2
Show Floor Plan Details Hide Floor Plan Details
Unable to load floor plan details.
201
$5,050
1,109 Sq. Ft.
Now
C1
Show Floor Plan Details Hide Floor Plan Details
Unable to load floor plan details.
C3
Show Floor Plan Details Hide Floor Plan Details
Unable to load floor plan details.
Details
Lease Term Options
- 13 - 15 Month Leases
Property Information
- Built in 2023
- 47 units4 stories
Fees & Policies
The fees below are based on community-supplied data and may exclude additional fees and utilities.
One-Time Basics
Due at Application
-
Application Fee Per Applicant$55
-
Other
Dogs Allowed
-
Dog Deposit$500
-
Dog Rent$55 / mo
50 lbs. Weight Limit
Restrictions
No aggressive breeds are allowed.
Comments
Maximum of 2 pets per-residence. There is also refundable deposit of $500 for 1 pet and an additional $300 for a 2nd pet.
Cats Allowed
-
Cat Deposit$500
-
Cat Rent$55 / mo
Restrictions
None
Comments
Maximum of 2 pets per-residence. There is also refundable deposit of $500 for 1 pet and an additional $300 for a 2nd pet.
Property Fee Disclaimer: Based on community-supplied data and independent market research. Subject to change without notice. May exclude fees for mandatory or optional services and usage-based utilities.
Explore Commute Options
Property Highlights
- Bike Parking*
- Guest Suite
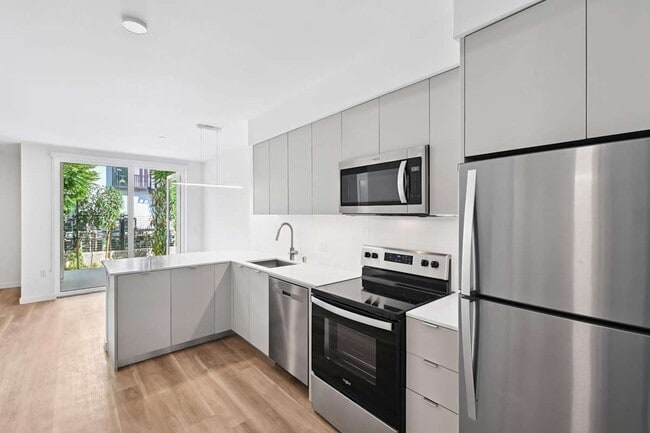
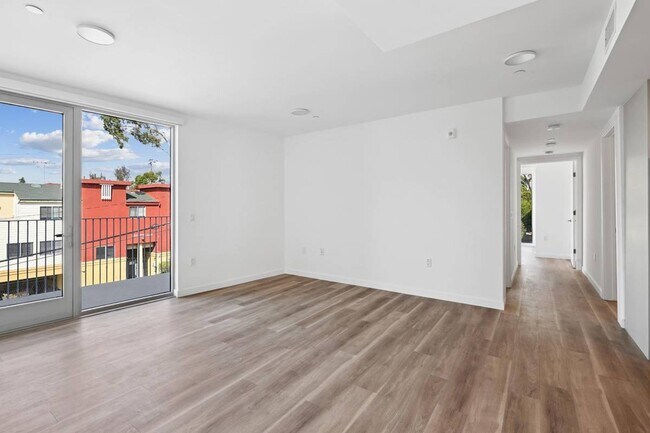
- Hardwood-Inspired Flooring
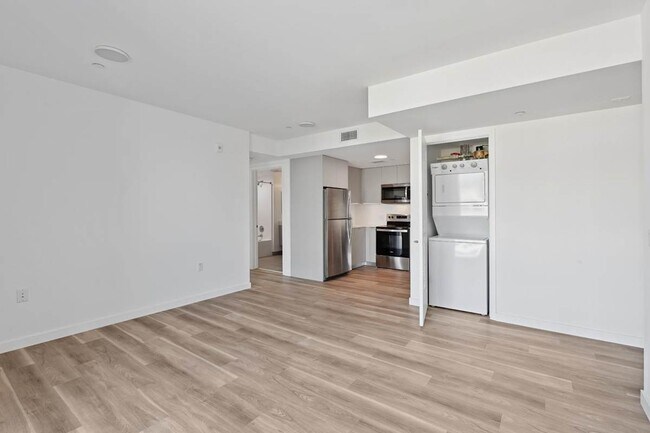
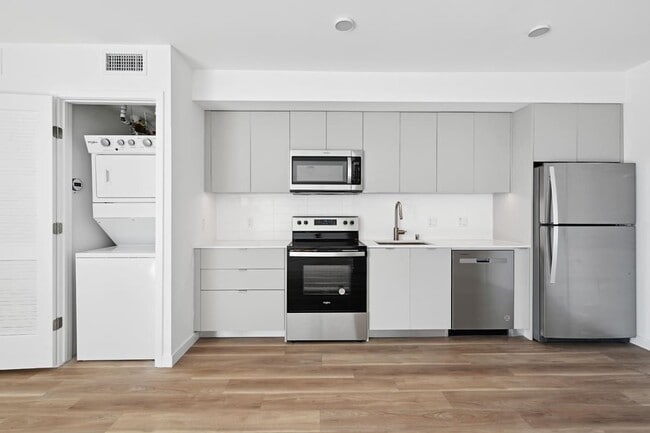
- In-Unit Washer and Dryer
- Online Payments Available
- On-site Resident Parking*
- Patio/ Balcony in select units
- Roof Deck with Two Gas Fire Places and Two BBQ's
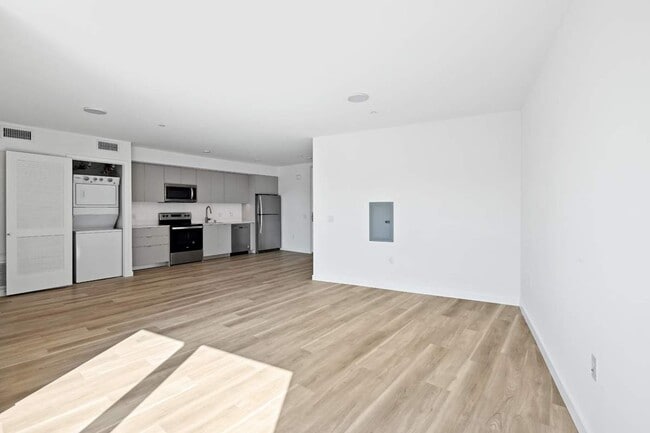
- Spacious Floor Plans
- Tartine
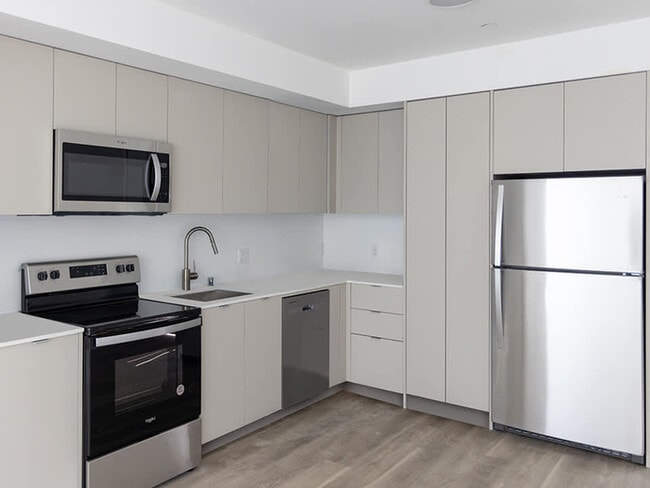
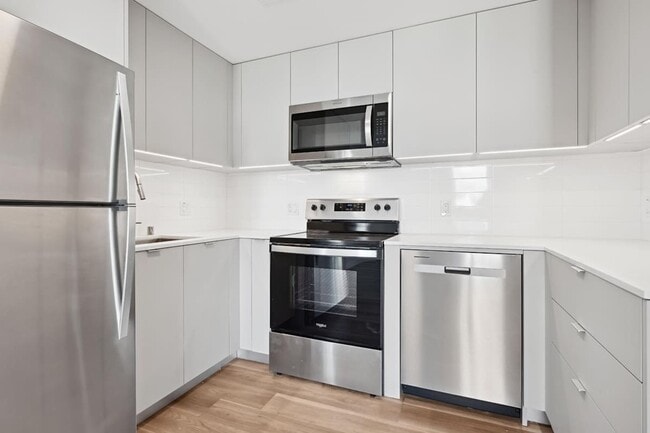
- Whirlpool Kitchen Appliances
Apartment Features
- Air Conditioning
- Balcony
- Dishwasher
- Kitchen
- Microwave
- Quartz Countertops
- Refrigerator
Community Features
- Grill
- Laundry Facilities
- Maintenance on site
Map of The Wilson
Area Scores
Walkability
Moderately walkable
Transit
Some public transit
Driveability
Moderately drivable
Bikeability
Moderately bikeable
Walkability measures the walking distance to day-to-day needs.
Transit measures access to public transportation.
Driveability measures congestion, parking availability, and access to major roads.
Bikeability measures the suitability for cycling.
Soundscore™
Active
A Sound Score rating aggregates noise caused by vehicle traffic, airplane traffic and local sources.
Transit
Airport
13 min Drive

Airport
35 min Drive

Airport
35 min Drive

Moving to Sunset Park, Santa Monica, CA
Shopping Centers
Shoppers will appreciate The Wilson proximity to Lincoln Center, Lincoln & Rose Shopping Center, and The Rose Center. Lincoln Center is 0.3 miles away, and Lincoln & Rose Shopping Center is within a 7 minute walk.
Commuting
With a TransitScore of 50, The Wilson has some public transit, including 3 transit stops within 2.6 miles. Transit options include Downtown Santa Monica and 17 St/ Smc.
Parks and Recreation
Recreational activities near The Wilson are plentiful. Discover 4 parks within 4.4 miles, including Santa Monica Pier Aquarium, Santa Monica State Beach, and Ballona Creek Trail - Ballona Wetlands Ecological Reserve Access.
Airports
Living in Sunset Park provides easy access to Los Angeles International, located just 14 minutes from The Wilson. Other nearby airports include Bob Hope, located 23 miles away, and Long Beach (Daugherty Field), located 26.6 miles away.
Local Education
Primary and Secondary Schools

John Muir Elementary School
Grades K-5
Public

Will Rogers Elementary School
Grades K-5
Public
Rosewood Avenue Elementary School
Grades PK-5
Public

John Adams Middle School
Grades 6-8
Public
St. Mark School
Grades PK-8
Private

Olympic High (Continuation) School
Grades 9-12
Public

Santa Monica High School
Grades 9-12
Public
Acton Academy Venice Beach
Grades K-12
Private
Data provided by GreatSchools.org © 2026. All rights reserved.

Colleges and Universities
| School | Commute Time (Distance) |
|---|---|
| Santa Monica Coll. | Drive: 4 min (1.4 mi) |
| Santa Monica Coll., Airport | Drive: 4 min (1.6 mi) |
| Santa Monica College, Madison | Drive: 5 min (1.7 mi) |
About The Wilson
The Wilson offers a refined take on apartments in Santa Monica, CA, a seamless blend of modern design, thoughtful details, and the effortless rhythm of coastal living. Choose from our beautiful studios or our one-, two-, or three-bedroom layouts,…
each featuring clean finishes such as quartz countertops, stainless steel appliances, and an in-home laundry setup.
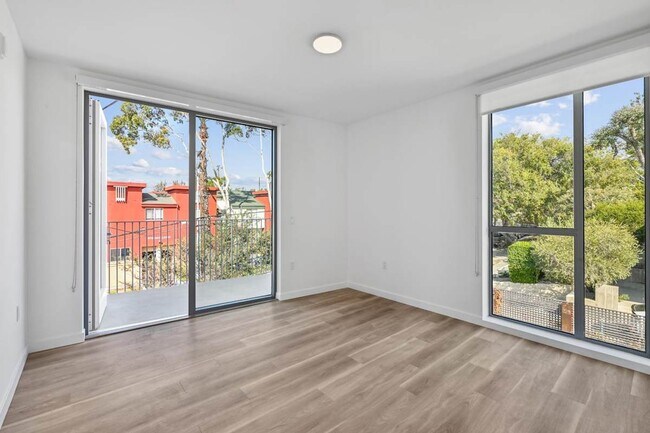
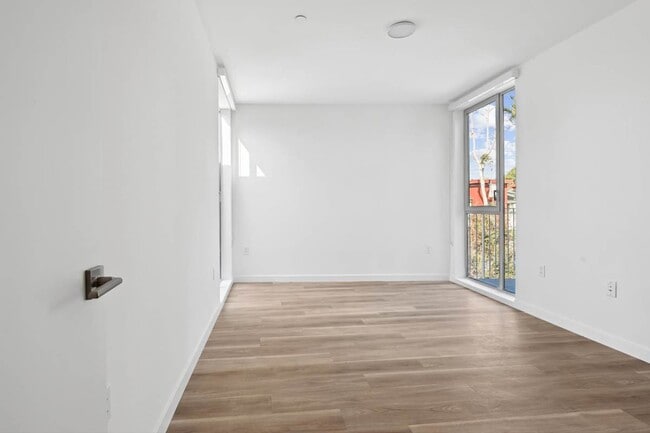
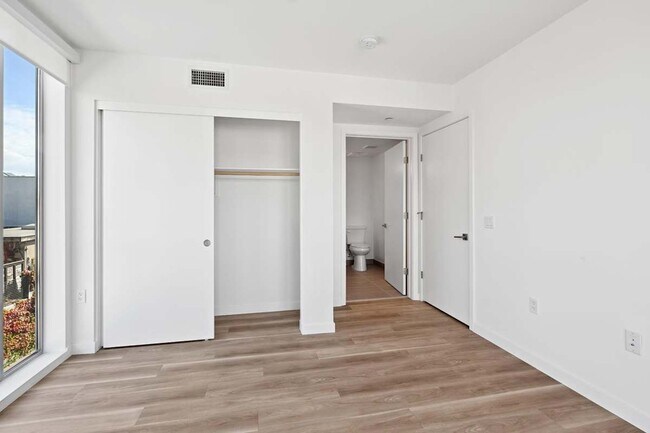
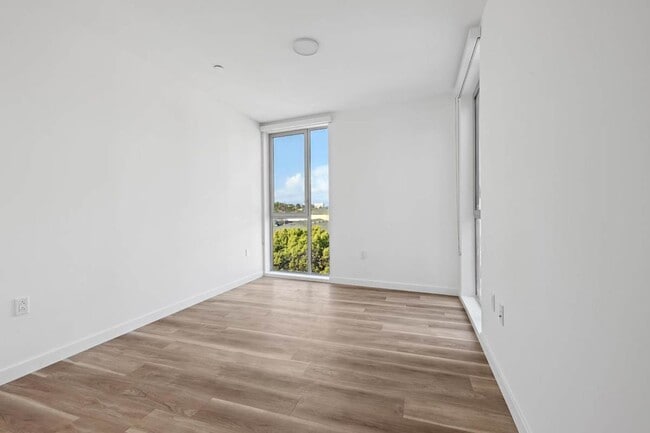
Inside, exceptional design meets everyday ease. Our spacious studios, one-, two-, and three-bedroom floor plans showcase sleek, contemporary finishes, intelligent layouts, and thoughtful touches that make every space feel at home. Step outside your door to discover meticulously crafted community spaces and lush grounds that are perfect for relaxing, entertaining, or simply unwinding.
Experience what makes our Santa Monica apartments truly distinctive. Schedule your private tour of The Wilson today.
The Wilson offers a refined take on apartments in Santa Monica, CA, a seamless blend of modern design, thoughtful details, and the effortless rhythm of coastal living. Choose from our beautiful studios or our one-, two-, or three-bedroom layouts, each featuring clean finishes such as quartz countertops, stainless steel appliances, and an in-home laundry setup.
Inside, exceptional design meets everyday ease. Our spacious studios, one-, two-, and three-bedroom floor plans showcase sleek, contemporary finishes, intelligent layouts, and thoughtful touches that make every space feel at home. Step outside your door to discover meticulously crafted community spaces and lush grounds that are perfect for relaxing, entertaining, or simply unwinding.
Experience what makes our Santa Monica apartments truly distinctive. Schedule your private tour of The Wilson today.
The Wilson is an apartment community in Santa Monica, CA
Contact
Santa Monica, CA 90405
- Sunday Closed
- Monday 9:00 AM – 3:30 PM
- Tuesday 9:00 AM – 3:30 PM
- Wednesday 9:00 AM – 3:30 PM
- Thursday 9:00 AM – 3:30 PM
- Friday 9:00 AM – 3:30 PM
- Saturday Closed
The Wilson Gallery
Nearby Properties You Might Like
Within 50 Miles of The Wilson
Find More Rentals in Santa Monica
Bedrooms
Other Types of Rentals
Santa Monica Apartments by Amenity
- Pet-Friendly Apartments in Santa Monica
- Furnished Apartments in Santa Monica
- Waterfront Apartments in Santa Monica
- Apartments with a Pool in Santa Monica
- Apartments with Wheelchair Access in Santa Monica
- Apartments with Washer & Dryer in Santa Monica
- Apartments with Utilities Included in Santa Monica
- Apartments with a Garage in Santa Monica
- Apartments with EV Charging in Santa Monica
- Apartments with a Virtual Tour in Santa Monica
Apartment Specialties
Apartments in your Budget
Find More Rentals Nearby…
Cities
Neighborhoods
Contact This Property
(855) 982-1654Languages: English
Open 9:00 AM – 3:30 PM Today