

Managed By

- Bedrooms
- Studio - 3Studio - 3 Beds
- Bathrooms
- 1 - 21 - 2 Baths
- Sq. Ft.
- 471 - 1,297 sq ft
Pricing and Floor Plans
s-adu
Show Floor Plan Details Hide Floor Plan Details
Unable to load floor plan details.
010-0205B
$3,350
471 Sq. Ft.
Sep. 26
A3
Show Floor Plan Details Hide Floor Plan Details
Unable to load floor plan details.
006-3125
$3,510
720 Sq. Ft.
Sep. 26
003-1045
$3,565
720 Sq. Ft.
Oct. 4
007-2159
$3,480
720 Sq. Ft.
Oct. 7
A1
Show Floor Plan Details Hide Floor Plan Details
Unable to load floor plan details.
011-1208
$3,590
700 Sq. Ft.
Oct. 5
008-1178
$3,575
700 Sq. Ft.
Oct. 7
A1-S
Show Floor Plan Details Hide Floor Plan Details
Unable to load floor plan details.
009-1182
$3,750
700 Sq. Ft.
Oct. 5
009-1186
$3,675
700 Sq. Ft.
Oct. 11
A4-S
Show Floor Plan Details Hide Floor Plan Details
Unable to load floor plan details.
002-3035
$3,860
769 Sq. Ft.
Oct. 8
001-3010
$3,870
769 Sq. Ft.
Oct. 16
A2-S
Show Floor Plan Details Hide Floor Plan Details
Unable to load floor plan details.
009-2195
$3,730
700 Sq. Ft.
Oct. 11
010-2197
$3,685
700 Sq. Ft.
Jan. 3
A2
Show Floor Plan Details Hide Floor Plan Details
Unable to load floor plan details.
008-2172
$3,580
700 Sq. Ft.
Nov. 10
011-2213
$3,580
700 Sq. Ft.
Nov. 18
A4
Show Floor Plan Details Hide Floor Plan Details
Unable to load floor plan details.
002-1030
$3,615
769 Sq. Ft.
Oct. 13
A8-S
Show Floor Plan Details Hide Floor Plan Details
Unable to load floor plan details.
012-1229
$3,855
837 Sq. Ft.
Nov. 11
B11
Show Floor Plan Details Hide Floor Plan Details
Unable to load floor plan details.
004-2071
$4,355
1,054 Sq. Ft.
Sep. 26
007-2143
$4,380
1,054 Sq. Ft.
Sep. 26
006-1133
$4,350
1,054 Sq. Ft.
Oct. 3
B12
Show Floor Plan Details Hide Floor Plan Details
Unable to load floor plan details.
006-2134
$4,305
1,054 Sq. Ft.
Oct. 10
006-3134
$4,335
1,054 Sq. Ft.
Oct. 19
007-1158
$4,400
1,054 Sq. Ft.
Dec. 14
B13
Show Floor Plan Details Hide Floor Plan Details
Unable to load floor plan details.
004-1082
$4,230
1,054 Sq. Ft.
Sep. 26
004-3082
$4,215
1,054 Sq. Ft.
Nov. 13
B15-S
Show Floor Plan Details Hide Floor Plan Details
Unable to load floor plan details.
010-3204
$4,685
1,120 Sq. Ft.
Sep. 26
010-2204
$4,670
1,120 Sq. Ft.
Nov. 23
B8
Show Floor Plan Details Hide Floor Plan Details
Unable to load floor plan details.
004-1089
$4,325
1,035 Sq. Ft.
Oct. 1
003-2065
$4,340
1,035 Sq. Ft.
Oct. 14
B5
Show Floor Plan Details Hide Floor Plan Details
Unable to load floor plan details.
011-1206
$4,405
1,028 Sq. Ft.
Sep. 26
B18-S
Show Floor Plan Details Hide Floor Plan Details
Unable to load floor plan details.
009-2190
$4,610
1,120 Sq. Ft.
Sep. 26
B10-S
Show Floor Plan Details Hide Floor Plan Details
Unable to load floor plan details.
001-3008
$4,435
1,045 Sq. Ft.
Oct. 4
B1
Show Floor Plan Details Hide Floor Plan Details
Unable to load floor plan details.
004-3080
$4,156
933 Sq. Ft.
Oct. 21
B14
Show Floor Plan Details Hide Floor Plan Details
Unable to load floor plan details.
003-1067
$4,475
1,076 Sq. Ft.
Nov. 11
B22-S
Show Floor Plan Details Hide Floor Plan Details
Unable to load floor plan details.
012-1230
$4,745
1,290 Sq. Ft.
Nov. 11
C1
Show Floor Plan Details Hide Floor Plan Details
Unable to load floor plan details.
001-1017
$5,320
1,297 Sq. Ft.
Sep. 26
C1-S
Show Floor Plan Details Hide Floor Plan Details
Unable to load floor plan details.
002-3039
$5,575
1,297 Sq. Ft.
Sep. 26
Property Map
Select a unit to view pricing and availability
Details
Lease Term Options
- Flexible
Property Information
- Built in 1999
- 712 units3 stories
Fees & Policies
The fees below are based on community-supplied data and may exclude additional fees and utilities.
Utilities & Essentials
-
Connect+ Smart Tech$25 / mo
-
Connect+ Internet$66 / mo
One-Time Basics
Due at Application
-
Application Fees$51.25
Due at Move-In
-
Security Deposit$750
Garage
-
Parking Fee$15 - $25 / mo
Comments
Max of 1
Dogs Allowed
-
Pet Deposit$500
-
One-Time Pet FeeN/A
-
Monthly Pet Fee$65 / mo
Cats Allowed
-
Pet Deposit$500
-
One-Time Pet FeeN/A
-
Monthly Pet Fee$65 / mo
Property Fee Disclaimer: Based on community-supplied data and independent market research. Subject to change without notice. May exclude fees for mandatory or optional services and usage-based utilities.
Matterport 3D Tours
Explore Commute Options
Property Highlights
- Conference Center
- Dry Sauna and Steam Room
- Electric Appliances
- Furnished Apartments Available
- Heated Swimming Pool and Spa
- High Speed Internet Available
- Landscaped courtyards
- Private Patio or Balcony
- Underground Garage Parking
- Wood Burning Fireplaces
Apartment Features
- Air Conditioning
- Balcony
- Carpet
- Dishwasher
- Disposal
- Fireplace
- Furnished
- Heating
- High Speed Internet Access
- Kitchen
- Microwave
- Patio
- Quartz Countertops
- Security System
- Smoke Free
- Walk-In Closets
- Washer/Dryer
- Wi-Fi
- Window Coverings
Community Features
- Courtyard
- Fitness Center
- Furnished Units Available
- Garages
- Pool
- Sauna
- Spa
Map of Avalon Silicon Valley
Area Scores
Walkability
Fairly walkable
Transit
Limited public transit
Driveability
Exceptionally drivable
Bikeability
Fairly bikeable
Walkability measures the walking distance to day-to-day needs.
Transit measures access to public transportation.
Driveability measures congestion, parking availability, and access to major roads.
Bikeability measures the suitability for cycling.
Soundscore™
Busy
A Sound Score rating aggregates noise caused by vehicle traffic, airplane traffic and local sources.
Transit
Commuter Rail
5 min Drive
Commuter Rail
6 min Drive
Airport
9 min Drive

Airport
37 min Drive

Airport
45 min Drive

Moving to Lawrence Station, Sunnyvale, CA
Shopping Centers
Shoppers will appreciate Avalon Silicon Valley proximity to Oakmead Commercial, Lawrence Commercial Center, and Wildwood Shopping Center. Oakmead Commercial is 0.5 miles away, and Lawrence Commercial Center is within an 11 minute walk.
Commuting
With a TransitScore of 30, Avalon Silicon Valley has limited public transit, including 10 transit stops within 6 miles. Transit options include Vienna Station and Vienna Station.
Parks and Recreation
Recreational activities near Avalon Silicon Valley are plentiful. Discover 3 parks within 4 miles, including Sunnyvale Baylands Park, Live Oak Park - Santa Clara, and Ulistac Natural Area.
Airports
Living in Lawrence Station provides easy access to Norman Y Mineta San Jose International, located just 8 minutes from Avalon Silicon Valley. Another nearby airport is Metro Oakland International, located 35.6 miles away.
Local Education
Primary and Secondary Schools

Laneview Elementary
Grades K-5
Public

D. J. Sedgwick Elementary
Grades K-5
Public

Kathryn Hughes Elementary School
Grades K-5
Public
San Miguel Elementary School
Grades K-5
Public

James Leitch Elementary School
Grades PK-5
Public
Santa Clara Christian
Grades PK-5
Private
Columbia Middle School
Grades 6-8
Public
Fremont High School
Grades 9-12
Public

Summit Public School: Denali
Grades 6-12
Public
Lamb-O Academy, Incorporated
Grades K-12
Private
Data provided by GreatSchools.org © 2026. All rights reserved.

Colleges and Universities
| School | Commute Time (Distance) |
|---|---|
| Palmer College of Chiropractic West Campus | Drive: 9 min (5.4 mi) |
| Santa Clara University | Drive: 11 min (6.2 mi) |
| San Jose City College | Drive: 16 min (9 mi) |
| De Anza College | Drive: 16 min (10.8 mi) |
About Avalon Silicon Valley
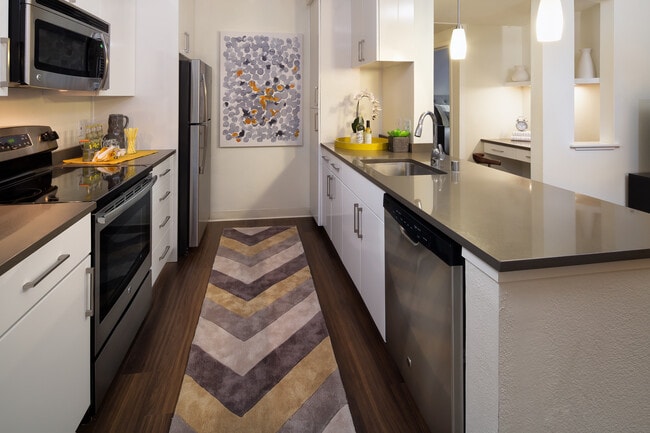
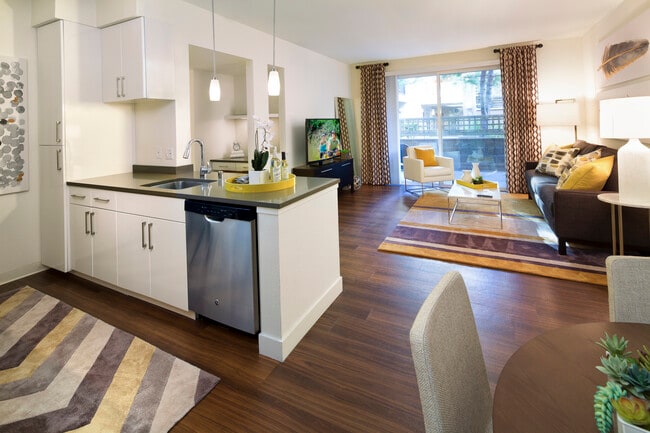
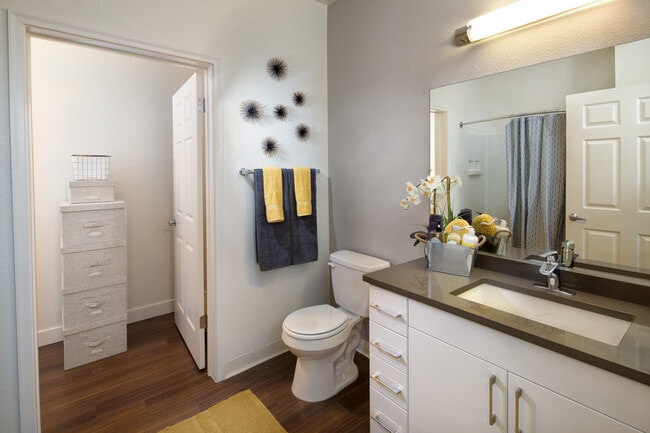
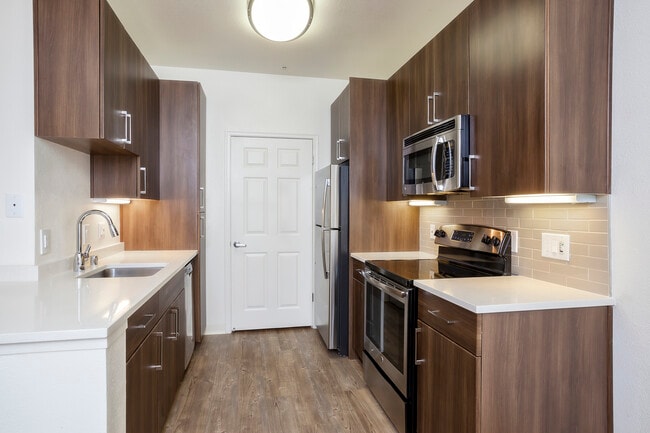
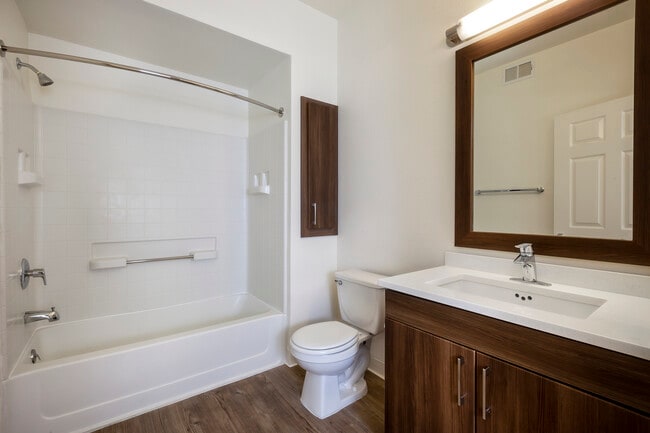
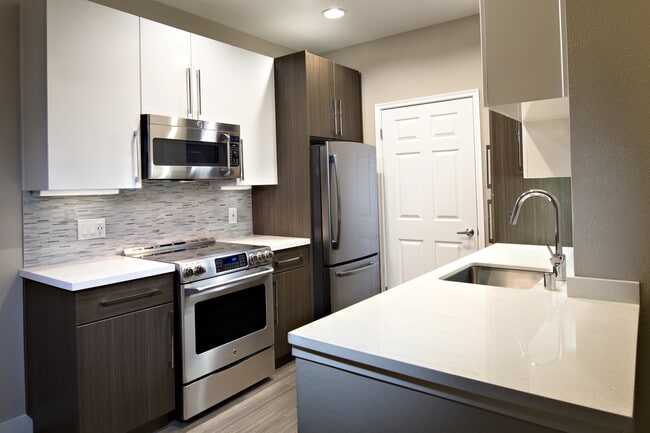
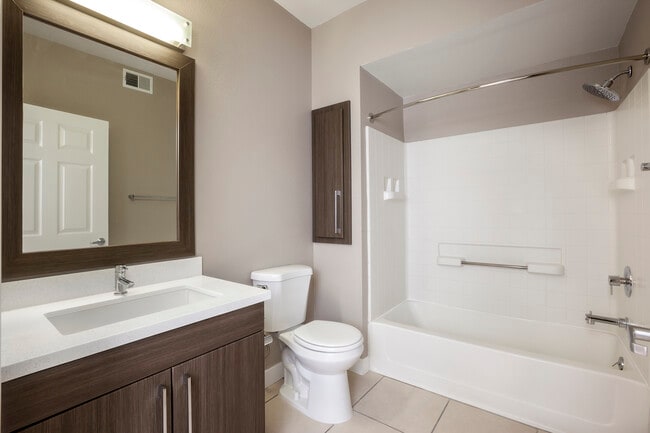
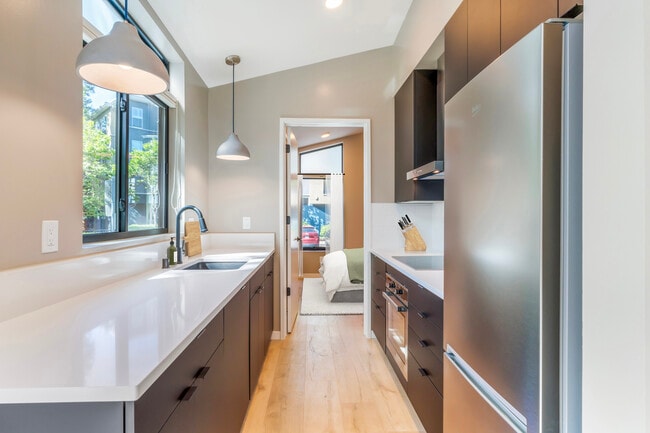
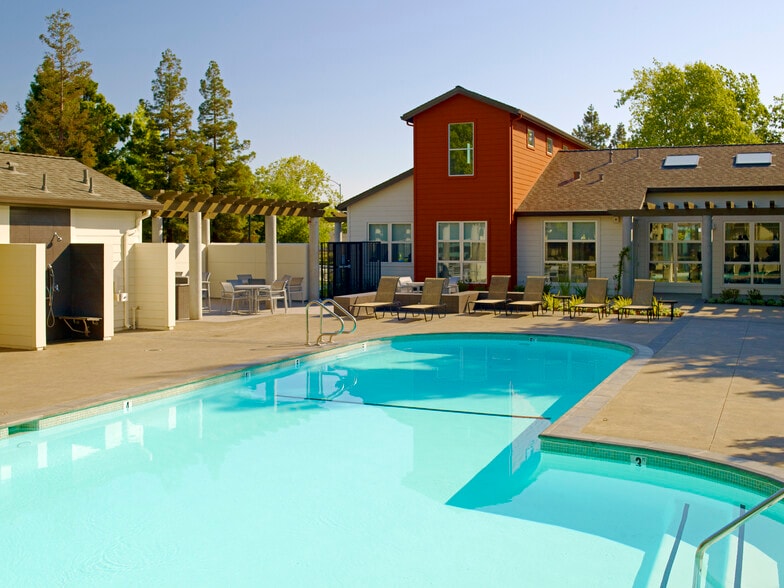
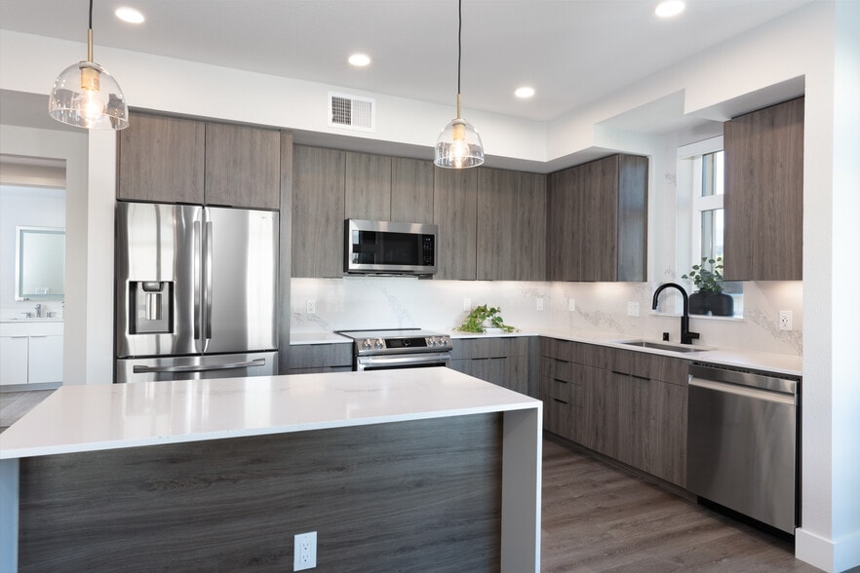
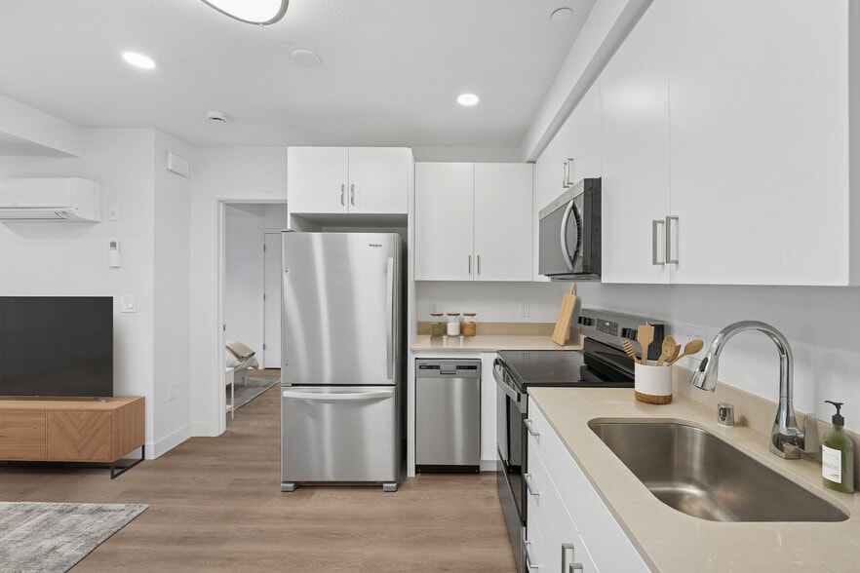
Avalon Silicon Valley in Sunnyvale, CA features studio, 1, 2, and 3 bedroom apartment homes in a peaceful Mediterranean style in the heart of Silicon Valley. Now offering furnished and unfurnished apartments, Avalon Silicon Valley apartments come… complete with washer and dryer, gourmet kitchens, central air conditioning and heating, and a private balcony or patio. Updated apartments include quartz countertops, stainless appliances, kitchen backsplash (in select apartments), and hard surface flooring in kitchens and baths. Our Furnished+ homes come outfitted with essential stylish furniture plus all utilities, including cable and WiFi, are included in your rent. This pet friendly community includes a 6,500 sq ft fitness center, a heated outdoor pool, a sauna and steam room, free WiFi in common areas, and underground garage parking.
Avalon Silicon Valley in Sunnyvale, CA features studio, 1, 2, and 3 bedroom apartment homes in a peaceful Mediterranean style in the heart of Silicon Valley. Now offering furnished and unfurnished apartments, Avalon Silicon Valley apartments come complete with washer and dryer, gourmet kitchens, central air conditioning and heating, and a private balcony or patio. Updated apartments include quartz countertops, stainless appliances, kitchen backsplash (in select apartments), and hard surface flooring in kitchens and baths. Our Furnished+ homes come outfitted with essential stylish furniture plus all utilities, including cable and WiFi, are included in your rent. This pet friendly community includes a 6,500 sq ft fitness center, a heated outdoor pool, a sauna and steam room, free WiFi in common areas, and underground garage parking.
Avalon Silicon Valley is an apartment community in Sunnyvale, CA
Contact
Sunnyvale, CA 94085
- Sunday Closed
- Monday Closed
- Tuesday 9:00 AM – 6:00 PM
- Wednesday 9:00 AM – 6:00 PM
- Thursday Closed
- Friday 8:30 AM – 5:30 PM
- Saturday 8:30 AM – 5:30 PM
Renter Reviews
For Avalon Silicon Valley
14 Ratings & Reviews
-
9/19/22
Very poor management
Very poor management.
+ There is frequent incidence of break-insReview from Apartments.com
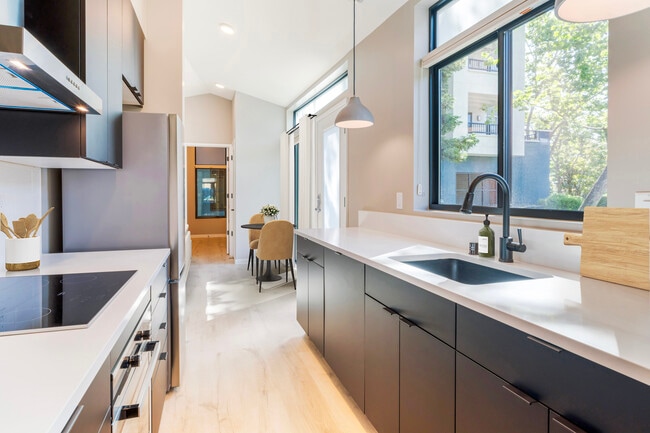
Avalon Silicon Valley Gallery

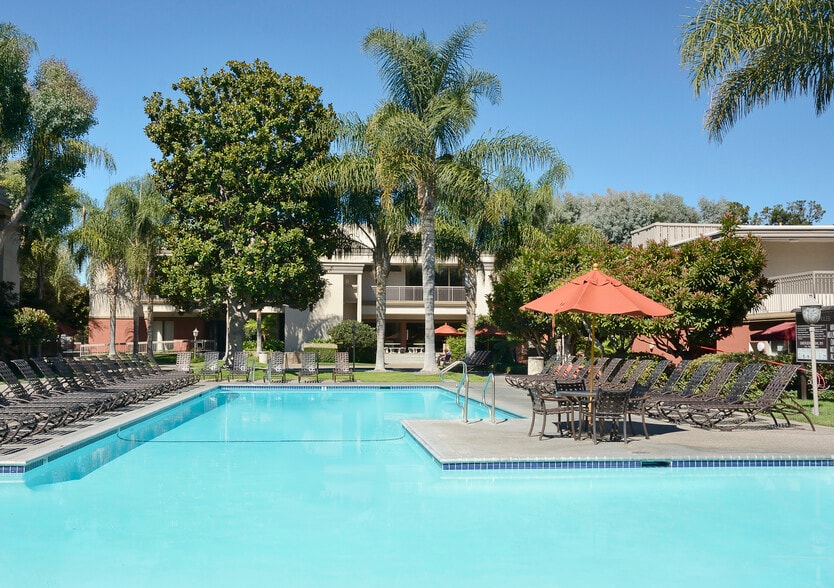
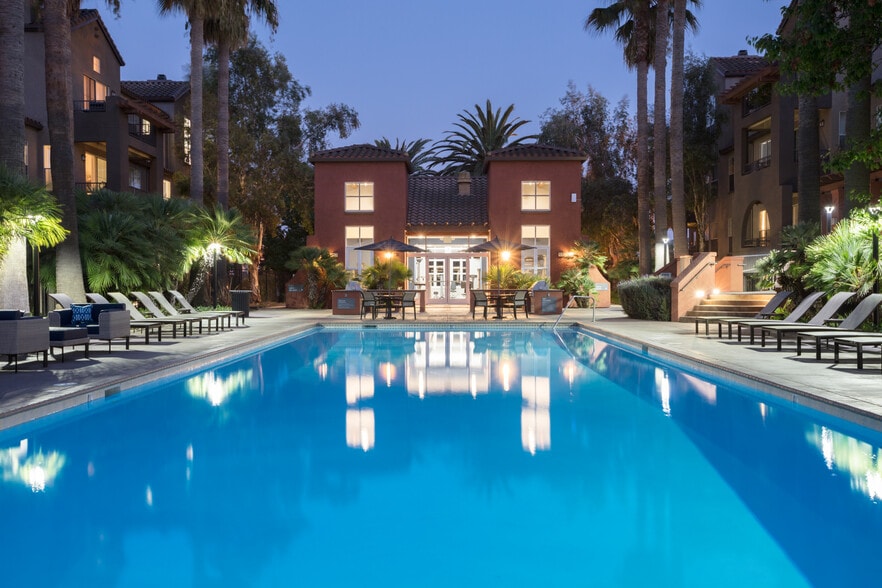
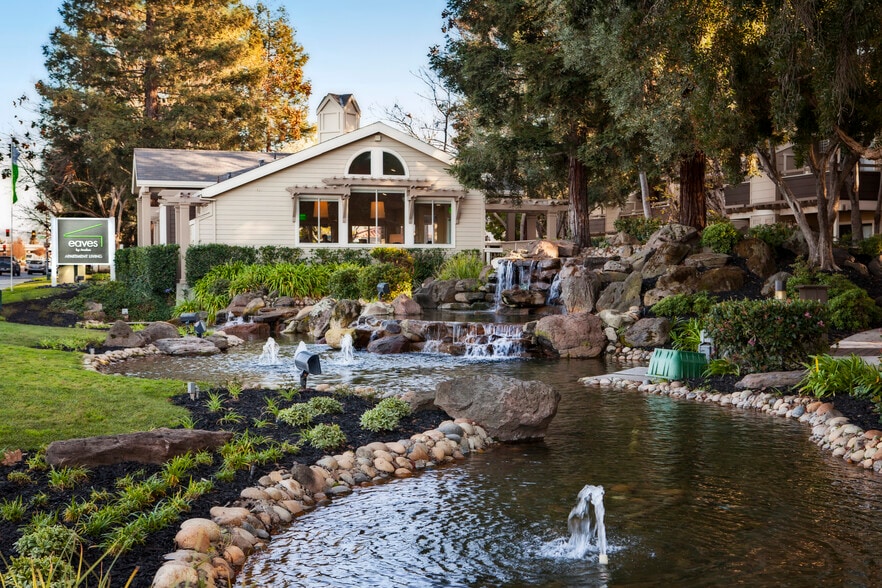
Nearby Properties You Might Like
Within 50 Miles of Avalon Silicon Valley
Find More Rentals in Sunnyvale
Bedrooms
Other Types of Rentals
Sunnyvale Apartments by Amenity
- Pet-Friendly Apartments in Sunnyvale
- Furnished Apartments in Sunnyvale
- Waterfront Apartments in Sunnyvale
- Apartments with a Pool in Sunnyvale
- Apartments with Wheelchair Access in Sunnyvale
- Apartments with Washer & Dryer in Sunnyvale
- Apartments with Utilities Included in Sunnyvale
- Apartments with a Garage in Sunnyvale
- Apartments with EV Charging in Sunnyvale
- Apartments with a Virtual Tour in Sunnyvale
Apartment Specialties
Find More Rentals Nearby…
Cities
Neighborhoods
Contact This Property
(650) 203-6361Languages: English
Open 8:30 AM – 5:30 PM Today