33640 Winston Way, Temecula, CA 92592
What This Condo Offers
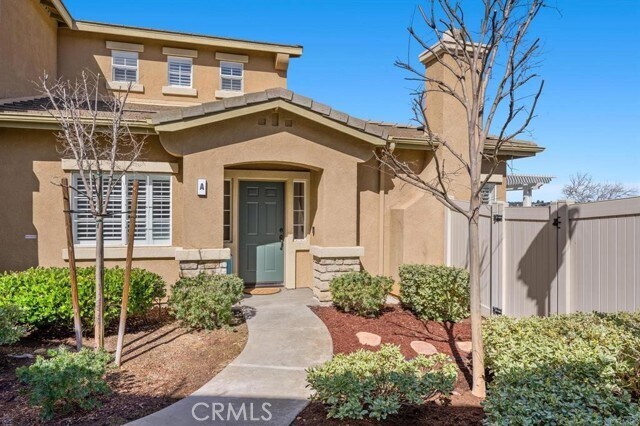
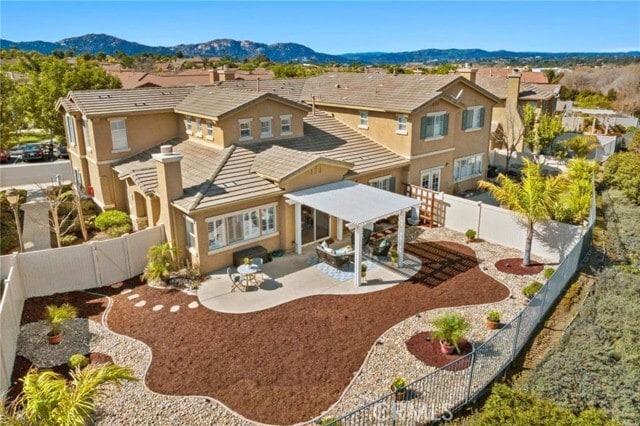
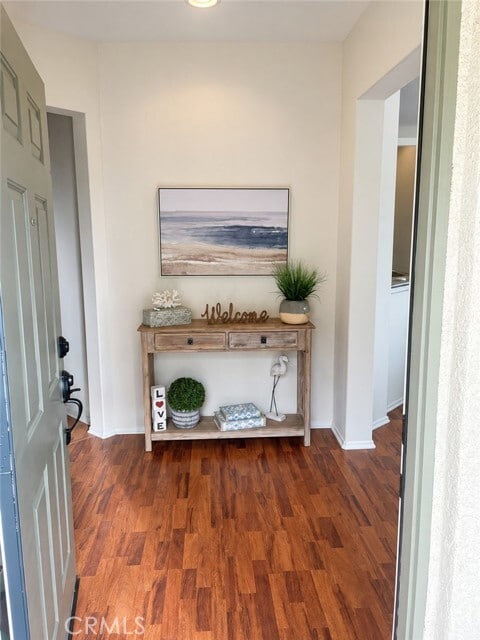
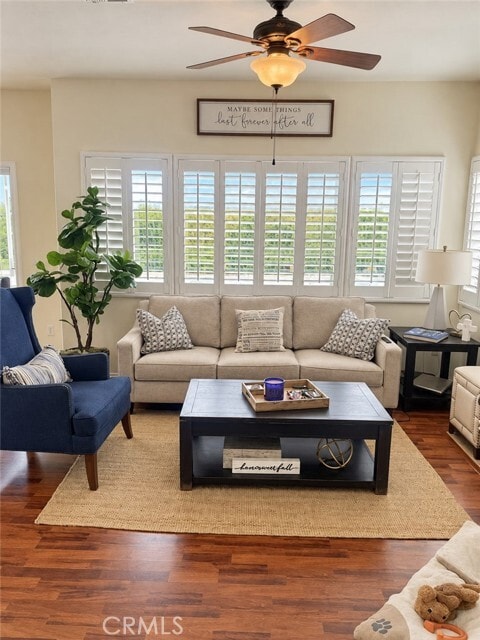
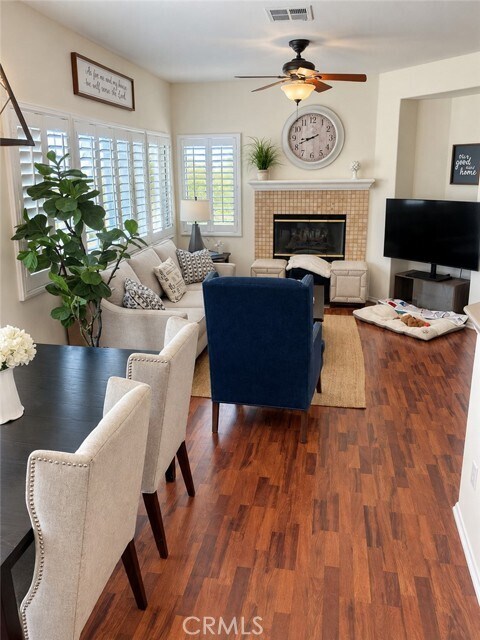
Welcome to 33640 Winston Way, Unit A, in the gated Auberry Place community of Temecula. This highly upgraded two-bedroom, two-bathroom home features a spacious upstairs loft—perfect for a home office, entertainment area, or guest space. With its generous floor plan, private entrance, attached two-car garage, and long driveway providing two additional private parking spaces, this residence lives and feels like a single-family home. Step outside to an oversized backyard featuring a vinyl pergola, plenty of room for entertaining, relaxing, or gardening, and peaceful views of Temecula Creek. Enjoy the privacy of an end-unit setting and a convenient location near Temecula’s shopping, dining, wineries, and entertainment. This exceptional property offers the perfect combination of comfort, privacy, and location. MLS# PW26192747
Unit A
Condo Features
- Air Conditioning
- Carpet
- Dining Room
- Dishwasher
- Disposal
- Fireplace
- Heating
- Microwave
- Oven
- Patio
- Range
- Vinyl Flooring
- Washer/Dryer Hookup
- Window Coverings
Community Features
- Fenced Lot
- Garages
- Pool
- Spa
- Storage Space
33640 Winston Way Unit A is a condo for rent in Temecula, CA
Fees & Policies
The fees below are based on community-supplied data and may exclude additional fees and utilities.
One-Time Basics
Due at Move-In
-
Security Deposit - Refundable$3,300
-
Garage Attached
-
Garage
Property Fee Disclaimer: Based on community-supplied data and independent market research. Subject to change without notice. May exclude fees for mandatory or optional services and usage-based utilities.
Condo Details
Views
- Woods
- Canyon
- Mountain
- Hills
- Park or Greenbelt
Home Design
- Built in 2003 | Remodeled
- Spanish Architecture
- Tile Roof
- Turnkey
- Condominium
- Fire Rated Drywall
- Pre-Cast Concrete Construction
- Copper Plumbing
- Stone Veneer
- Plaster
- Stucco
- Entry on the 1st floor
Interior Spaces
- Open Floorplan
- Dining Room with Fireplace
- Family Room with Fireplace
- Living Room with Fireplace
- Bonus Room with Fireplace
- Cathedral Ceiling
- Family Room Off Kitchen
- Plantation Shutters
- Recessed Lighting
- Storage
- Ceiling Fan
- Insulated Doors
- Entryway
- Gas Fireplace
- 1532 Sq Ft Home
- 2-Story Property
- Insulated Windows
- Furniture Can Be Negotiated
Kitchen
- Updated Kitchen
- Fireplace in Kitchen
- Open to Family Room
- Galley Kitchen
- Gas Cooktop
- Gas Oven
- Free-Standing Range
- Microwave
- Dishwasher
- Disposal
- Water Line To Refrigerator
- Formica Countertops
Flooring
- Carpet
- Laminate
Bedrooms and Bathrooms
- Fireplace in Primary Bedroom
- Fireplace in Bathroom
- 2 Main Level Bedrooms
- Primary Bedroom on Main
- Main Floor Bedroom
- Bathtub with Shower
- Remodeled Bathroom
- Walk-in Shower
- 2 Full Bathrooms
- Exhaust Fan In Bathroom
- Dual Vanity Sinks in Primary Bathroom
- 2 Bedrooms | 2 Bathrooms
- Formica Counters In Bathroom
Laundry
- Laundry Room
- Washer
Home Security
- Carbon Monoxide Detectors
- Fire and Smoke Detector
Parking
- 2 Car Attached Garage
- Parking Available
Pool
- Heated In Ground Pool
- Heated Spa
- In Ground Spa
Outdoor Features
- Covered Patio or Porch
- Fireplace in Patio
- Rain Gutters
- Exterior Lighting
Lot Details
- 1119 Sq Ft Lot
- End Unit
- Wrought Iron Fence
- West Facing Home
- Vinyl Fence
- Level Lot
- 1 Common Wall
- Density is up to 1 Unit/Acre
- Backyard Sprinklers
Location
- Suburban Location
Schools
- Great Oak High School
Utilities
- Central Heating and Cooling System
- ENERGY STAR Qualified Water Heater
- Public Water Source
- Standard Electricity
- Natural Gas Connected
- Phone Connected
- Sewer Connected
- Public Sewer
Listing and Financial Details
- Security Deposit $3,300
- 12-Month Minimum Lease Term
- Available 2026-10-01
- Tax Lot 5-P
- Tax Tract Number 29432
- Assessor Parcel Number 966094014
- Rent includes association dues
Community Details
Overview
- 124 Units
- Property has a Home Owners Association
- Auberry Place Association
Amenities
- Laundry Facilities
Recreation
- Community Pool
- Community Spa
Pet Policy
- Breed Restrictions
- Pet Deposit $500
Security
- Gated Community
Explore Commute Options
What's nearby 33640 Winston Way Unit A
Get In Touch
Temecula, CA 92592

Copyright 2026 © California Regional MLS. All rights reserved.
Area Scores
Walkability
Fairly walkable
Driveability
Very drivable
Bikeability
Moderately bikeable
Walkability measures the walking distance to day-to-day needs.
Driveability measures congestion, parking availability, and access to major roads.
Bikeability measures the suitability for cycling.
Soundscore™
Active
A Sound Score rating aggregates noise caused by vehicle traffic, airplane traffic and local sources.
Discover Redhawk, Temecula, CA
Shopping Centers
Shoppers will appreciate 33640 Winston Way Unit A proximity to Butterfield Ranch Shopping Center, Vail Ranch Shopping Center, and Butterfield Station. Butterfield Ranch Shopping Center is 0.7 miles away, and Vail Ranch Shopping Center is within a 16 minute walk.
Avoid Scams
Protect yourself from fraud. Do not send money to anyone you don't know.
Nearby Properties You Might Like
Within 50 Miles of 33640 Winston Way Unit A




Find More Rentals in Temecula
Bedrooms
Other Types of Rentals
Temecula Apartments by Amenity
- Pet-Friendly Apartments in Temecula
- Furnished Apartments in Temecula
- Apartments with a Pool in Temecula
- Apartments with Wheelchair Access in Temecula
- Apartments with Washer & Dryer in Temecula
- Apartments with Utilities Included in Temecula
- Apartments with a Garage in Temecula
- Apartments with EV Charging in Temecula
- Apartments with a Virtual Tour in Temecula