
The Park on Washington
1 - 3 Beds
$2,180 - $3,630


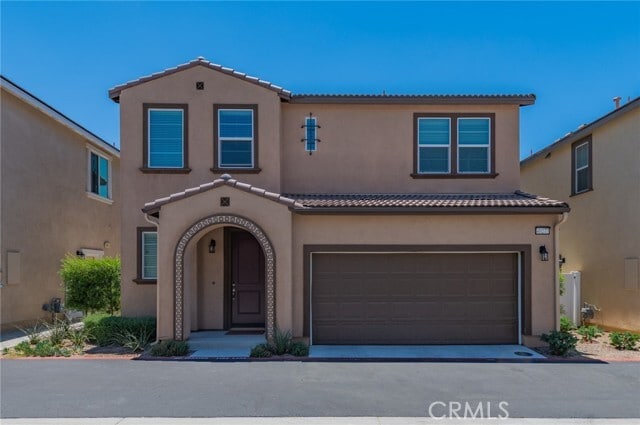
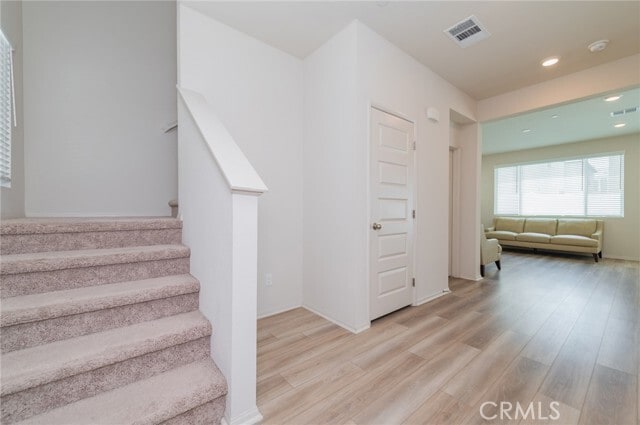
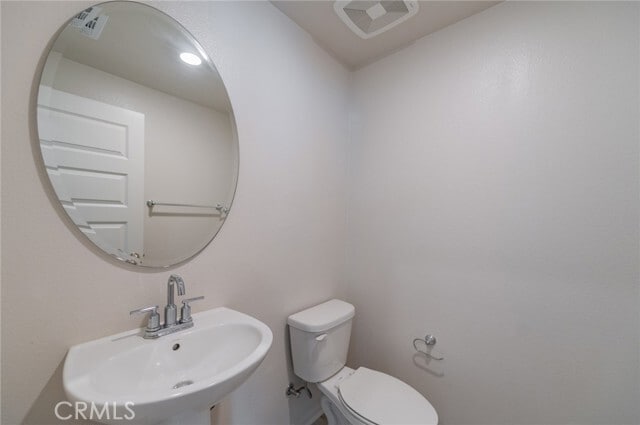
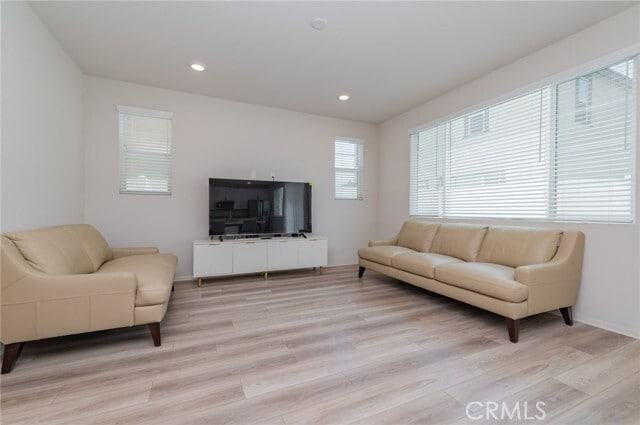
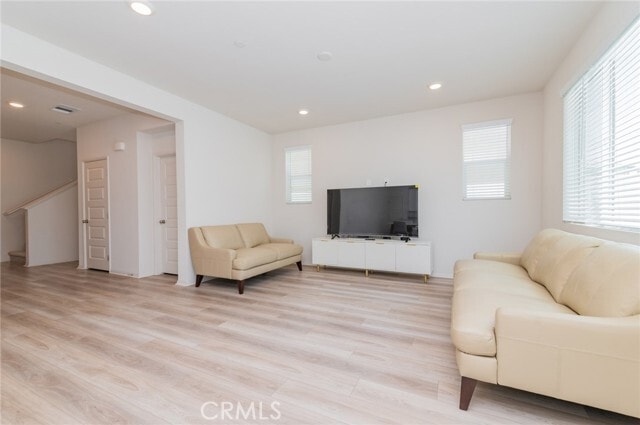
Solar, washer, dryer and refrigerator are included!!! and modern living in the Highly Desirable Heirloom Farms Community! This beautifully upgraded 3 bedroom, 2... .5 bath home offers 1,665 square feet of thoughtfully designed living space, stylish finishes, and everyday comfort in the heart of Temecula. The bright, open concept floor plan is filled with natural light and seamlessly connects the spacious living and dining areas to the beautifully appointed kitchen. Complete with sleek countertops, abundant cabinetry, and modern appliances the kitchen is perfectly designed for both everyday living and effortless entertaining. Upstairs, the spacious primary suite serves as a private retreat with a generous walk-in closet and two additional bedrooms provide versatile space for family, guests, or a home office, while the upstairs full bath and convenient downstairs powder room add functionality and convenience. Step outside to a private, low-maintenance backyard that’s ideal for relaxing, entertaining, enjoying weekend BBQs, or simply unwinding with your morning coffee. Residents of Heirloom Farms enjoy access to resort-style amenities, including sparkling pools, parks, playgrounds, and scenic walking trails, all just minutes from award-winning schools, shopping, dining, and the renowned Temecula Wine Country. Offering the perfect blend of energy efficiency, modern design, and an exceptional location, this move-in-ready home is an opportunity you won’t want to miss. MLS# OC26145497
40277 Birchfield Dr is a single-family home for rent in Temecula, CA
The fees below are based on community-supplied data and may exclude additional fees and utilities.
Property Fee Disclaimer Based on community-supplied data and independent market research. Subject to change without notice. May exclude fees for mandatory or optional services and usage-based utilities.

Copyright 2026 © California Regional MLS. All rights reserved.
Walkability
Fairly walkable50 / 100
Transit
Limited public transit30 / 100
Driveability
Exceptionally drivable100 / 100
Bikeability
Fairly bikeable40 / 100

Soundscore ™
Active71 / 100

Ysabel Barnett Elementary School
Grades K-5
Public

Promise Christian Preschool
Grades PK-5
Private

James L. Day Middle School
Grades 6-8
Public
Chaparral High School
Grades 9-12
Public
Data provided by GreatSchools.org © 2026. All rights reserved.

School
Commute Time (Distance)
Mt San Jacinto Coll., Menifee
Drive: 17 min (11.4 mi)
Shoppers will appreciate 40277 Birchfield Dr proximity to Harveston Village. Harveston Village is 1.3 miles away.
With a TransitScore of 30, 40277 Birchfield Dr has limited public transit, including 5 transit stops within 54.7 miles. Transit options include South Perris and Perris Downtown.
Recreational activities near 40277 Birchfield Dr are plentiful. Discover 1 park within 3.8 miles, including Temecula Chilren's Museum.
Within 50 Miles of 40277 Birchfield Dr