
28371 Pueblo Dr, Trabuco Canyon, CA 92679
What This Townhouse Offers
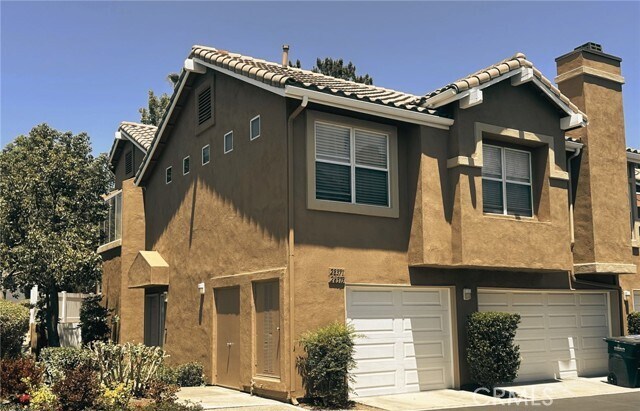
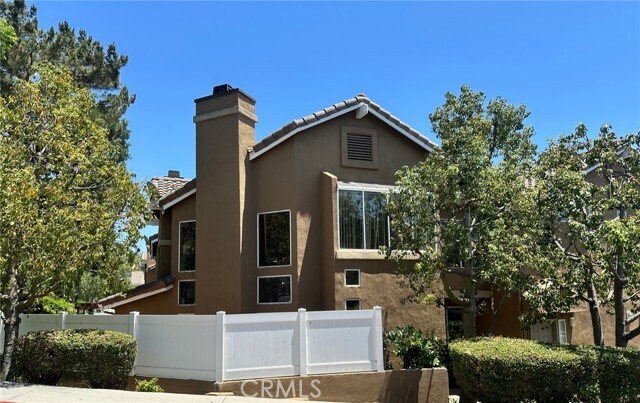
Beautifully updated end-unit townhome in the highly desirable Montecido community of Portola Hills. This spacious 3-bedroom, 3-bath home offers approximately 1... ,303 square feet of bright, open living space with soaring cathedral ceilings, abundant natural light, and a cozy fireplace. Move-in ready with fresh interior paint, brand-new carpet, new blinds, new toilets, recessed kitchen lighting, and a new refrigerator. The open kitchen offers ample cabinetry and counter space and flows seamlessly into the dining and living areas. The desirable floor plan includes a main-level bedroom and full bathroom with a walk-in shower, ideal for guests, a home office, or multi-generational living. Upstairs, the spacious primary suite and secondary bedroom each feature their own private bathroom, with the primary suite also offering a walk-in closet.Enjoy a private wraparound backyard with an oversized brick patio, and additional vinyl fencing for enhanced privacy. Additional features include an indoor laundry room and a direct-access two-car garage with extra storage. Residents enjoy access to Montecido's pool, spa, clubhouse, fitness center, and gated tot lot. Conveniently located near award-winning schools, parks, hiking and biking trails, shopping, and dining. MLS# PW26153863
Unit
- $3,775 / month
- 3 Beds
- 3 Baths
- 1303 sq. ft.
- Available Now
Townhome Features
- Air Conditioning
- Carpet
- Dishwasher
- Fireplace
- Granite Countertops
- Heating
- Microwave
- Patio
- Range
- Refrigerator
- Tile Floors
- Vinyl Flooring
- Washer/Dryer Hookup
- Window Coverings
Community Features
- Clubhouse
- Fenced Lot
- Fitness Center
- Garages
- Pool
- Spa
28371 Pueblo Dr is a townhome for rent in Trabuco Canyon, CA
Fees and Policies
The fees below are based on community-supplied data and may exclude additional fees and utilities.
One-Time Basics
Due at Move-In
- Security Deposit - Refundable$3,775
- Garage Attached
- Garage
Dogs
- Dogs Allowed
Cats
- Cats Allowed
Property Fee Disclaimer Based on community-supplied data and independent market research. Subject to change without notice. May exclude fees for mandatory or optional services and usage-based utilities.

Townhome Details
Views
- Neighborhood Views
Home Design
- Built in 1990
- Traditional Architecture
- Tile Roof
- Townhome
- Fire Rated Drywall
- Stucco
- Slab Foundation
- Entry on the 1st floor
Interior Spaces
- Living Room with Fireplace
- Cathedral Ceiling
- Recessed Lighting
- Sliding Doors
- Ceiling Fan
- Gas Fireplace
- 1303 Sq Ft Home
- 2-Story Property
- Blinds
Kitchen
- Granite Countertops
- Eat-In Kitchen
- Gas Range
- Free-Standing Range
- Microwave
- Dishwasher
- Formica Countertops
Flooring
- Tile
- Carpet
- Laminate
Bedrooms and Bathrooms
- Primary Bedroom Suite
- Main Floor Bedroom
- Walk-In Closet
- Bathtub with Shower
- Bathroom on Main Level
- Walk-in Shower
- Corian Bathroom Countertops
- 3 Bedrooms | 1 Main Level Bedroom
- 3 Full Bathrooms
- Exhaust Fan In Bathroom
- 3 Bedrooms | 3 Bathrooms
- Dual Vanity Sinks in Primary Bathroom
Laundry
- Laundry Room
- Washer and Gas Dryer Hookup
Home Security
- Carbon Monoxide Detectors
- Fire and Smoke Detector
Parking
- 2 Car Direct Access Garage
- Side by Side Parking
- Side Facing Garage
- Parking Available
- Driveway Level
Pool
- Spa
Outdoor Features
- Front Porch
- Patio
- Exterior Lighting
Lot Details
- 2098 Sq Ft Lot
- No Units Above
- End Unit
- No Units Located Below
- Privacy Fence
- Vinyl Fence
- 1 Common Wall
- Density is up to 1 Unit/Acre
- Stucco Fence
Location
- Suburban Location
Schools
- Portola Hills Elementary School
- El Toro High School
Utilities
- Forced Air Heating and Cooling System
- Heating System Uses Natural Gas
- Water Heater
- Public Water Source
- Electricity Connected
- Natural Gas Connected
- Sewer Connected
- Water Connected
- Public Sewer
Listing and Financial Details
- Security Deposit $3,775
- 12-Month Minimum Lease Term
- Available 2026-07-24
- Tax Lot 5
- Tax Tract Number 13921
- Assessor Parcel Number 93247198
- Rent includes association dues
Community Details
Overview
- Foothills
- 300 Units
- Property has a Home Owners Association
Amenities
- Clubhouse
Recreation
- Fitness Center
- Community Pool
- Community Spa
- Hiking Trails
- Park
- Bike Trail
Pet Policy
- Dogs and Cats Allowed
- Pet Deposit $500
Explore Commute Options
- Drive Time--
- Walk Time--
- Bike Ride Time--
- Public Transit--
Get In Touch
Trabuco Canyon, CA 92679

Copyright 2026 © California Regional MLS. All rights reserved.
Area Scores
Walkability
Somewhat walkable20 / 100
Driveability
Very drivable80 / 100
Bikeability
Moderately bikeable60 / 100

Soundscore ™
Active77 / 100
Travel and Transit


Local Education
Primary and Secondary Schools
Portola Hills Elementary School
Grades K-5
Public
Heritage Montessori School
Grades PK-5
Private
Serrano Intermediate School
Grades 6-8
Public
Irvine International Academy
Grades PK-8
Public
El Toro High School
Grades 9-12
Public
Southern California Christian Academy
Grades K-12
Private
Data provided by GreatSchools.org © 2026. All rights reserved.

Colleges and Universities
School
Commute Time (Distance)
Saddleback College
Drive: 22 min (11.1 mi)
Irvine Valley College, Irvine
Drive: 20 min (12.4 mi)
Brandman University
Drive: 19 min (12.5 mi)
Concordia University Irvine
Drive: 23 min (13.4 mi)
Discover South County, Trabuco Canyon, CA
Shopping Centers
Shoppers will appreciate 28371 Pueblo Dr proximity to Foothill Plaza Promenade. Foothill Plaza Promenade is 1.9 miles away.
Parks and Recreation
Recreational activities near 28371 Pueblo Dr are plentiful. Discover 2 parks within 4.8 miles, including Tucker Wildlife Sanctuary and Rancho Sonado.
Airports
Living in South County provides easy access to John Wayne/Orange County, located just 26 minutes from 28371 Pueblo Dr. Another nearby airport is Ontario International, located 39.9 miles away.
Nearby Properties You Might Like
Within 50 Miles of 28371 Pueblo Dr

Paxton

The Park on Washington

Raincross Promenade

Monterey Station

Hendrix Apartments - A 55+ Lifestyle Community
12 Month Lease