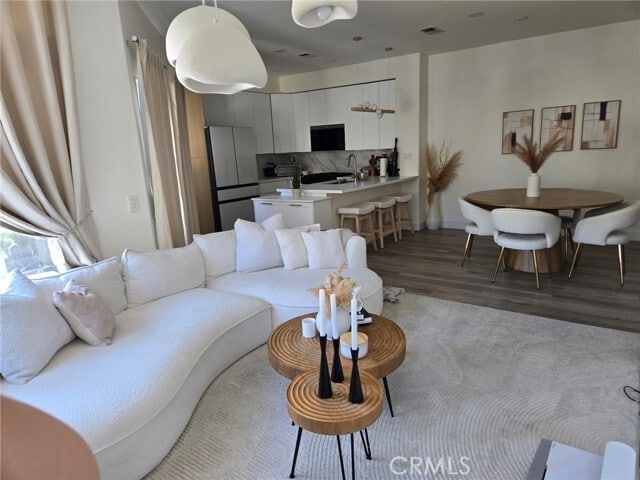
28507 Klondike Dr, Trabuco Canyon, CA 92679
What This Condo Offers
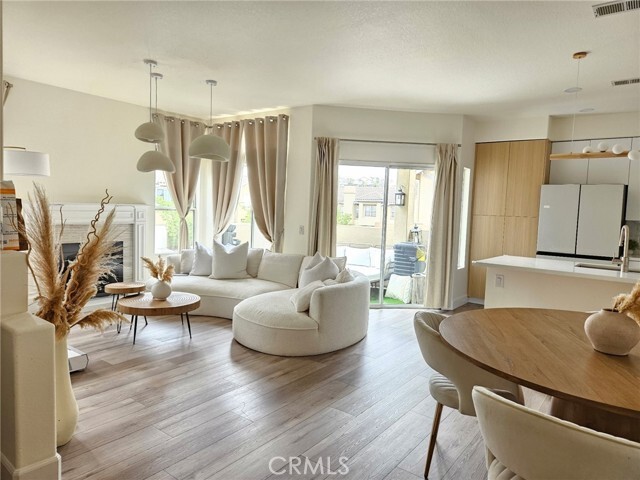
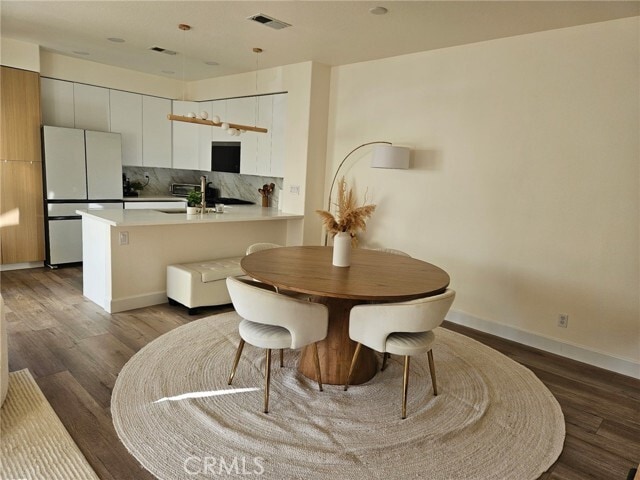
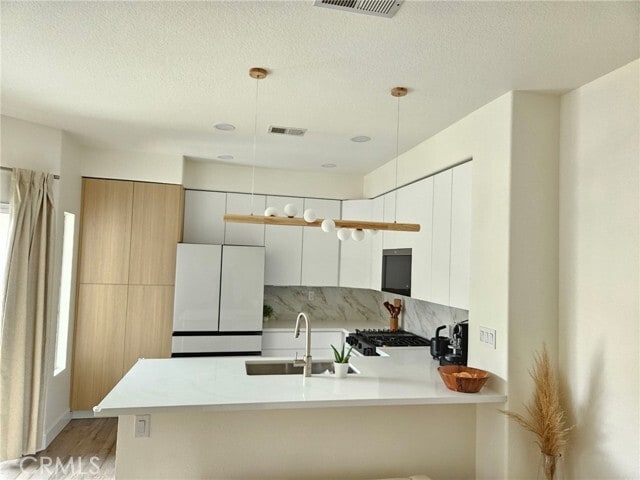
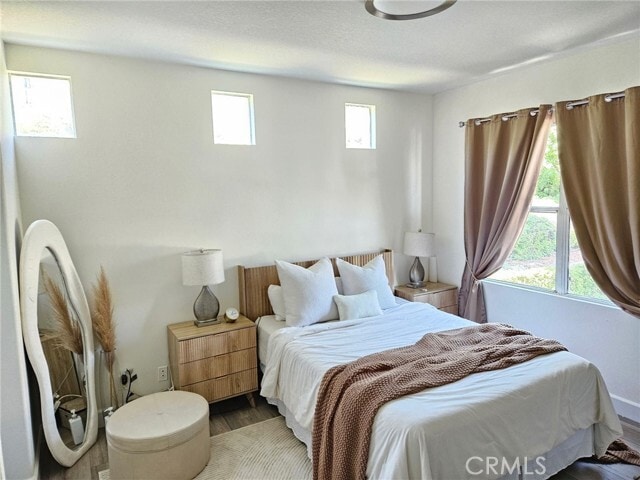
Welcome to Montecido at Portola Hills, where resort style living meets everyday convenience. Fully remodeled in 2024, this stunning, light-filled two bedroom… end unit functions like a carriage home. The open concept layout features a fresh coat of paint, durable LVP flooring throughout, sleek LED recessed lighting, beautifully updated bathrooms, and a fully remodeled kitchen equipped with modern finishes. The spacious living room flows seamlessly onto a private balcony featuring panoramic, sweeping views. Major upgrades ensure absolute comfort, including a newer AC and a tankless water heater. Move in ready and competitively priced, this home sits just a short 10 minute stroll from top rated Portola Hills Elementary School. Tenants will love the premier community amenities, including a refreshing swimming pool, spa, park, clubhouse, and scenic walking trails. Check the latest leasing status and schedule a viewing today! One Car attached garage and one permit to park in open space. MLS# OC26173966
Unit
Condo Features
- Air Conditioning
- Breakfast Nook
- Dining Room
- Dishwasher
- Double Pane Windows
- Fireplace
- Freezer
- Heating
- Patio
- Refrigerator
- Vinyl Flooring
- Washer/Dryer Hookup
- Window Coverings
Community Features
- Fenced Lot
- Garages
- Pool
- Spa
28507 Klondike Dr is a condo for rent in Trabuco Canyon, CA
Fees & Policies
The fees below are based on community-supplied data and may exclude additional fees and utilities.
One-Time Basics
Due at Move-In
-
Security Deposit - Refundable$3,300
-
Garage Attached
-
Garage
Property Fee Disclaimer: Based on community-supplied data and independent market research. Subject to change without notice. May exclude fees for mandatory or optional services and usage-based utilities.
Condo Details
Views
- Neighborhood Views
Home Design
- Built in 1993 | Remodeled
- Traditional Architecture
- Tile Roof
- Turnkey
- Condominium
- Stucco
- Slab Foundation
- Entry on the 1st floor
Interior Spaces
- Family Room with Fireplace
- High Ceiling
- Family Room Off Kitchen
- Double Pane Windows
- Recessed Lighting
- 991 Sq Ft Home
- 2-Story Property
- Drapes & Rods
- Furniture Can Be Negotiated
Kitchen
- Updated Kitchen
- Quartz Countertops
- Open to Family Room
- Eat-In Kitchen
- Breakfast Bar
- Kitchen Island
- Freezer
- Dishwasher
- Self-Closing Cabinet Doors
Flooring
- Vinyl Flooring
Bedrooms and Bathrooms
- Remodeled Bathroom
- Exhaust Fan In Bathroom
- 2 Full Bathrooms
- 2 Bedrooms | 2 Bathrooms
- 2 Bedrooms
- All Upper Level Bedrooms
Laundry
- Laundry in Garage
- Washer and Gas Dryer Hookup
Home Security
- Carbon Monoxide Detectors
- Fire and Smoke Detector
Parking
- 1 Car Direct Access Garage
- No Driveway
- Single Garage Door
- Parking Available
- Garage Door Opener
Pool
- Spa
Outdoor Features
- Patio
- Rain Gutters
- Exterior Lighting
Lot Details
- Cul-De-Sac
- Block Wall Fence
- Two or More Common Walls
- Density is up to 1 Unit/Acre
Schools
- Portola Hills Elementary School
- El Toro High School
Utilities
- Central Heating and Cooling System
- Heating System Uses Natural Gas
- Water Heater
- Public Water Source
- Standard Electricity
- Natural Gas Connected
- Sewer Connected
- Water Connected
- Public Sewer
Listing and Financial Details
- Security Deposit $3,300
- 12-Month Minimum Lease Term
- Available 2026-08-16
- Tax Lot 1
- Tax Tract Number 13921
- Assessor Parcel Number 93247286
- Rent includes association dues, pool
Community Details
Overview
- Foothills
- 300 Units
- Property has a Home Owners Association
Amenities
- Laundry Facilities
Recreation
- Community Pool
- Community Spa
- Hiking Trails
- Park
- Bike Trail
Pet Policy
- Limit on the number of pets
- Pet Size Limit
- Pet Deposit $1000
Explore Commute Options
What's nearby 28507 Klondike Dr
Get In Touch
Trabuco Canyon, CA 92679

Copyright 2026 © California Regional MLS. All rights reserved.
Area Scores
Walkability
Somewhat walkable
Driveability
Very drivable
Bikeability
Moderately bikeable
Walkability measures the walking distance to day-to-day needs.
Driveability measures congestion, parking availability, and access to major roads.
Bikeability measures the suitability for cycling.
Soundscore™
Active
A Sound Score rating aggregates noise caused by vehicle traffic, airplane traffic and local sources.
Travel and Transit
Commuter Rail
15 min Drive
Commuter Rail
14 min Drive

Airport
26 min Drive

Airport
55 min Drive

Local Education
Colleges and Universities
| School | Commute Time (Distance) |
|---|---|
| Saddleback College | Drive: 21 min (11 mi) |
| Irvine Valley College, Irvine | Drive: 20 min (12.3 mi) |
| Brandman University | Drive: 18 min (12.3 mi) |
| Concordia University Irvine | Drive: 23 min (13.3 mi) |
Discover South County, Trabuco Canyon, CA
Shopping Centers
Shoppers will appreciate 28507 Klondike Dr proximity to Foothill Plaza Promenade. Foothill Plaza Promenade is 1.8 miles away.
Parks and Recreation
Recreational activities near 28507 Klondike Dr are plentiful. Discover 3 parks within 4.9 miles, including Tucker Wildlife Sanctuary, O'Neill Regional Park, and Rancho Sonado.
Airports
Living in South County provides easy access to John Wayne/Orange County, located just 26 minutes from 28507 Klondike Dr. Another nearby airport is Ontario International, located 39.8 miles away.
Avoid Scams
Protect yourself from fraud. Do not send money to anyone you don't know.
Nearby Properties You Might Like
Within 50 Miles of 28507 Klondike Dr




Find More Rentals in Trabuco Canyon
Bedrooms
Other Types of Rentals
Trabuco Canyon Apartments by Amenity
- Pet-Friendly Apartments in Trabuco Canyon
- Furnished Apartments in Trabuco Canyon
- Apartments with a Pool in Trabuco Canyon
- Apartments with Wheelchair Access in Trabuco Canyon
- Apartments with Washer & Dryer in Trabuco Canyon
- Apartments with Utilities Included in Trabuco Canyon
- Apartments with a Garage in Trabuco Canyon
- Apartments with EV Charging in Trabuco Canyon
- Apartments with a Virtual Tour in Trabuco Canyon