
11284 Amberdale Dr, Tustin, CA 92782
What This House Offers
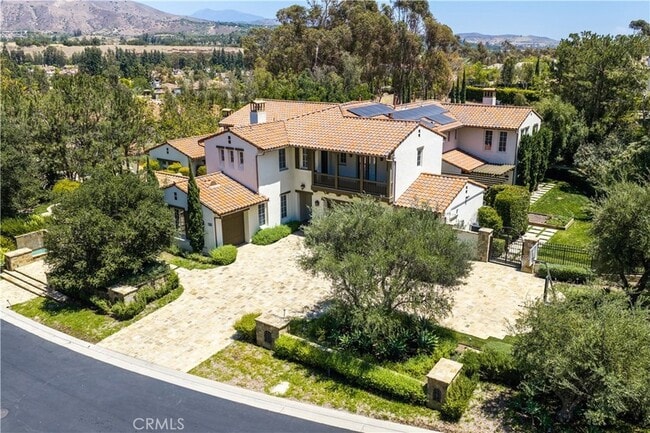
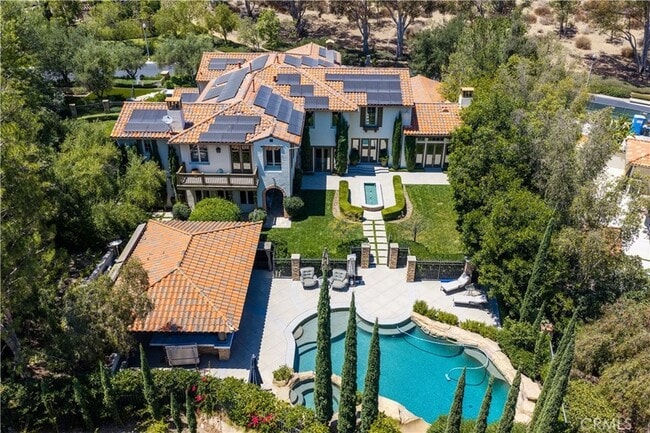
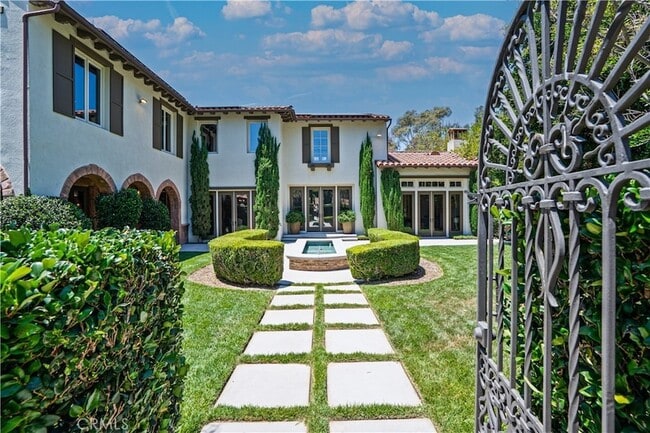
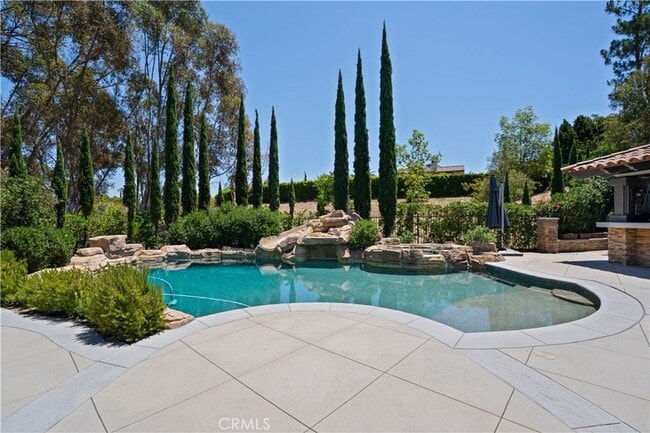
Seller is open to a lease with the option to purchase. Stunning furnished estate for lease in the exclusive 24-hour guard-gated community of Tustin Ranch Estates! Situated on an expansive 28,445 SQ FT lot, this impressive residence offers 5 bedrooms, 5.5 baths, approximately 7,812 SQ FT of luxurious living, a 4-car garage, and solar. The grand interior features soaring ceilings, formal living and dining rooms, a private movie theater, dedicated office, game room, gym, and a spacious upstairs den/flex room. The chef's kitchen features oversized dual islands, two dishwashers, dual ovens, a large pantry with its own refrigerator, dedicated eat-in area, and opens to the spacious family room. The private resort-style backyard is designed for entertaining with a sparkling pool and spa, expansive patios, lush landscaping, and a covered outdoor kitchen and cabana with built-in BBQ and bar seating. The luxurious primary suite features a private balcony, large sitting area, spa-inspired bath, and separate bathrooms with showers and individual walk-in closets. A downstairs in-law suite with a full bath and separate entrance offers additional privacy for guests or extended family. Ideally located near award-winning Tustin Unified schools, Cedar Grove Park, Peters Canyon hiking and biking trails, shopping, dining, golf, and major freeways.
Unit
Home Features
- Air Conditioning
- Ceiling Fans
- Dining Room
- Dishwasher
- Family Room
- Fireplace
- Furnished
- Heating
- Kitchen
- Microwave
- Office
- Oven
- Patio
- Porch
- Refrigerator
- Views
- Walk-In Closets
- Washer/Dryer
Community Features
- Garages
- Gated
- Laundry Facilities
11284 Amberdale Dr is a single-family home for rent in Tustin, CA
Fees & Policies
The fees below are based on community-supplied data and may exclude additional fees and utilities.
-
Garage Attached
-
Garage
Property Fee Disclaimer: Based on community-supplied data and independent market research. Subject to change without notice. May exclude fees for mandatory or optional services and usage-based utilities.
Home Details
Views
- Mountain
- Pool
- Neighborhood
Home Design
- Built in 2001
- Turnkey
- Single Family Detached Home
- Entry on the 1st floor
Interior Spaces
- Open Floorplan
- Dining Room with Fireplace
- Family Room with Fireplace
- Bonus Room
- Furnished
- Game Room
- Home Office
- Beamed Ceilings
- Built-In Features
- Bar
- Crown Molding
- Living Room
- Ceiling Fan
- 7812 Sq Ft Home
- 2-Story Property
Kitchen
- Double Oven
- Eat-In Kitchen
- Gas Cooktop
- Gas Oven
- Microwave
- Dishwasher
- Range Hood
Bedrooms and Bathrooms
- Primary Bedroom Suite
- Bathtub
- Walk-In Closet
- Walk-in Shower
- 5 Bedrooms | 1 Main Level Bedroom
- 5.5 Bathrooms
- 5 Bedrooms | 6 Bathrooms
Laundry
- Laundry Room
Home Security
- Carbon Monoxide Detectors
- Fire and Smoke Detector
Parking
- 3 Car Attached Garage
Pool
- In Ground Pool
- In Ground Spa
Outdoor Features
- Outdoor Fireplace
- Covered Patio or Porch
- Balcony
- Outdoor Grill
- Exterior Lighting
Lot Details
- 28445 Sq Ft Lot
- No Common Walls
- Back Yard
Location
- Suburban Location
Utilities
- Central Heating and Cooling System
- Public Water Source
- Public Sewer
Listing and Financial Details
- Security Deposit $28,000
- 12-Month Minimum Lease Term
- Available 2026-07-28
- Tax Lot 41
- Tax Tract Number 16184
- Assessor Parcel Number 50263405
- Rent includes gardener
Community Details
Overview
- Property has a Home Owners Association
- Tustin Ranch Estates Subdivision
Amenities
- Laundry Facilities
Recreation
- Hiking Trails
- Bike Trail
Pet Policy
- Breed Restrictions
- Pet Size Limit
- Pet Deposit $1500
Security
- 24-Hour Security
Explore Commute Options
What's nearby 11284 Amberdale Dr
About the Listing Agent


Drew Teicheira is originally from the iconic Napa Valley but has called Orange County home for the last 10 years. Drew settled into Newport Beach specifically as it encapsulates everything he appreciates in life. The iconic beaches, lively atmosphere, second to none dining, and the stunning homes make it effortless to enjoy day in and day out. Prior to becoming a Realtor, Drew had strong upbringing in luxury contracting services which has fueled his passion for unique and quality homes. His father unintentionally paved the path for his future by introducing him to construction, design elements, and real estate at a young age. To develop this organic enthusiasm, Drew studied and excelled in Construction Engineering Management at California State University Long Beach. The tactical knowledge from Construction Management and his business approach in Real Estate gives him a unique perspective on craftsmanship and maximizing the value of your home. He sees real estate not simply as a transactional process but values the quality of the relationship built with his past, present, and future clients. For this reason, he is a part of the team at Harcourts in Newport Beach because of their dedication to client care and commitment to building lifelong clients.
Area Scores
Walkability
Somewhat walkable
Driveability
Exceptionally drivable
Bikeability
Fairly bikeable
Walkability measures the walking distance to day-to-day needs.
Driveability measures congestion, parking availability, and access to major roads.
Bikeability measures the suitability for cycling.
Soundscore™
Active
A Sound Score rating aggregates noise caused by vehicle traffic, airplane traffic and local sources.
Travel and Transit
Commuter Rail
8 min Drive
Commuter Rail
11 min Drive

Airport
15 min Drive

Airport
35 min Drive

Airport
45 min Drive

Local Education
Primary and Secondary Schools

Peters Canyon Elementary School
Grades K-5
Public

Pioneer Middle School
Grades 6-8
Public

The Prentice School
Grades K-8
Private
Fairmont Private Schools, North Tustin Campus
Grades PK-8
Private
Irvine International Academy
Grades PK-8
Public
Arnold O. Beckman High School
Grades 9-12
Public
Joseph of Cupertino Classical Academy
Grades K-12
Private
Data provided by GreatSchools.org © 2026. All rights reserved.

Colleges and Universities
| School | Commute Time (Distance) |
|---|---|
| Santiago Canyon College | Drive: 11 min (4.2 mi) |
| Irvine Valley Coll., Tustin | Drive: 11 min (5.6 mi) |
| Irvine Valley College, Irvine | Drive: 16 min (7.9 mi) |
| Chapman University | Drive: 17 min (9.3 mi) |
Discover Tustin, Tustin, CA
Parks and Recreation
Recreational activities near 11284 Amberdale Dr are plentiful. Discover 2 parks within 4.1 miles, including Irvine Regional Park and Orange County Zoo.
Airports
Living in Tustin provides easy access to John Wayne/Orange County, located just 17 minutes from 11284 Amberdale Dr. Another nearby airport is Long Beach (Daugherty Field), located 28.2 miles away.
Avoid Scams
Protect yourself from fraud. Do not send money to anyone you don't know.
Nearby Properties You Might Like
Within 50 Miles of 11284 Amberdale Dr






Find More Rentals in Tustin
Bedrooms
Other Types of Rentals
Tustin Houses for Rent by Amenity
- Houses with Pets Allowed in Tustin
- Affordable Houses for Rent in Tustin
- Fully Furnished Homes for Rent in Tustin
- Houses for Rent with a Pool in Tustin
- Houses for Rent with a Yard in Tustin
- Homes for Rent with a Garage in Tustin
- Houses for Rent with Fireplace in Tustin
- Houses for Rent with a Patio in Tustin
- Houses for Rent with Washer and Dryer in Tustin
- Houses for Rent with Utilities Paid in Tustin
Houses in your Budget
Find More Rentals Nearby…
Cities
Neighborhoods