116 Patton Way, Tustin, CA 92782
What This House Offers
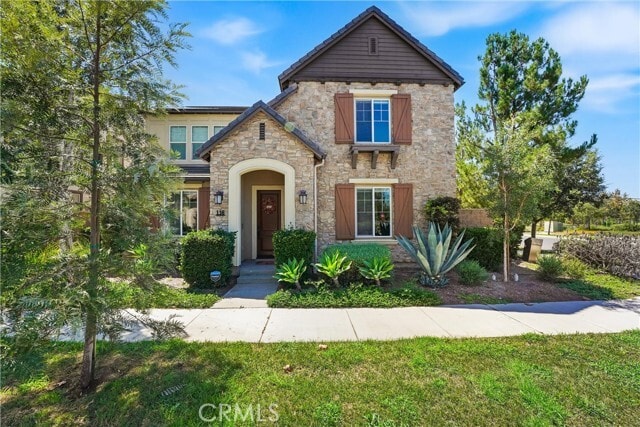
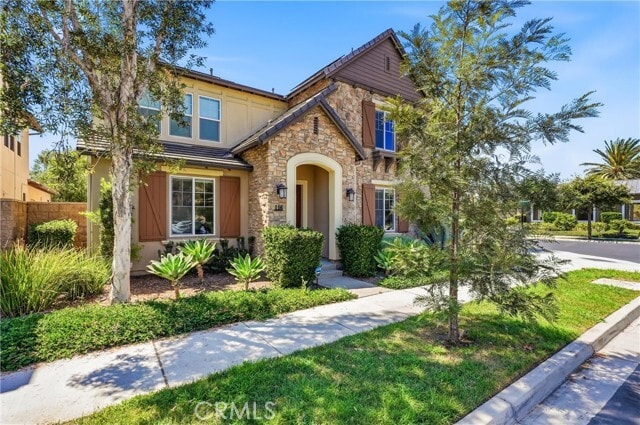
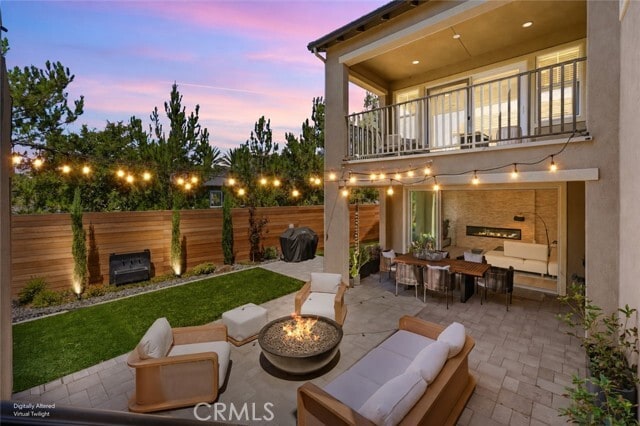
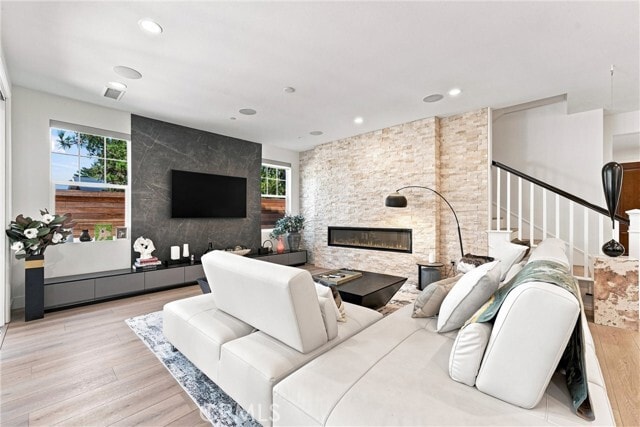
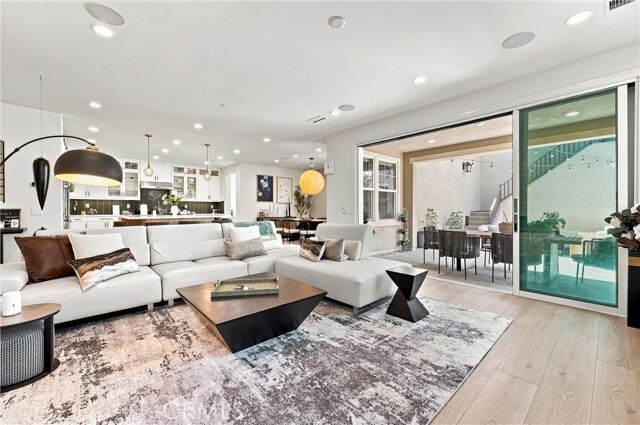
5 Bedrooms + 5 Bathrooms + Office + Upstairs Loft + Detached Casita + 3-Car Garage Approx. 3,769 SF of Total Living Area with nice backyard setup -Spacious open-concept Great Room with abundant natural light -Upgraded Gourmet Kitchen with stainless-steel appliances, quartz countertops, designer backsplash, oversized center island, pendant lighting & generous pantry storage -Main-level Bedroom + Dedicated Office ideal for flexible living and work-from-home needs -Luxurious Primary Suite with spa-inspired sauna, dual vanities, separate walk-in shower & large walk-in closet -Spacious Upstairs Loft with covered balcony overlooking the Park & Legacy Club -Additional Bedrooms with excellent privacy and functional layout throughout Detached Casita with Separate Private Entrance + Private Bath -Ideal for extended stays, guests, additional workspace or private living area Private Landscaped Backyard -Putting green + outdoor entertaining space + room to relax and enjoy Southern California indoor/outdoor living -Pets friendly -Sidewalks, trails, parks and open green space throughout the community Greenwood at Tustin Legacy Amenities -Clubhouse + Pool + Spa + Parks + Sport Courts + BBQ Areas + Walking Trails + Recreation Spaces Prime Central Orange County Location -Minutes to Whole Foods, Target, Costco, restaurants, cafés, gyms & The District at Tustin Legacy -Convenient to Irvine, John Wayne Airport, major employment and medical centers -Easy access to the 5, 55 & 405 freeways Fully Furnished + Move-In Ready -Flexible multi-month lease terms considered Corporate relocation, insurance/ALE and other furnished temporary housing inquiries welcome MLS# CV26203841
Unit
Home Features
- Air Conditioning
- Breakfast Nook
- Dining Room
- Dishwasher
- Disposal
- Fireplace
- Freezer
- Furnished
- Heating
- Oven
- Patio
- Range
- Refrigerator
- Vinyl Flooring
- Window Coverings
Community Features
- Clubhouse
- Garages
- Grill
- Pool
- Spa
- Utilities Included
116 Patton Way is a single-family home for rent in Tustin, CA
Fees & Policies
The fees below are based on community-supplied data and may exclude additional fees and utilities.
One-Time Basics
Due at Move-In
-
Security Deposit - Refundable$11,500
-
Garage Attached
-
Garage
Dogs Allowed
-
Dogs Allowed
Cats Allowed
-
Cats Allowed
Property Fee Disclaimer: Based on community-supplied data and independent market research. Subject to change without notice. May exclude fees for mandatory or optional services and usage-based utilities.
Home Details
Views
- Neighborhood Views
Home Design
- Built in 2016
- Single Family Detached Home
- Entry on the 1st floor
Interior Spaces
- Sauna
- Family Room with Fireplace
- Recreation Room
- Furnished
- Great Room
- Game Room
- Home Office
- Home Gym
- Family Room Off Kitchen
- Shutters
- Living Room
- Custom Window Coverings
- 3769 Sq Ft Home
- 2-Story Property
- Blinds
- Pendant Lighting
Kitchen
- Updated Kitchen
- Walk-In Pantry
- Six Burner Stove
- Double Oven
- Open to Family Room
- Butlers Pantry
- Eat-In Kitchen
- Breakfast Bar
- Kitchen Island
- Gas Cooktop
- Freezer
- Dishwasher
- Disposal
- Self-Closing Drawers and Cabinet Doors
- Laminate Countertops
Flooring
- Vinyl Flooring
Bedrooms and Bathrooms
- Primary Bedroom Suite
- Bathtub
- Walk-In Closet
- Bathroom on Main Level
- Walk-in Shower
- 5 Bedrooms | 1 Main Level Bedroom
- 5 Full Bathrooms
- Dual Vanity Sinks in Primary Bathroom
- 5 Bedrooms | 5 Bathrooms
Laundry
- Laundry Room
- Dryer
- Laundry on upper level
Parking
- 3 Car Direct Access Garage
- Guest Parking
- Rear-Facing Garage
- Public Parking
- Parking Available
- Driveway
Eco-Friendly Details
- Solar Power System
- Solar Heating System
- Energy-Efficient Windows
- Energy-Efficient Thermostat
- Energy-Efficient HVAC
- Energy-Efficient Lighting
Outdoor Features
- Outdoor Fireplace
- Fireplace in Patio
- Patio
- Fire Pit
- Outdoor Grill
- Exterior Lighting
Lot Details
- 5503 Sq Ft Lot
- No Common Walls
- Density is up to 1 Unit/Acre
Additional Homes
- Attached Guest House
Utilities
- High Efficiency Air Conditioning
- Tankless Water Heater
- Zoned Heating and Cooling
- High Efficiency Heating System
- Public Water Source
- Natural Gas Connected
- Sewer Connected
- Water Connected
- 220 Volts in Garage
- Public Sewer
Listing and Financial Details
- Seller Considering Concessions
- Security Deposit $11,500
- Available 2026-11-01
- Tax Lot 182
- Tax Tract Number 17507
- Rent includes gardener, gas, association dues, electricity, pool, water, sewer
Community Details
Overview
- Front Yard Maintenance
- Property has a Home Owners Association
Amenities
- Clubhouse
- Community Barbecue Grill
- Laundry Facilities
Recreation
- Community Pool
- Community Spa
- Pickleball Courts
- Sport Court
- Park
- Water Sports
Pet Policy
- Dogs and Cats Allowed
Security
- Security Guard
Explore Commute Options
What's nearby 116 Patton Way
Get In Touch
Tustin, CA 92782

Copyright 2026 © California Regional MLS. All rights reserved.
Area Scores
Walkability
Fairly walkable
Transit
Some public transit
Driveability
Exceptionally drivable
Bikeability
Very bikeable
Walkability measures the walking distance to day-to-day needs.
Transit measures access to public transportation.
Driveability measures congestion, parking availability, and access to major roads.
Bikeability measures the suitability for cycling.
Soundscore™
Busy
A Sound Score rating aggregates noise caused by vehicle traffic, airplane traffic and local sources.
Travel and Transit
Commuter Rail
3 min Drive
Commuter Rail
11 min Drive

Airport
10 min Drive

Airport
34 min Drive

Airport
48 min Drive

Local Education
Primary and Secondary Schools

Heritage Elementary
Grades K-5
Public

WestPark KinderCare
Grades PK-5
Private

Irvine International Academy
Grades PK-8
Public

Legacy Magnet Academy
Grades 6-12
Public
Sea Star-A School for Neuroeducation
Grades K-12
Private
Data provided by GreatSchools.org © 2026. All rights reserved.

Colleges and Universities
| School | Commute Time (Distance) |
|---|---|
| Irvine Valley Coll., Tustin | Drive: 5 min (1.9 mi) |
| Irvine Valley College, Irvine | Drive: 8 min (3.6 mi) |
| Brandman University | Drive: 11 min (5.5 mi) |
| Concordia University Irvine | Drive: 13 min (6 mi) |
Discover Tustin, Tustin, CA
Shopping Centers
Shoppers will appreciate 116 Patton Way proximity to The District at Tustin Legacy, Village at Tustin Legacy, and Culver Plaza. The District at Tustin Legacy is 1 mile away, and Village at Tustin Legacy is within a 23 minute walk.
Commuting
With a TransitScore of 50, 116 Patton Way has some public transit, including 6 transit stops within 9.7 miles. Transit options include Newport Beach and Tustin Metrolink Station.
Parks and Recreation
Recreational activities near 116 Patton Way are plentiful. Discover 2 parks within 4.5 miles, including UCI Arboretum and Mason Regional Park.
Airports
Living in Tustin provides easy access to John Wayne/Orange County, located just 10 minutes from 116 Patton Way. Another nearby airport is Long Beach (Daugherty Field), located 25.9 miles away.
Avoid Scams
Protect yourself from fraud. Do not send money to anyone you don't know.
Nearby Properties You Might Like
Within 50 Miles of 116 Patton Way






Find More Rentals in Tustin
Bedrooms
Other Types of Rentals
Tustin Houses for Rent by Amenity
- Houses with Pets Allowed in Tustin
- Affordable Houses for Rent in Tustin
- Fully Furnished Homes for Rent in Tustin
- Houses for Rent with a Pool in Tustin
- Houses for Rent with a Yard in Tustin
- Homes for Rent with a Garage in Tustin
- Houses for Rent with Fireplace in Tustin
- Houses for Rent with a Patio in Tustin
- Houses for Rent with Washer and Dryer in Tustin
- Houses for Rent with Utilities Paid in Tustin