
Raincross Promenade
1 - 3 Beds
$2,395 - $3,645


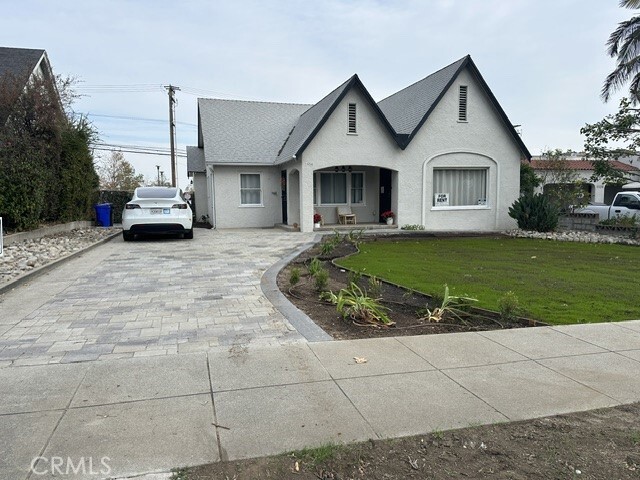
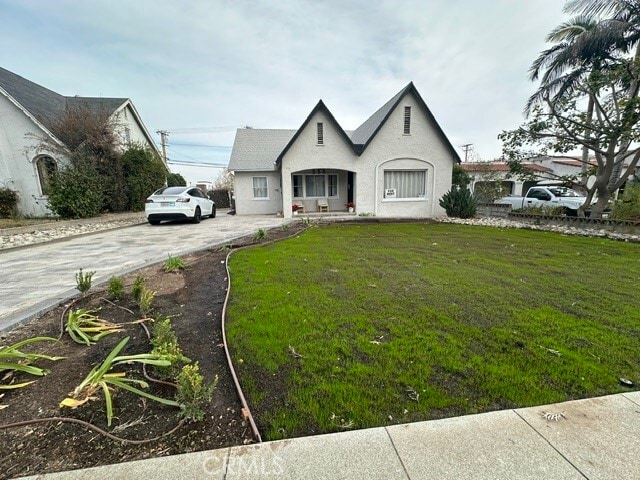
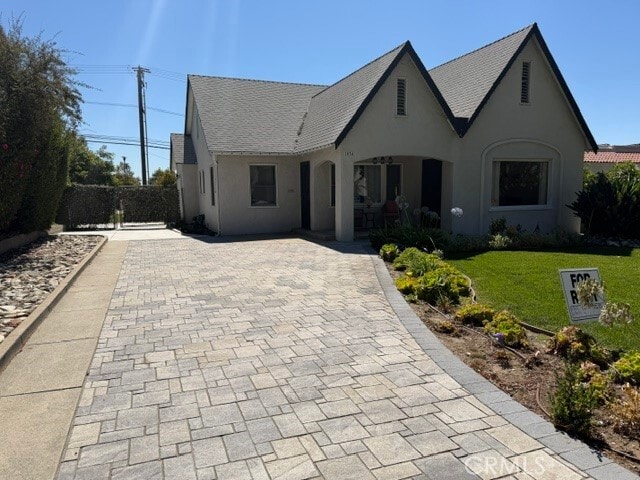
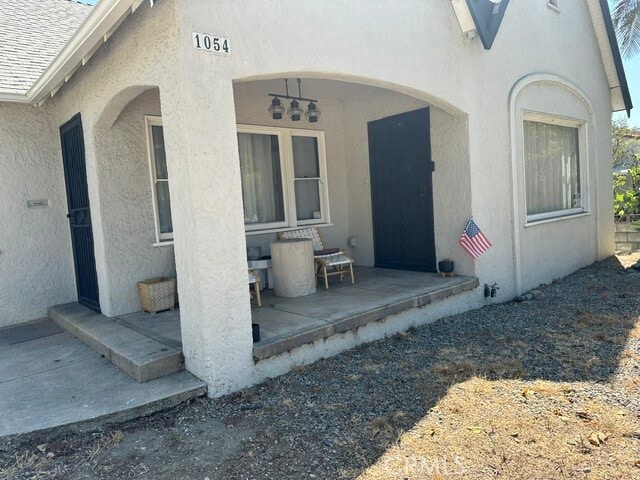
This designated 1929 Historic Home is truly something special — full of character, charm, and thoughtful modern upgrades. Featuring 3 bedrooms and 1.75 baths,... the home offers a huge formal dining room, an inviting living room, and a bright breakfast nook perfect for relaxed mornings. The spacious kitchen was beautifully remodeled in 2020 with new cabinetry, granite countertops, and updated appliances. Both bathrooms were also fully remodeled, the hardwood floors were professionally refinished, and the entire home was rewired and replumbed for peace of mind. Additional upgrades include new window coverings and a brand-new A/C and heating system — blending historic ambiance with modern comfort. Perfectly situated across from the Madonna of the Trail and along the scenic Euclid Avenue trails, this location is ideal for those who enjoy the outdoors, while still being conveniently close to shopping and amenities. Even better — water and trash and Gardener are included in the rent, clearly a huge savings. MLS# TR26170664
1054 N Euclid Ave is a single-family home for rent in Upland, CA
The fees below are based on community-supplied data and may exclude additional fees and utilities.
Property Fee Disclaimer Based on community-supplied data and independent market research. Subject to change without notice. May exclude fees for mandatory or optional services and usage-based utilities.

Copyright 2026 © California Regional MLS. All rights reserved.
Walkability
Fairly walkable50 / 100
Transit
Limited public transit30 / 100
Driveability
Exceptionally drivable100 / 100
Bikeability
Somewhat bikeable20 / 100

Soundscore ™
Busy65 / 100


Sierra Vista Elementary School
Grades K-5
Public

Montessori Academy of Upland
Grades K-5
Private

Bradoaks Elementary School
Grades PK-5
Public
Montessori Academy
Grades PK-5
Private

Upland Junior High School
Grades 6-8
Public
St. Joseph Elementary School
Grades K-8
Private
Upland High School
Grades 9-12
Public
Data provided by GreatSchools.org © 2026. All rights reserved.

School
Commute Time (Distance)
Claremont Graduate University
Drive: 7 min (3.9 mi)
Pomona College
Drive: 8 min (4.5 mi)
Chaffey College
Drive: 13 min (7.4 mi)
Western Health Scis., Pomono
Drive: 14 min (8.8 mi)
Shoppers will appreciate 1054 N Euclid Ave proximity to Upland Village Center, 235-263 E Foothill Blvd, and Foothill Town Center. Upland Village Center is 0.3 miles away, and 235-263 E Foothill Blvd is within a 4 minute walk.
With a TransitScore of 30, 1054 N Euclid Ave has limited public transit, including 5 transit stops within 6.9 miles. Transit options include Upland Metrolink Station and Ontario Amtrak.
Recreational activities near 1054 N Euclid Ave are plentiful. Discover 3 parks within 4.5 miles, including Pitzer College Arboretum, Millikan Planetarium, and Rancho Santa Ana Botanic Garden.
Living in Rancho Cucamonga provides easy access to Ontario International, located just 10 minutes from 1054 N Euclid Ave. Another nearby airport is John Wayne/Orange County, located 41.7 miles away.
Within 50 Miles of 1054 N Euclid Ave




12 Month Lease
