106 Eureka Pl, Upland, CA 91786
What This Townhouse Offers
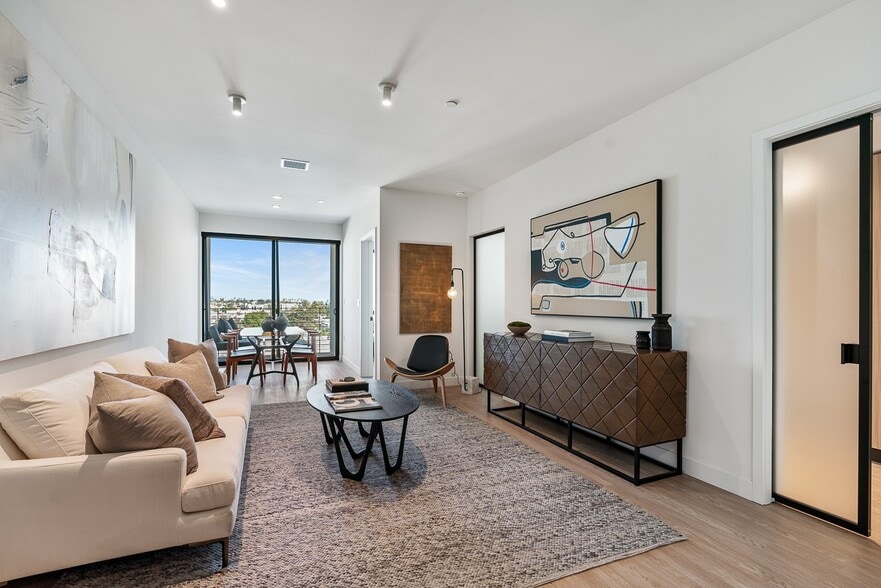
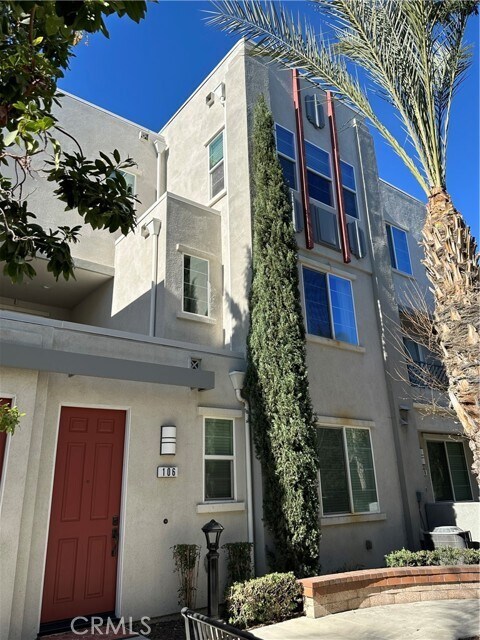
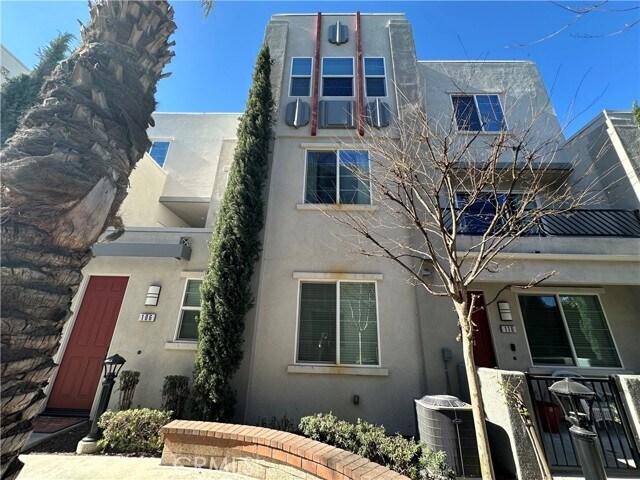
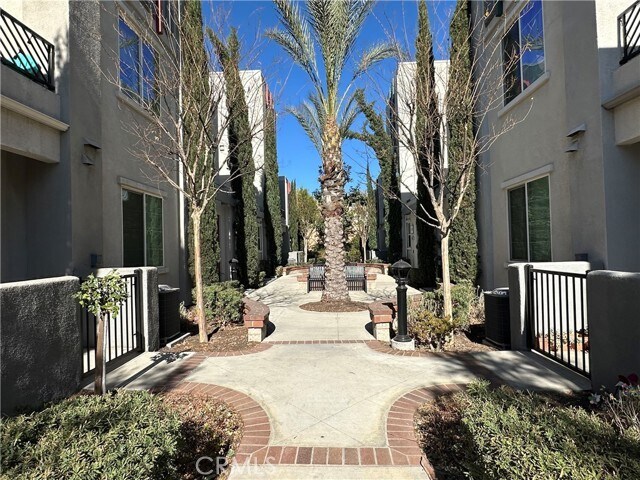
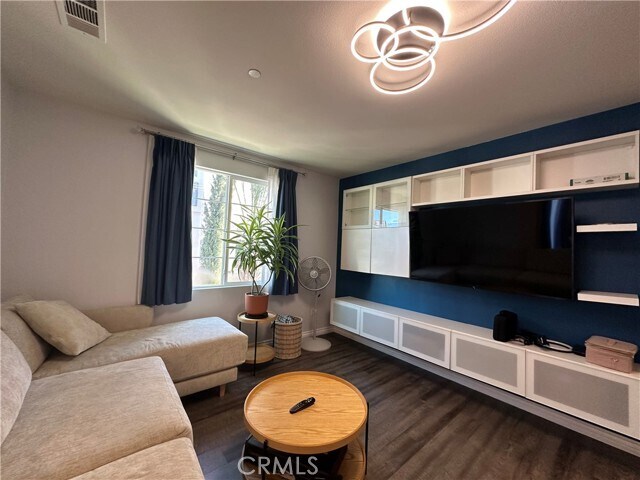
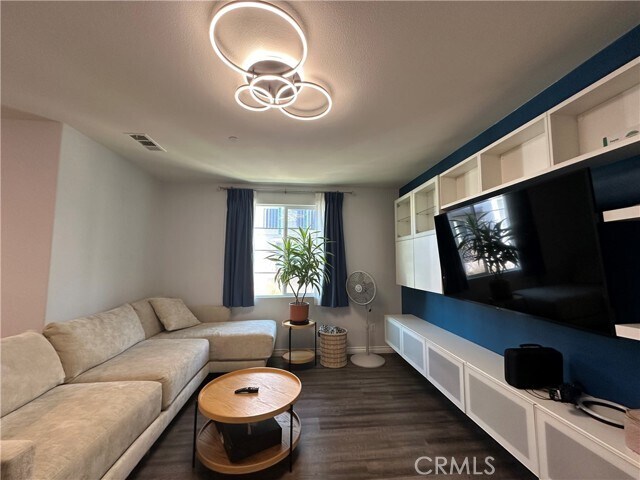
Welcome to this beautiful 3-bedroom, 3-bathroom townhome in the Orchards Community in Upland! This multi-level property features modern amenities, comfortable… living spaces, and thoughtful upgrades throughout. The spacious kitchen features pendant lights above the island with granite countertops and stainless steel appliances. A generous walk-in pantry provides ample storage for all your kitchen essentials. The open-concept living area is bright and inviting, highlighted by a 5-ring LED ceiling light with remote control. Each bedroom features a retractable ceiling fan with built-in lighting, all remote-operated. The primary bedroom and a second-floor bedroom both offer walk-in closets. All three bathrooms feature tubs with waterproof, machine-washable shower liners. Central heating and air conditioning ensure year-round comfort. A private balcony offers the perfect spot for relaxation. The two-car garage is a standout feature, complete with built-in cabinetry for organized storage, a whole-home water conditioning system, and a Level 2 EV charger — ideal for electric vehicle owners. Conveniently located near Upland's vibrant downtown with restaurants, shops, freeway access, and the Metrolink station. Community amenities include pools, outdoor BBQ, clubhouse, kids' playground, and ample guest parking. An exceptional opportunity to LEASE in in one of Upland's most sought-after communities. Also listed for Sale MLS ID# PW26085379 MLS# PW26175547
Unit
Townhome Features
- Air Conditioning
- Balcony
- Dishwasher
- Furnished
- Granite Countertops
- Heating
- Microwave
- Oven
- Pantry
- Range
- Refrigerator
- Washer/Dryer
Community Features
- Garages
- Grill
- Pool
- Spa
106 Eureka Pl is a townhome for rent in Upland, CA
Fees & Policies
The fees below are based on community-supplied data and may exclude additional fees and utilities.
One-Time Basics
Due at Move-In
-
Security Deposit - Refundable$3,450
-
Garage Attached
-
Garage
Dogs Allowed
-
Dogs Allowed
Cats Allowed
-
Cats Allowed
Property Fee Disclaimer: Based on community-supplied data and independent market research. Subject to change without notice. May exclude fees for mandatory or optional services and usage-based utilities.
Townhome Details
Views
- Neighborhood Views
Home Design
- Built in 2017
- Townhome
- Entry on the 1st floor
Interior Spaces
- Family Room Off Kitchen
- Living Room
- Recessed Lighting
- Ceiling Fan
- Partially Furnished
- 1729 Sq Ft Home
- 3-Story Property
Kitchen
- Granite Countertops
- Walk-In Pantry
- Open to Family Room
- Kitchen Island
- Gas Oven
- Gas Range
- Microwave
- Dishwasher
Bedrooms and Bathrooms
- Walk-In Closet
- Bathtub with Shower
- 3 Bathrooms
- 3 Bedrooms | 3 Bathrooms
- 3 Bedrooms
- All Upper Level Bedrooms
- Dual Vanity Sinks in Primary Bathroom
Laundry
- Laundry Room
- Stacked Washer and Dryer
Home Security
- Carbon Monoxide Detectors
- Fire and Smoke Detector
Parking
- 2 Car Attached Garage
- Parking Available
Pool
- Spa
Outdoor Features
- Living Room Balcony
Lot Details
- 539 Sq Ft Lot
- Two or More Common Walls
Location
- Urban Location
Utilities
- Tankless Water Heater
- Central Heating and Cooling System
- Water Purifier
- Public Water Source
- Electricity Connected
- Sewer Connected
- Water Connected
- Public Sewer
Listing and Financial Details
- Seller Considering Concessions
- Security Deposit $3,450
- 12-Month Minimum Lease Term
- Available 2026-08-11
- Tax Lot 1
- Tax Tract Number 18697
- Assessor Parcel Number 1046574790000
- Rent includes association dues
Community Details
Overview
- Front Yard Maintenance
- 209 Units
- Property has a Home Owners Association
- The Orchards Condominium Association, Phone Number (909) 297-2559
- Keystone Pacific Property Management HOA
Amenities
- Community Barbecue Grill
- Laundry Facilities
Recreation
- Community Pool
- Community Spa
Pet Policy
- Dogs and Cats Allowed
- Limit on the number of pets
- Pet Size Limit
- Pet Deposit $500
Explore Commute Options
What's nearby 106 Eureka Pl
Get In Touch
Upland, CA 91786

Copyright 2026 © California Regional MLS. All rights reserved.
Area Scores
Walkability
Moderately walkable
Transit
Good public transit
Driveability
Exceptionally drivable
Bikeability
Fairly bikeable
Walkability measures the walking distance to day-to-day needs.
Transit measures access to public transportation.
Driveability measures congestion, parking availability, and access to major roads.
Bikeability measures the suitability for cycling.
Soundscore™
Active
A Sound Score rating aggregates noise caused by vehicle traffic, airplane traffic and local sources.
Travel and Transit
Commuter Rail
2 min Drive
Commuter Rail
4 min Drive

Airport
8 min Drive

Local Education
Colleges and Universities
| School | Commute Time (Distance) |
|---|---|
| Pomona College | Drive: 9 min (4.8 mi) |
| Claremont Graduate University | Drive: 10 min (5.3 mi) |
| Western Health Scis., Pomono | Drive: 12 min (8.1 mi) |
| Chaffey College | Drive: 15 min (8.5 mi) |
Discover Rancho Cucamonga, Upland, CA
Shopping Centers
Shoppers will appreciate 106 Eureka Pl proximity to 134 N 2nd Ave, 250 N 2nd Ave, and 185 S Euclid Ave. 134 N 2nd Ave is 0.3 miles away, and 250 N 2nd Ave is within a 7 minute walk.
Commuting
With a TransitScore of 70, 106 Eureka Pl has good public transit, including 5 transit stops within 6.3 miles. Transit options include Upland Metrolink Station and Ontario Amtrak.
Parks and Recreation
Recreational activities near 106 Eureka Pl are plentiful. Discover 2 parks within 4.5 miles, including Pitzer College Arboretum and Millikan Planetarium.
Airports
Living in Rancho Cucamonga provides easy access to Ontario International, located just 9 minutes from 106 Eureka Pl. Another nearby airport is John Wayne/Orange County, located 41.1 miles away.
Avoid Scams
Protect yourself from fraud. Do not send money to anyone you don't know.
Nearby Properties You Might Like
Within 50 Miles of 106 Eureka Pl