
Raincross Promenade
1 - 3 Beds
$2,395 - $3,645


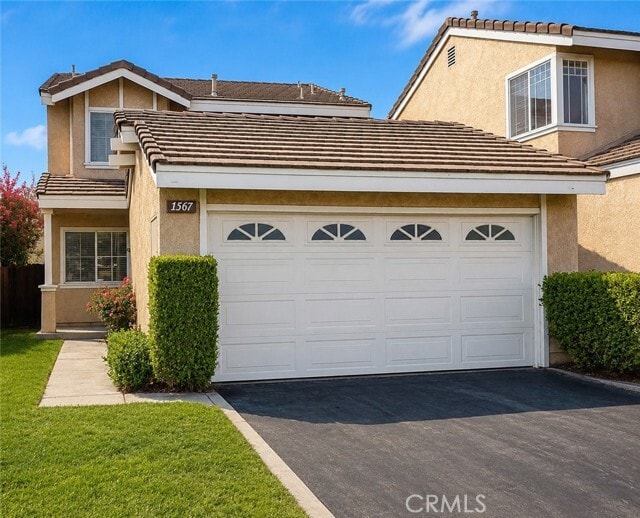
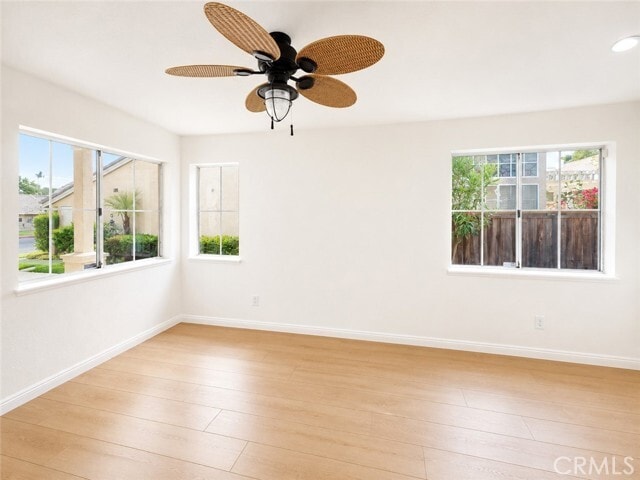
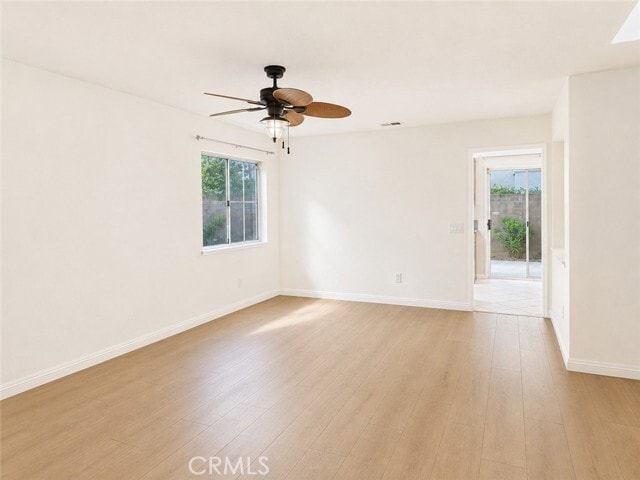
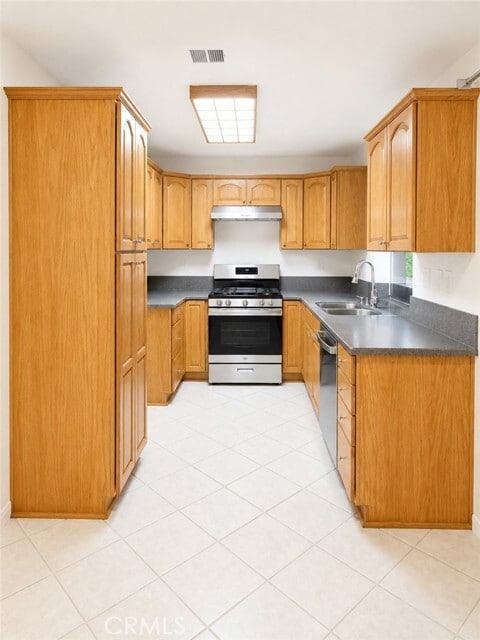
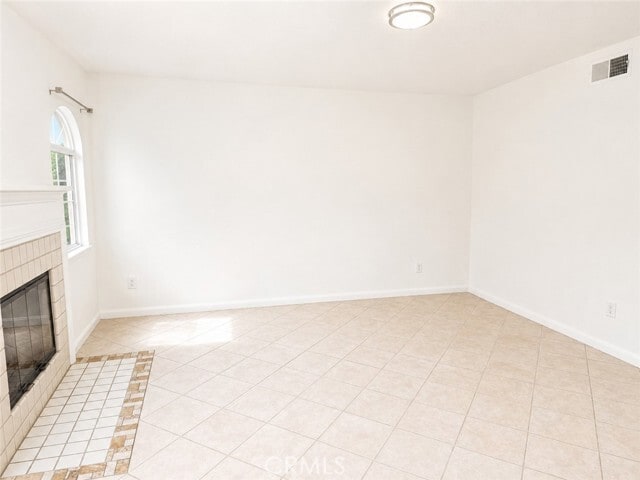
Rarely available detached home in a gated community with no shared walls! Enjoy the privacy of a fenced backyard with a convenient side gate, offering the feel... of a single-family home. Located adjacent to the Pacific Electric Trail, it's perfect for walking, jogging, or biking. The flexible open floor plan features a spacious living room with ample space for a formal dining area if desired. The full kitchen is equipped with brand-new GE appliances and opens to the den with a cozy fireplace, creating an inviting gathering space for everyday living and entertaining. New easy-care flooring and fresh interior paint throughout make this home truly move-in ready. The oversized two-car garage includes a 220-volt outlet, while the wide driveway provides parking for two additional vehicles. Residents also enjoy a sparkling community pool and spa in this well-maintained neighborhood. Conveniently located just minutes from Montclair Place, Claremont Village, the Montclair TransCenter, shopping, dining, and convenient access to the I-10 and 210 Freeways. Nearby public and private schools provide additional educational options. Tenant to verify school attendance boundaries and enrollment availability. Available for immediate occupancy. No smoking. No pets. MLS# CV26151795
1567 Corte Santana is a townhome for rent in Upland, CA
The fees below are based on community-supplied data and may exclude additional fees and utilities.
Property Fee Disclaimer Based on community-supplied data and independent market research. Subject to change without notice. May exclude fees for mandatory or optional services and usage-based utilities.

Copyright 2026 © California Regional MLS. All rights reserved.
Walkability
Moderately walkable60 / 100
Transit
Limited public transit30 / 100
Driveability
Exceptionally drivable90 / 100
Bikeability
Fairly bikeable40 / 100

Soundscore ™
Active74 / 100


Cabrillo Elementary School
Grades K-5
Public

Bradoaks Elementary
Grades PK-5
Public

Montessori Academy
Grades PK-5
Private

Upland Junior High School
Grades 6-8
Public
Upland High School
Grades 9-12
Public
Faith Christian Academy
Grades K-12
Private
Data provided by GreatSchools.org © 2026. All rights reserved.

School
Commute Time (Distance)
Claremont Graduate University
Drive: 6 min (2.6 mi)
Pomona College
Drive: 6 min (2.7 mi)
University of La Verne
Drive: 11 min (6.4 mi)
Western Health Scis., Pomono
Drive: 12 min (6.9 mi)
Shoppers will appreciate 1567 Corte Santana proximity to 1655 W Arrow Rt, Deborah's Bridal Center, and Upland Foothill Center. 1655 W Arrow Rt is 0.6 miles away, and Deborah's Bridal Center is within a 10 minute walk.
With a TransitScore of 30, 1567 Corte Santana has limited public transit, including 5 transit stops within 5.3 miles. Transit options include Montclair and Claremont.
Recreational activities near 1567 Corte Santana are plentiful. Discover 3 parks within 3.7 miles, including Pitzer College Arboretum, Millikan Planetarium, and Rancho Santa Ana Botanic Garden.
Living in Rancho Cucamonga provides easy access to Ontario International, located just 11 minutes from 1567 Corte Santana. Another nearby airport is John Wayne/Orange County, located 39.9 miles away.
Within 50 Miles of 1567 Corte Santana



12 Month Lease

