
Raincross Promenade
1 - 3 Beds
$2,395 - $3,645


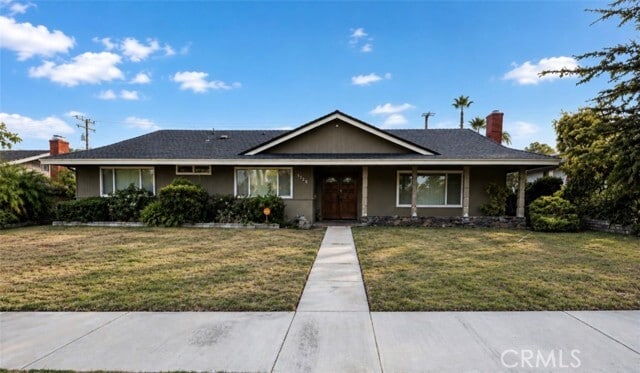
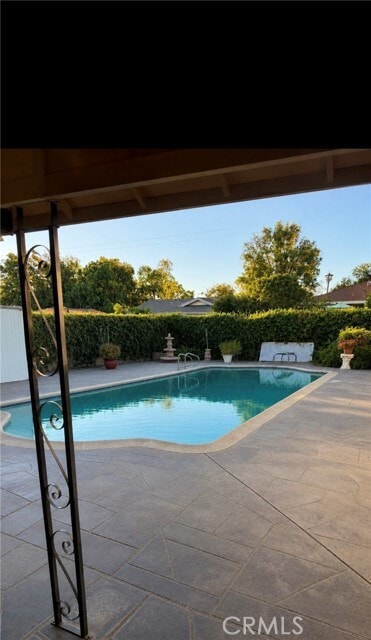
Welcome to this spacious single-story pool home available for lease in desirable Upland! This 4-bedroom, 2-bathroom home offers a elegant and inviting floor... plan with plenty of space for everyday living and entertaining. The large formal living room features a fireplace, while the separate family iroom provides additional living space for relaxing with family and friends. The updated kitchen features granite countertops, a convenient center island, and plenty of workspace and storage. Central air conditioning and heating provide year-round comfort. Step outside to enjoy the sparkling swimming pool and backyard, perfect for relaxing, entertaining, and enjoying the Southern California lifestyle. Additional features include a 2-car attached garage and a desirable single-story layout. Conveniently located near grocery stores, markets, restaurants, shopping, schools, parks, and other everyday amenities, with easy access to the 210 and 10 freeways, making commuting throughout Upland and the Inland Empire convenient. Come enjoy the comfort, space, and convenience this Upland home has to offer! All information deemed reliable but not guaranteed" MLS# CV26182669
1753 N San Antonio Ave is a single-family home for rent in Upland, CA
The fees below are based on community-supplied data and may exclude additional fees and utilities.
Property Fee Disclaimer Based on community-supplied data and independent market research. Subject to change without notice. May exclude fees for mandatory or optional services and usage-based utilities.

Copyright 2026 © California Regional MLS. All rights reserved.
Walkability
Fairly walkable40 / 100
Driveability
Exceptionally drivable100 / 100
Bikeability
Fairly bikeable40 / 100

Soundscore ™
Active69 / 100


Pepper Tree Elementary School
Grades K-5
Public

Bradoaks Elementary
Grades PK-5
Public

Montessori Academy
Grades PK-5
Private

Pioneer Junior High School
Grades 6-8
Public
Carden Arbor View
Grades K-8
Private
Upland High School
Grades 9-12
Public
Inland Conservatory For The Performing Arts School
Grades K-12
Private
Data provided by GreatSchools.org © 2026. All rights reserved.

School
Commute Time (Distance)
Claremont Graduate University
Drive: 8 min (4.7 mi)
Pomona College
Drive: 9 min (5.2 mi)
Chaffey College
Drive: 12 min (6.7 mi)
University of La Verne
Drive: 13 min (8.8 mi)
Shoppers will appreciate 1753 N San Antonio Ave proximity to Upland Northwest Center, Mountain Plaza, and Upland Town Square. Upland Northwest Center is 1.1 miles away, and Mountain Plaza is within a 17 minute walk.
Recreational activities near 1753 N San Antonio Ave are plentiful. Discover 2 parks within 4.6 miles, including Pitzer College Arboretum and Rancho Santa Ana Botanic Garden.
Living in Rancho Cucamonga provides easy access to Ontario International, located just 13 minutes from 1753 N San Antonio Ave. Another nearby airport is John Wayne/Orange County, located 42.3 miles away.
Within 50 Miles of 1753 N San Antonio Ave



12 Month Lease

