
876 N Euclid Ave, Upland, CA 91786
What This House Offers
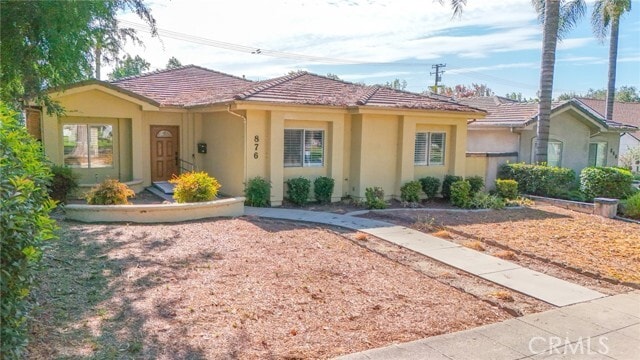
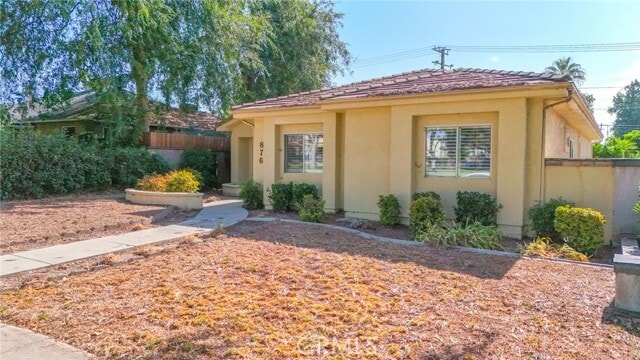
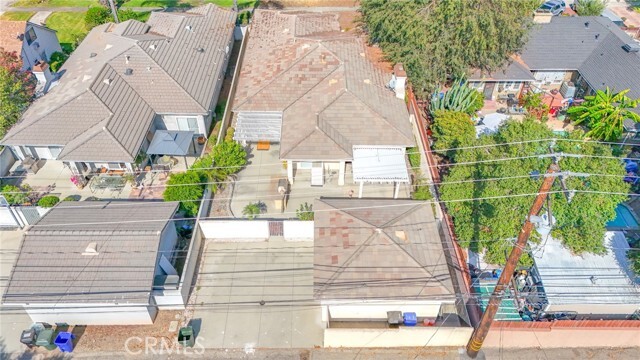
Welcome to this beautifully maintained home, offering the perfect blend of comfort, style, and functionality. Step inside to a warm and inviting living area centered around a cozy fireplace, creating the perfect space to relax or entertain. The neutral color palette throughout provides a timeless backdrop that’s ready for your personal touch. The well-maintained kitchen is equipped with stainless steel appliances, making meal preparation both stylish and efficient. Step outside to enjoy the private fenced backyard with a covered patio, perfect for outdoor dining, gatherings, or simply unwinding. Fresh exterior paint enhances the home’s curb appeal, making this move-in-ready home even more inviting. With modern updates, thoughtful design, and inviting indoor and outdoor living spaces, this home is ready to welcome its next tenants. two of the bedrooms were added without permits MLS# PW26168743
Unit
Home Features
- Air Conditioning
- Dishwasher
- Double Pane Windows
- Fireplace
- Heating
- Microwave
- Oven
- Pantry
- Patio
- Range
- Refrigerator
- Vinyl Flooring
- Washer/Dryer
- Window Coverings
Community Features
- Fenced Lot
- Garages
- Storage Space
876 N Euclid Ave is a single-family home for rent in Upland, CA
Fees & Policies
The fees below are based on community-supplied data and may exclude additional fees and utilities.
One-Time Basics
Due at Move-In
-
Security Deposit - Refundable$6,500
-
Garage
Property Fee Disclaimer: Based on community-supplied data and independent market research. Subject to change without notice. May exclude fees for mandatory or optional services and usage-based utilities.
Home Details
Views
- Neighborhood Views
Home Design
- Built in 2001
- Custom Home
- Shingle Roof
- Brick Exterior Construction
- Single Family Detached Home
- Fire Rated Drywall
- Metal Siding
- Stone Siding
- Pre-Cast Concrete Construction
- Asphalt
- Combination Foundation
- Entry on the 1st floor
Interior Spaces
- Living Room with Fireplace
- Double Door Entry
- Double Pane Windows
- Storage
- Sliding Doors
- Combination Dining and Living Room
- Ceiling Fan
- Window Screens
- 2640 Sq Ft Home
- 1-Story Property
- Blinds
Kitchen
- Granite Countertops
- Convection Oven
- Electric Cooktop
- Eat-In Kitchen
- Microwave
- Dishwasher
Flooring
- Laminate Flooring
Bedrooms and Bathrooms
- 5 Bedrooms | 3 Main Level Bedrooms
- Bathtub with Shower
- 3 Bathrooms
- Exhaust Fan In Bathroom
- 5 Bedrooms | 3 Bathrooms
Laundry
- Dryer
- Washer
Home Security
- Fire and Smoke Detector
- Fire Sprinkler System
- Security Lights
Parking
- Pull-through
- 2 Car Direct Access Garage
- Parking Available
- Driveway
Accessible Home Design
- More Than Two Accessible Exits
- Accessible Parking
Outdoor Features
- Concrete Porch or Patio
- Outdoor Grill
Lot Details
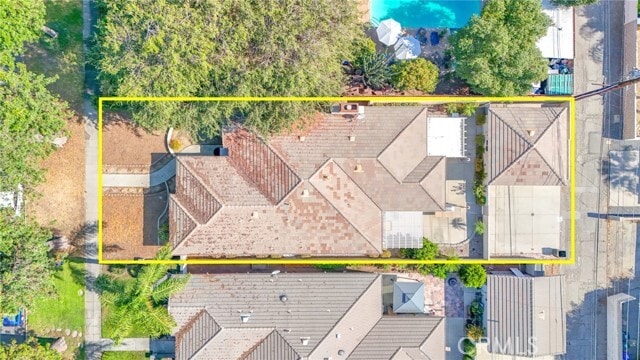
- 7875 Sq Ft Lot
- No Common Walls
- Lawn
- Garden
- Brick Fence
- Property fronts an alley
- Back and Front Yard
Schools
- Upland Elementary And Middle School
- Upland High School
Utilities
- Cooling System Powered By Gas
- Central Heating and Cooling System
- Cable TV Available
- Public Water Source
- Electricity Connected
- Natural Gas Connected
- Phone Connected
- Sewer Connected
- Water Connected
- Public Sewer
Listing and Financial Details
- Security Deposit $6,500
- 12-Month Minimum Lease Term
- Available 2026-09-01
- Tax Lot 2
- Tax Tract Number 2213
- Assessor Parcel Number 1046061920000
Community Details
Overview
- No Home Owners Association
Amenities
- Laundry Facilities
Explore Commute Options
What's nearby 876 N Euclid Ave
Get In Touch
Upland, CA 91786

Copyright 2026 © California Regional MLS. All rights reserved.
Area Scores
Walkability
Fairly walkable
Transit
Limited public transit
Driveability
Exceptionally drivable
Bikeability
Somewhat bikeable
Walkability measures the walking distance to day-to-day needs.
Transit measures access to public transportation.
Driveability measures congestion, parking availability, and access to major roads.
Bikeability measures the suitability for cycling.
Soundscore™
Active
A Sound Score rating aggregates noise caused by vehicle traffic, airplane traffic and local sources.
Travel and Transit
Commuter Rail
1 min Drive
Commuter Rail
7 min Drive
Airport
9 min Drive

Local Education
Primary and Secondary Schools

Upland Elementary School
Grades K-5
Public

Montessori Academy of Upland
Grades K-5
Private

Bradoaks Elementary
Grades PK-5
Public
Montessori Academy
Grades PK-5
Private
Bradoaks Elementary School
Grades PK-5
Public

Upland Junior High School
Grades 6-8
Public
Upland High School
Grades 9-12
Public
Data provided by GreatSchools.org © 2026. All rights reserved.

Colleges and Universities
| School | Commute Time (Distance) |
|---|---|
| Claremont Graduate University | Drive: 8 min (4.2 mi) |
| Pomona College | Drive: 8 min (4.3 mi) |
| Chaffey College | Drive: 13 min (7.4 mi) |
| Western Health Scis., Pomono | Drive: 13 min (8.6 mi) |
Discover Rancho Cucamonga, Upland, CA
Shopping Centers
Shoppers will appreciate 876 N Euclid Ave proximity to Upland Village Center, Foothill & Euclid, and Foothill Town Center. Upland Village Center is 0.6 miles away, and Foothill & Euclid is within a 7 minute walk.
Commuting
With a TransitScore of 30, 876 N Euclid Ave has limited public transit, including 5 transit stops within 6.9 miles. Transit options include Upland Metrolink Station and Ontario Amtrak.
Parks and Recreation
Recreational activities near 876 N Euclid Ave are plentiful. Discover 3 parks within 4.8 miles, including Pitzer College Arboretum, Millikan Planetarium, and Rancho Santa Ana Botanic Garden.
Airports
Living in Rancho Cucamonga provides easy access to Ontario International, located just 10 minutes from 876 N Euclid Ave. Another nearby airport is John Wayne/Orange County, located 41.5 miles away.
Avoid Scams
Protect yourself from fraud. Do not send money to anyone you don't know.
Nearby Properties You Might Like
Within 50 Miles of 876 N Euclid Ave






Find More Rentals in Upland
Bedrooms
Other Types of Rentals
Upland Houses for Rent by Amenity
- Houses with Pets Allowed in Upland
- Affordable Houses for Rent in Upland
- Fully Furnished Homes for Rent in Upland
- Houses for Rent with a Pool in Upland
- Houses for Rent with a Yard in Upland
- Homes for Rent with a Garage in Upland
- Houses for Rent with Fireplace in Upland
- Houses for Rent with a Patio in Upland
- Houses for Rent with Washer and Dryer in Upland
- Houses for Rent with Utilities Paid in Upland