

Casa De Ventura
3098 Channel Dr, Ventura, CA 93003
- Bedrooms
- 1 - 21 - 2 Beds
- Bathrooms
- 1 Bath1 Bath
- Sq. Ft.
- 625 - 975 sq ft
Pricing and Floor Plans
1 Bedroom, 1 Bath
Show Floor Plan Details Hide Floor Plan Details
Unable to load floor plan details.
209
$2,295
650 Sq. Ft.
Oct. 5
211
$2,295
625 Sq. Ft.
Oct. 11
2 Bedroom, 1 Bath
Show Floor Plan Details Hide Floor Plan Details
Unable to load floor plan details.
105
$2,695
975 Sq. Ft.
Oct. 4
Details
Lease Term Options
- 12 mo
Property Information
- Built in 1966
- 32 units3 stories
Fees & Policies
The fees below are based on community-supplied data and may exclude additional fees and utilities.
One-Time Basics
-
DepositVaries by unit
Due at Application
-
Application Fee Per Applicant$55
-
Other
-
Surface Lot
Dogs Allowed
-
Dog Deposit$500
-
Dog Rent$50 / mo
50 lbs. Weight Limit
Restrictions
No exotic animals are permitted, and the following breed restrictions apply: Rottweiler, Doberman Pinscher, Pit Bull, American Staffordshire Terrier, Staffordshire Bull Terrier, American Bulldog, German Shepherd, Tosa Inus, Shar Pei, Wolf Hybrid, Dalmatian, Chow Chow, Alaskan Malamute, Basset Hound, Bloodhound, Bull Mastiff, Argentine Dogo, Akita, Presa Canario, Fila Brasileiro. Exceptions may be made for service animals or emotional support animals with proper documentation.
Comments
Total Pets - Max 2 Allowed
Cats Allowed
-
Cat Deposit$500
-
Cat Rent$50 / mo
Restrictions
None
Comments
Total Pets - Max 2 Allowed
Property Fee Disclaimer: All square footage is approximate and provided for informational purposes only. Actual dimensions and layout may vary from unit to unit. Stated square footage may include patios, balconies, terraces, or other outdoor living spaces, where applicable.
Explore Commute Options
Property Highlights
- Additional Parking Available
- Bocce Pit, Croquet, and Cornhole
- Carport Parking With Storage Lockers
- Fully Renovated Courtyard with Pergola
- Furnished Units Available Upon Request
- Hardwood Inspired Flooring
- Images may be digitally altered/virtually staged
- Minutes From The Beach
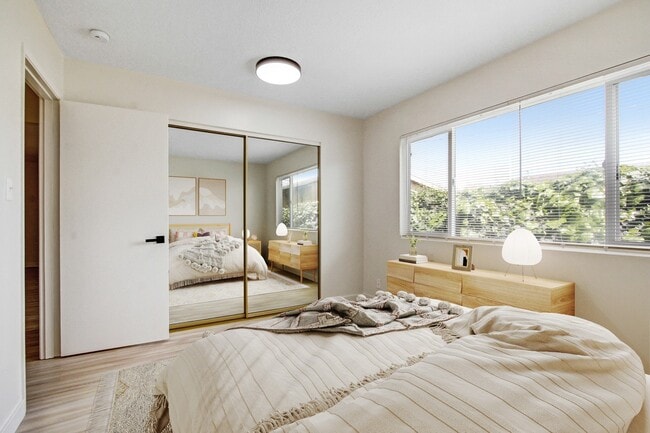
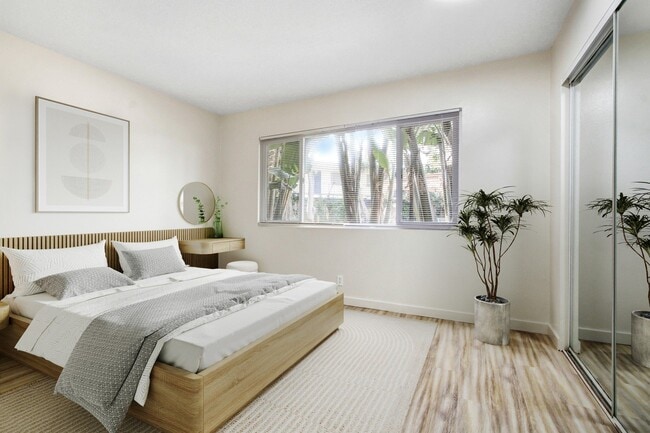
- Mirrored Closet Sliding Doors
- Online Portal For Rent Payments
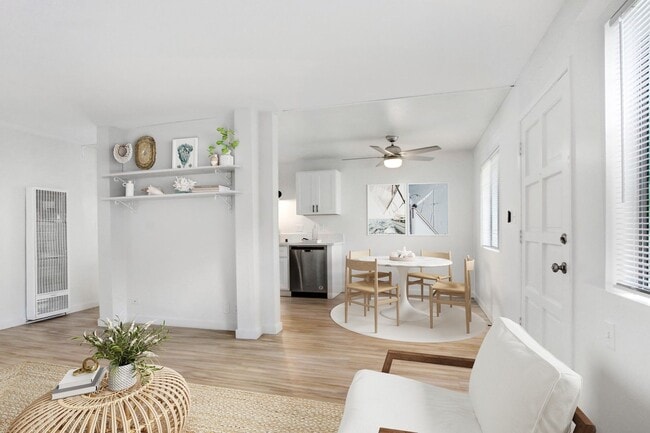
- Open Concept Floor Plans
- Outdoor Dining with BBQ Grills
- Outdoor Resident Lounge
Apartment Features
- Balcony
- Dishwasher
- Heating
- Kitchen
- Loft Layout
- Microwave
- Oven
- Range
- Refrigerator
- Stainless Steel Appliances
- Tub/Shower
- Washer/Dryer
Community Features
- 24 Hour Access
- Courtyard
- Furnished Units Available
- Gas Range
- Gated
- Grill
- Laundry Facilities
- Lounge
- Maintenance on site
- Picnic Area
- Property Manager on Site
- Walk-Up
Map of Casa De Ventura
Area Scores
Walkability
Fairly walkable
Transit
Limited public transit
Driveability
Exceptionally drivable
Bikeability
Fairly bikeable
Walkability measures the walking distance to day-to-day needs.
Transit measures access to public transportation.
Driveability measures congestion, parking availability, and access to major roads.
Bikeability measures the suitability for cycling.
Soundscore™
Active
A Sound Score rating aggregates noise caused by vehicle traffic, airplane traffic and local sources.
Transit
Commuter Rail
5 min Drive
Commuter Rail
10 min Drive

Moving to Ventura, Ventura, CA
Shopping Centers
Shoppers will appreciate Casa De Ventura proximity to The Plaza, Pacific View Mall, and Lowe's Shopping Center. The Plaza is 0.9 miles away, and Pacific View Mall is within a 20 minute walk.
Parks and Recreation
Recreational activities near Casa De Ventura are plentiful. Discover 1 park within 3.5 miles, including San Buenaventura State Beach.
Local Education
Primary and Secondary Schools

Olivelands Elementary
Grades K-5
Public

Coastline Bible Day School
Grades PK-5
Private

Cabrillo Middle School
Grades 6-8
Public

Somis Elementary School
Grades K-8
Public
Lemon Grove
Grades K-8
Public
Our Lady Of The Assumption
Grades PK-8
Private
Saint Bonaventure High School
Grades 9-12
Private
Ventura High School
Grades 9-12
Public
Ventura County Special Education School
Grades K-12
Public
Data provided by GreatSchools.org © 2026. All rights reserved.

Colleges and Universities
| School | Commute Time (Distance) |
|---|---|
| Ventura College | Drive: 6 min (2.3 mi) |
| Oxnard College | Drive: 20 min (11 mi) |
About Casa De Ventura
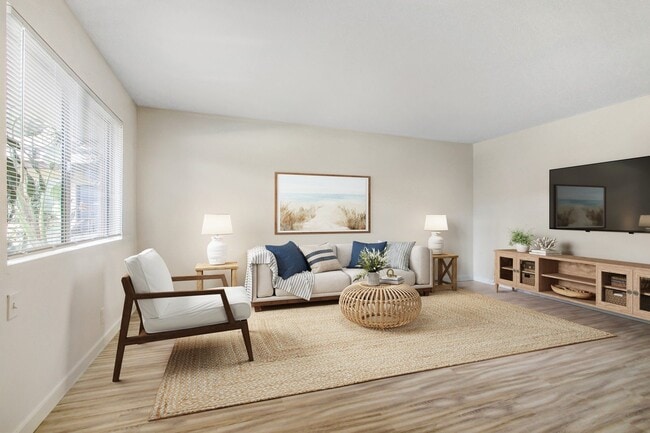
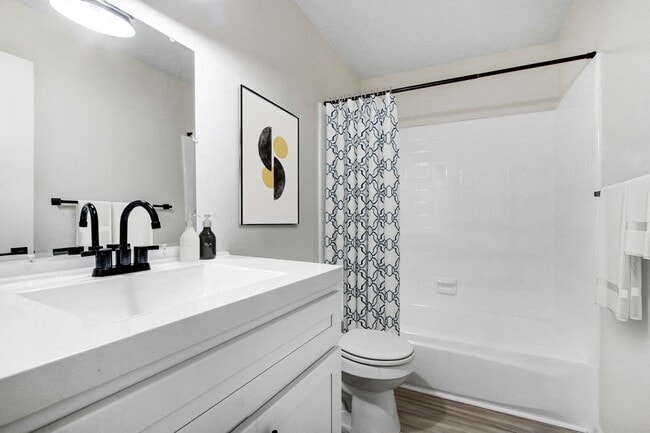
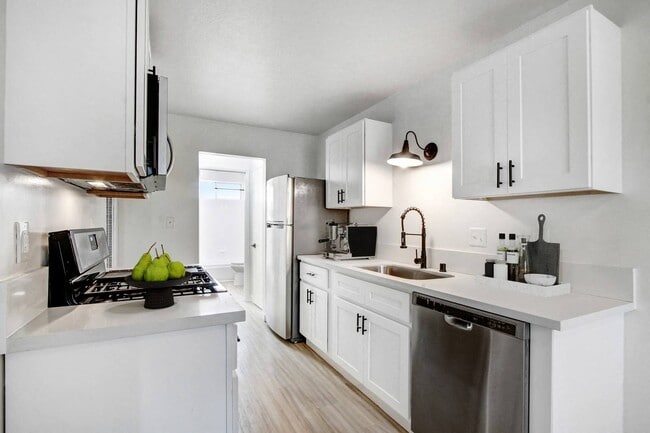
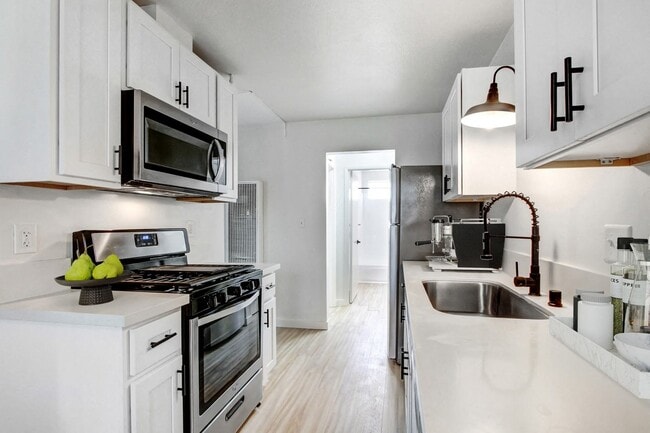
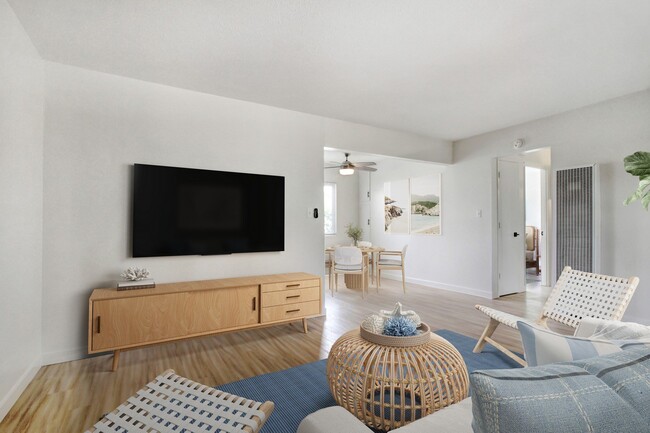
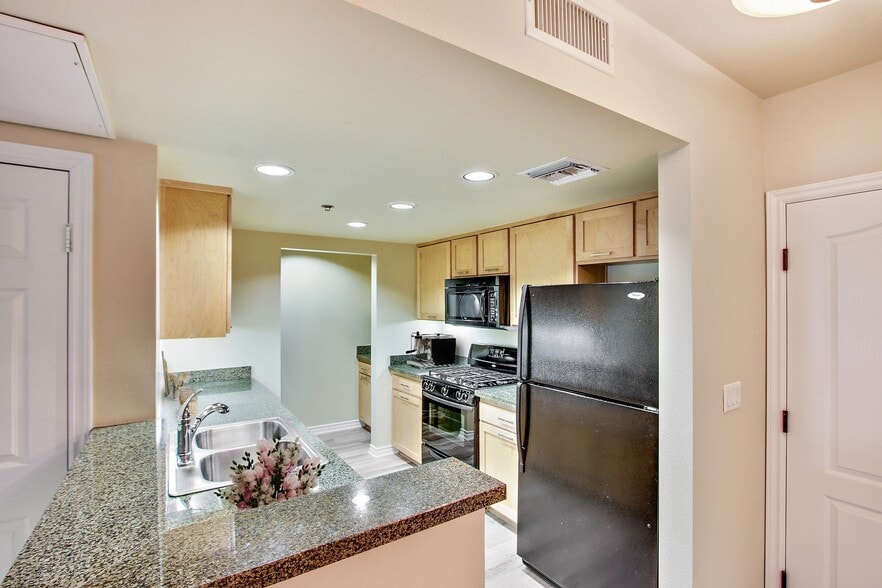
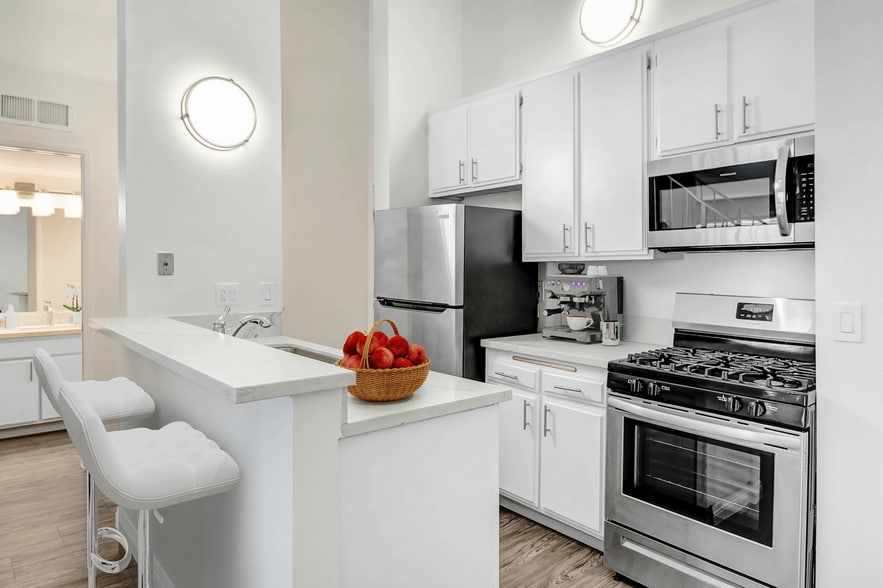
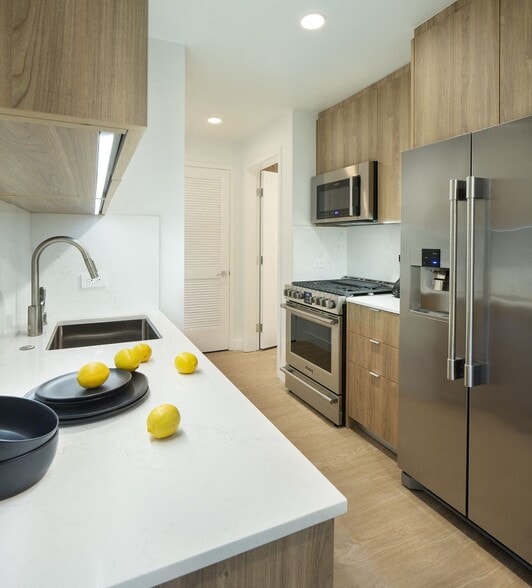
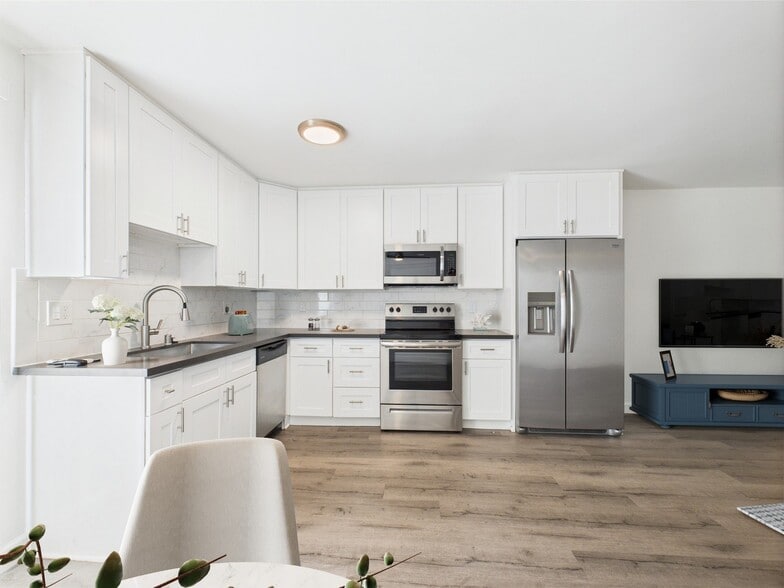
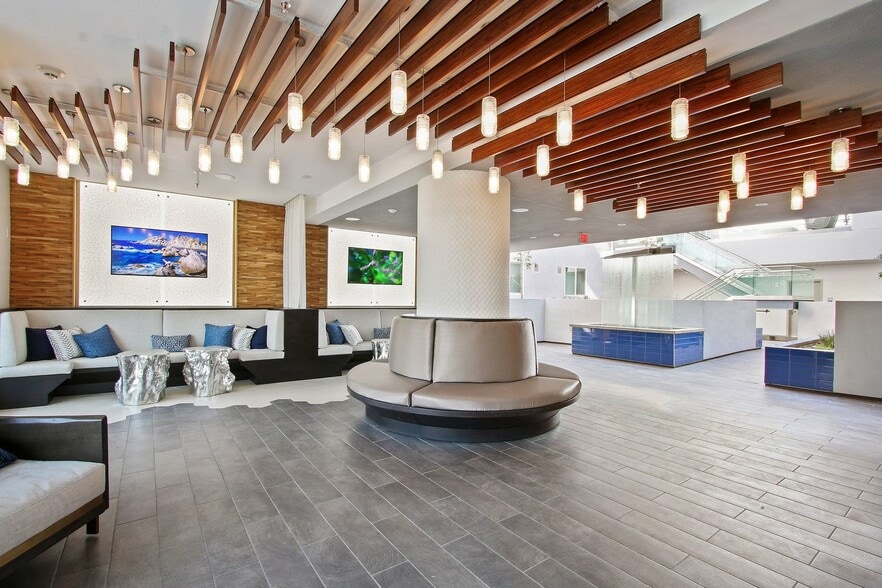
Welcome to Casa de Ventura, featuring newly renovated apartments with a modern, Scandinavian-inspired design. Each home offers open floor plans and large windows that fill your space with natural light. Embrace the perfect blend of contemporary… living and relaxed comfort in this beautiful oceanside community. DISCLAIMER: Some images may be digitally altered or virtually staged. Original, unaltered photos are available on this property's website. All square footage is approximate and provided for informational purposes only. Actual dimensions and layouts may vary from unit to unit. Stated square footage may include patios, balconies, terraces, or other outdoor living spaces, where applicable.
Welcome to Casa de Ventura, featuring newly renovated apartments with a modern, Scandinavian-inspired design. Each home offers open floor plans and large windows that fill your space with natural light. Embrace the perfect blend of contemporary living and relaxed comfort in this beautiful oceanside community. DISCLAIMER: Some images may be digitally altered or virtually staged. Original, unaltered photos are available on this property's website. All square footage is approximate and provided for informational purposes only. Actual dimensions and layouts may vary from unit to unit. Stated square footage may include patios, balconies, terraces, or other outdoor living spaces, where applicable.
Casa De Ventura is an apartment community in Ventura, CA
Contact
Ventura, CA 93003
- Sunday Closed
- Monday 9:00 AM – 5:00 PM
- Tuesday 9:00 AM – 5:00 PM
- Wednesday 9:00 AM – 5:00 PM
- Thursday 9:00 AM – 5:00 PM
- Friday 9:00 AM – 5:00 PM
- Saturday Closed

Casa De Ventura Gallery


Nearby Properties You Might Like
Within 50 Miles of Casa De Ventura

Find More Rentals in Ventura
Bedrooms
Other Types of Rentals
Ventura Apartments by Amenity
- Pet-Friendly Apartments in Ventura
- Furnished Apartments in Ventura
- Waterfront Apartments in Ventura
- Apartments with a Pool in Ventura
- Apartments with Wheelchair Access in Ventura
- Apartments with Washer & Dryer in Ventura
- Apartments with Utilities Included in Ventura
- Apartments with a Garage in Ventura
- Apartments with EV Charging in Ventura
- Apartments with a Virtual Tour in Ventura
Apartment Specialties
Find More Rentals Nearby…
Cities
Neighborhoods
Contact This Property
(805) 209-0448Languages: English
Open 9:00 AM – 5:00 PM Today