
Paxton
Studio - 3 Beds
$2,798 - $11,537


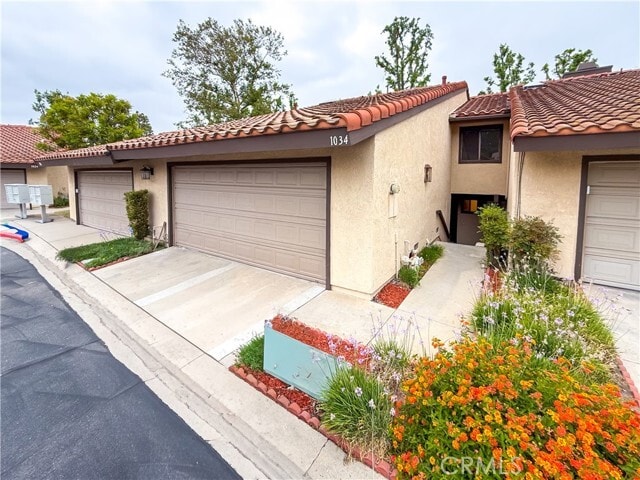
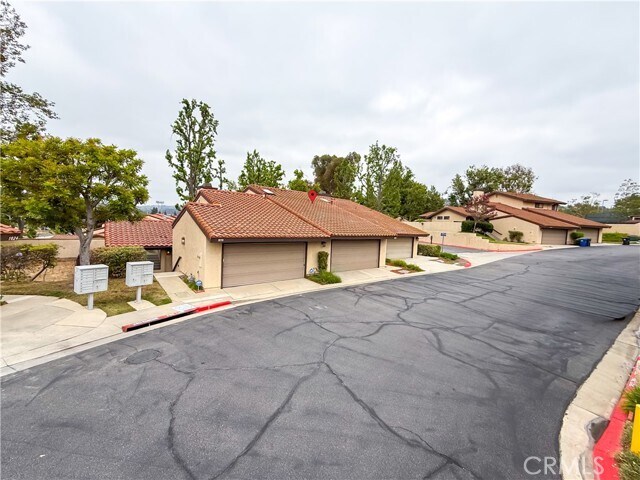
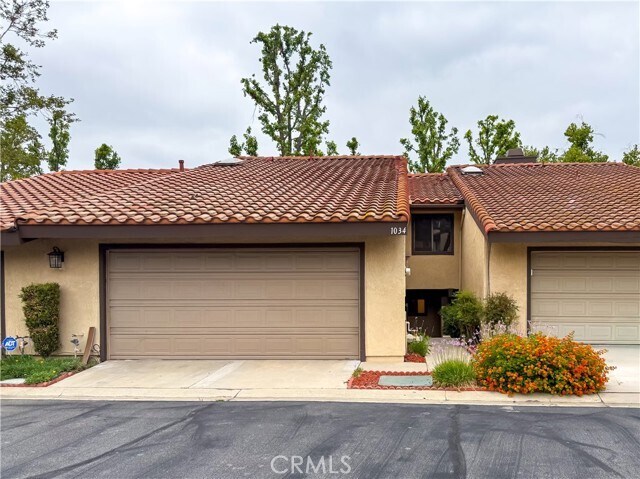
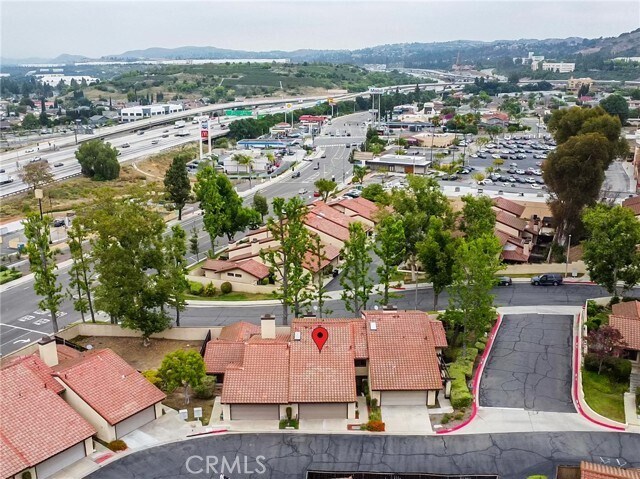
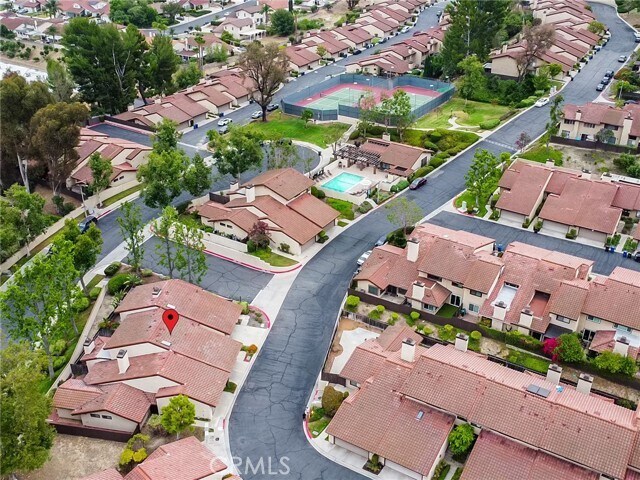
Located in the highly desirable Walnut Valley Unified School District, RENT INCLUDE WATER &TRASH. this beautifully maintained Cross Keys community home offers... the perfect combination of convenience, comfort, and value. The well-maintained Cross Keys community offers excellent amenities including greenbelts, tennis courts, BBQ areas, clubhouse, swimming pool, and spa. HOA dues include water, trash, exterior insurance, limited roof maintenance, and community amenities. Landlord pays HOA; tenant is responsible only for gas and electricity. This spacious home features 4 bedrooms and 3 full bathrooms, including a downstairs bedroom and full bathroom converted from the original den area—perfect for guests, extended family, or a private home office. The functional floor plan provides plenty of flexibility for today’s lifestyle.Additional highlights include an attached two-car garage, laundry area in the garage, and a private outdoor courtyard perfect for relaxing or enjoying outdoor gatherings. Enjoy unbeatable convenience with this home located within walking distance to Asian supermarkets, restaurants, shopping centers, fitness centers, medical offices, and everyday conveniences. Easy access to Hannam Market, Target, Metrolink, major freeways 57 and 60, and everything Diamond Bar has to offer. MLS# TR26160557
1034 Romney Dr is a condo for rent in Walnut, CA
The fees below are based on community-supplied data and may exclude additional fees and utilities.
Property Fee Disclaimer Based on community-supplied data and independent market research. Subject to change without notice. May exclude fees for mandatory or optional services and usage-based utilities.

Copyright 2026 © California Regional MLS. All rights reserved.
Walkability
Fairly walkable50 / 100
Transit
Limited public transit30 / 100
Driveability
Exceptionally drivable100 / 100
Bikeability
Somewhat bikeable30 / 100

Soundscore ™
Active68 / 100


School
Commute Time (Distance)
Mt. San Antonio College
Drive: 8 min (4.1 mi)
Cal Poly Pomona
Drive: 12 min (5.6 mi)
DeVry University-California
Drive: 13 min (6.1 mi)
Western Health Scis., Pomono
Drive: 14 min (8.4 mi)
Shoppers will appreciate 1034 Romney Dr proximity to Diamond Creek Village, Golden Springs Plaza, and 20627 Golden Springs Drive. Diamond Creek Village is 0.2 miles away, and Golden Springs Plaza is within a 10 minute walk.
With a TransitScore of 30, 1034 Romney Dr has limited public transit, including 6 transit stops within 15.6 miles. Transit options include Apu / Citrus College Station and Industry.
Living in Walnut Valley provides easy access to Ontario International, located just 25 minutes from 1034 Romney Dr. Another nearby airport is Long Beach (Daugherty Field), located 32.1 miles away.
Within 50 Miles of 1034 Romney Dr



12 Month Lease

