130 Greenleaf Dr, Walnut, CA 91789
What This Townhouse Offers
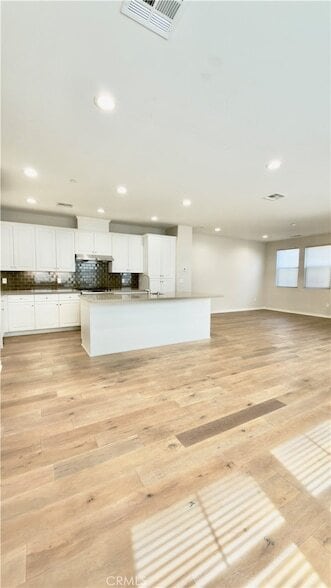
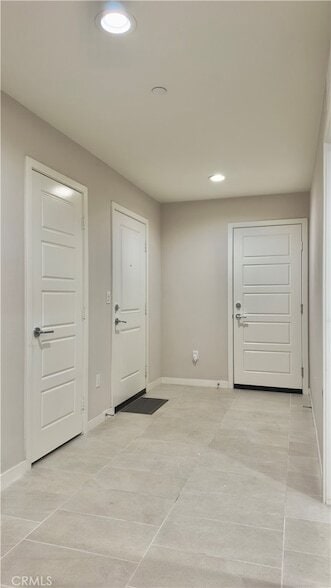
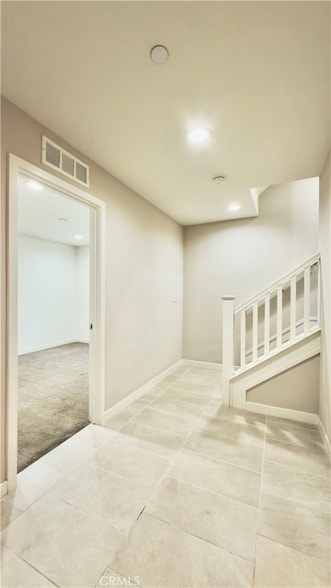
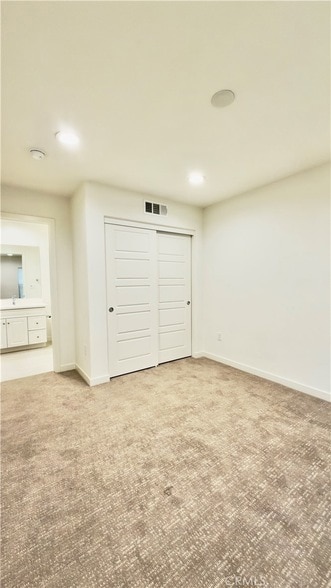
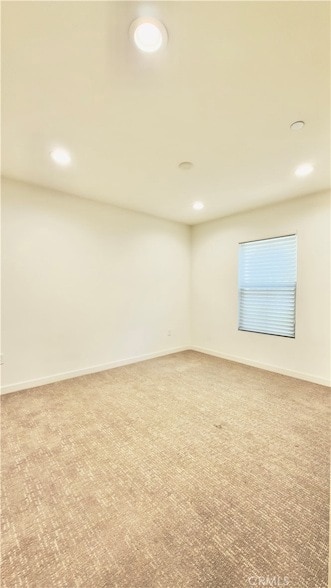
Welcome to this beautifully upgraded corner-unit townhome in the desirable Cornerstone community, built by Shea Homes in 2018. Its prime end-unit location provides abundant natural light and added privacy, with two additional guest parking spaces conveniently located adjacent to the home.The entry level features a private bedroom and full bathroom, ideal for guests, a home office, or multigenerational living, along with direct access to the two-car garage. The main living level offers a bright, open-concept layout with spacious living and dining areas. The modern kitchen features a large island with quartz countertops, recessed lighting, and under-cabinet lighting.The upper level includes three additional bedrooms, all featuring recessed lighting and upgraded carpeting. The spacious primary suite offers a walk-in closet and an upgraded en-suite bathroom with a beautifully finished shower.Community amenities include landscaped greenbelts, a playground, barbecue areas, and a neighborhood park. Located within the highly acclaimed Walnut Valley Unified School District, serving Vejar Elementary School, Suzanne Middle School, and Walnut High School. Conveniently situated near schools, shopping, dining, and the 60, 57, and 10 freeways.
Unit
Townhome Features
- Air Conditioning
- Dining Room
- Dishwasher
- Family Room
- Heating
- Kitchen
- Refrigerator
- Views
- Walk-In Closets
- Washer/Dryer
- Washer/Dryer Hookup
Community Features
- Garages
- Grill
- Laundry Facilities
130 Greenleaf Dr is a room for rent in Walnut, CA
Fees & Policies
The fees below are based on community-supplied data and may exclude additional fees and utilities.
-
Garage Attached
-
Garage
Property Fee Disclaimer: Based on community-supplied data and independent market research. Subject to change without notice. May exclude fees for mandatory or optional services and usage-based utilities.
Townhome Details
Views
- City Lights Views
Home Design
- Built in 2018
- Townhome
- Entry on the 1st floor
Interior Spaces
- Open Floorplan
- Family Room Off Kitchen
- Living Room
- Entrance Foyer
- Dining Room
- 1830 Sq Ft Home
- 3-Story Property
Kitchen
- Six Burner Stove
- Open to Family Room
- Utility Sink
- Kitchen Island
- Dishwasher
Bedrooms and Bathrooms
- Primary Bedroom Suite
- Double Master Bedroom
- 4 Bedrooms | 1 Primary Bedroom on Main
- Main Floor Bedroom
- Walk-In Closet
- Walk-in Shower
- 3.5 Bathrooms
- 4 Bedrooms | 4 Bathrooms
Laundry
- Laundry Room
- Laundry on upper level
- Washer and Electric Dryer Hookup
Home Security
- Carbon Monoxide Detectors
- Fire and Smoke Detector
Parking
- 2 Car Attached Garage
- Parking Available
Outdoor Features
- Balcony
- Patio
- Exterior Lighting
Lot Details
- 17424 Sq Ft Lot
- Corner Lot
- 1 Common Wall
- Density is up to 1 Unit/Acre
Schools
- Suzanne Middle School
- Walnut High School
Utilities
- Central Heating and Cooling System
- Electricity Available
- Natural Gas Available
- Sewer Available
- Public Water Source
- Water Available
- Public Sewer
Listing and Financial Details
- Security Deposit $4,500
- 12-Month Minimum Lease Term
- Available 2026-09-16
- Tax Lot 39
- Tax Tract Number 73294
- Assessor Parcel Number 8720047122
- Rent includes association dues
Community Details
Overview
- Front Yard Maintenance
- 161 Units
- Property has a Home Owners Association
Amenities
- Community Barbecue Grill
- Laundry Facilities
Explore Commute Options
What's nearby 130 Greenleaf Dr
About the Listing Agent

Luxury Certified. Top 5% of the enterprise. Born in Asia, grew up in Vancouver, Canada, and lived in Los Angeles, California. My multi-cultural background and market knowledge can help you make the best decision, buying or selling. PROFESSIONAL ACCREDITATIONS REALTOR® Luxury Collection Specialist
Area Scores
Walkability
Fairly walkable
Transit
Limited public transit
Driveability
Exceptionally drivable
Bikeability
Fairly bikeable
Walkability measures the walking distance to day-to-day needs.
Transit measures access to public transportation.
Driveability measures congestion, parking availability, and access to major roads.
Bikeability measures the suitability for cycling.
Soundscore™
Busy
A Sound Score rating aggregates noise caused by vehicle traffic, airplane traffic and local sources.
Travel and Transit
Commuter Rail
4 min Drive
Commuter Rail
15 min Drive
Airport
26 min Drive

Airport
36 min Drive

Airport
44 min Drive

Local Education
Primary and Secondary Schools

Vejar Elementary School
Grades K-5
Public
Plymouth Elementary School
Grades PK-5
Public

Walnut United Methodist Preschool
Grades PK-5
Private

Suzanne Middle School
Grades 6-8
Public
Walnut High School
Grades 9-12
Public
Aims Academy
Grades K-12
Private
Data provided by GreatSchools.org © 2026. All rights reserved.

Colleges and Universities
| School | Commute Time (Distance) |
|---|---|
| Mt. San Antonio College | Drive: 6 min (3 mi) |
| Cal Poly Pomona | Drive: 9 min (4.5 mi) |
| DeVry University-California | Drive: 11 min (5 mi) |
| Western Health Scis., Pomono | Drive: 14 min (7.9 mi) |
Discover Walnut Valley, Walnut, CA
Shopping Centers
Shoppers will appreciate 130 Greenleaf Dr proximity to Walnut Shopping Center, The Marketplace at Grand Crossing West, and The Village. Walnut Shopping Center is 0.6 miles away, and The Marketplace at Grand Crossing West is within a 23 minute walk.
Commuting
With a TransitScore of 30, 130 Greenleaf Dr has limited public transit, including 8 transit stops within 13 miles. Transit options include Apu / Citrus College Station and Azusa Downtown Station.
Airports
Living in Walnut Valley provides easy access to Ontario International, located just 26 minutes from 130 Greenleaf Dr. Another nearby airport is Long Beach (Daugherty Field), located 33.3 miles away.
Avoid Scams
Protect yourself from fraud. Do not send money to anyone you don't know.
Nearby Properties You Might Like
Within 50 Miles of 130 Greenleaf Dr






Find More Rentals in Walnut
Type of Rental
Walnut Townhomes for Rent by Amenity
Townhomes in your Budget
Find More Rentals Nearby…
Cities
Neighborhoods