
Paxton
Studio - 3 Beds
$2,873 - $12,026


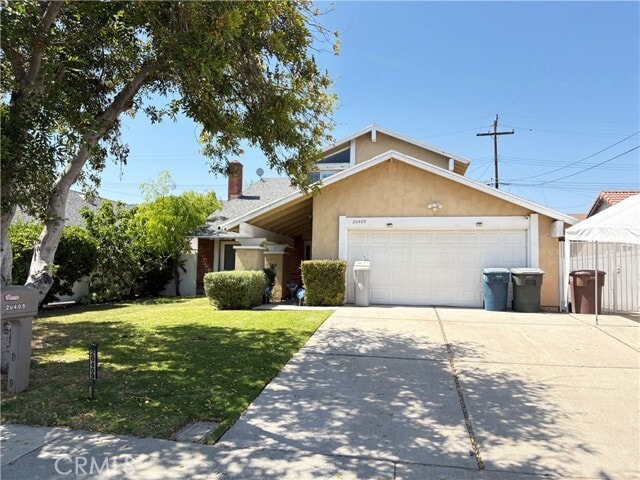
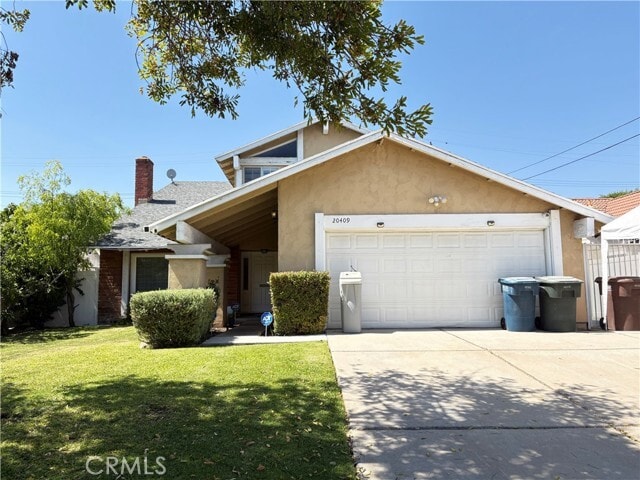
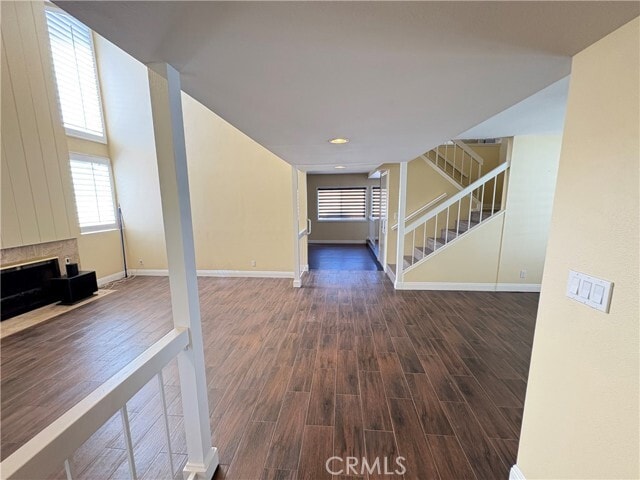
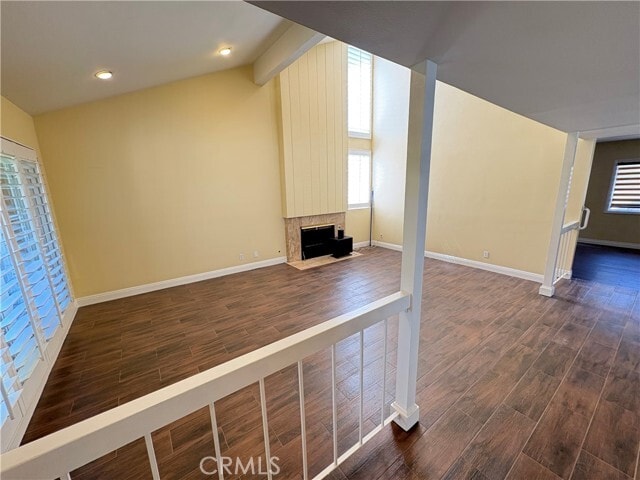
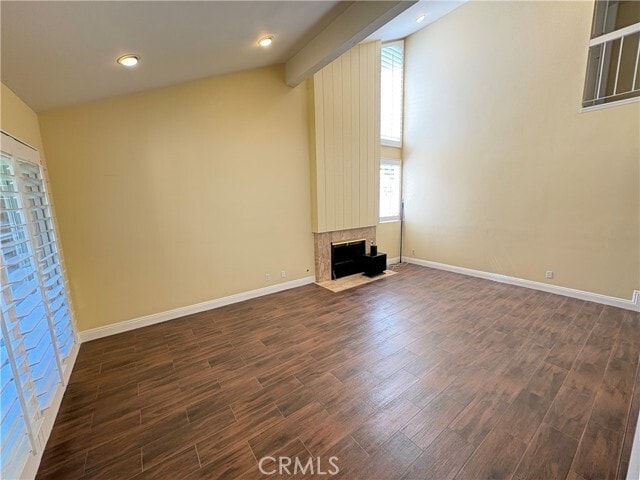
Lovely 4 bedroom, 2 1/2 bath home located in the prestigious city of Walnut. This property is located within a cul-de-sac, making it ideal for privacy. Whole... house has been upgraded recently with Fresh Paint, New tile flooring downstairs, New Vinyl Flooring upstairs, and New Upstair Bathrooms. Kitchen was upgraded previously with Walnut cabinets and Granite countertops. Stove and and Dishwasher will be replaced soon with brand new appliances. As you walk in you're greeted with High ceilings in the living room and natural lighting. Living Room includes fireplace. Powder room downstairs is great for convenience. Family Room off the kitchen is also very spacious. Formal Dining Room off the kitchen is great for entertaining. Upstairs you'll find 4 spacious bedrooms. Primary Suite includes Walk-in Closet; and its Bathroom includes Walk-in Shower and Tile Flooring. Upstairs Bathrooms have all been upgraded recently. Hallway bathroom also includes walk-in shower, great for accessibility. Backyard is spacious and relaxing with huge sideyards able to accomadate RV parking. 2 car garage with direct-access to home. Driveway is wide to fit 3 cars. Located in the renown Walnut Valley School District. Close distance to Vejar Elementary School, Suzanne Middle School, and Walnut High School. Easy access to local restaurants and shopping centers. Owner pet policy is 2 pets, each no more than 15lbs-- with legal exceptions. MLS# TR26111324
20409 Tufts Cir is a single-family home for rent in Walnut, CA
The fees below are based on community-supplied data and may exclude additional fees and utilities.
Property Fee Disclaimer Based on community-supplied data and independent market research. Subject to change without notice. May exclude fees for mandatory or optional services and usage-based utilities.

Copyright 2026 © California Regional MLS. All rights reserved.
Walkability
Fairly walkable50 / 100
Transit
Limited public transit30 / 100
Driveability
Very drivable80 / 100
Bikeability
Fairly bikeable50 / 100

Soundscore ™
Active76 / 100


Vejar Elementary School
Grades K-5
Public

Plymouth Elementary
Grades PK-5
Public

Walnut United Methodist Preschool
Grades PK-5
Private

Suzanne Middle School
Grades 6-8
Public
Walnut High School
Grades 9-12
Public
Aims Academy
Grades K-12
Private
Data provided by GreatSchools.org © 2026. All rights reserved.

School
Commute Time (Distance)
Mt. San Antonio College
Drive: 6 min (3.1 mi)
Cal Poly Pomona
Drive: 11 min (5 mi)
DeVry University-California
Drive: 12 min (5.5 mi)
Western Health Scis., Pomono
Drive: 15 min (8.4 mi)
Shoppers will appreciate 20409 Tufts Cir proximity to Lemon Creek Village, Walnut Shopping Center, and The Village. Lemon Creek Village is 0.5 miles away, and Walnut Shopping Center is within a 16 minute walk.
With a TransitScore of 30, 20409 Tufts Cir has limited public transit, including 9 transit stops within 15.4 miles. Transit options include Apu / Citrus College Station and Azusa Downtown Station.
Living in Walnut Valley provides easy access to Ontario International, located just 27 minutes from 20409 Tufts Cir. Another nearby airport is Long Beach (Daugherty Field), located 32.4 miles away.
Within 50 Miles of 20409 Tufts Cir



12 Month Lease

