
Paxton
Studio - 3 Beds
$2,873 - $12,026


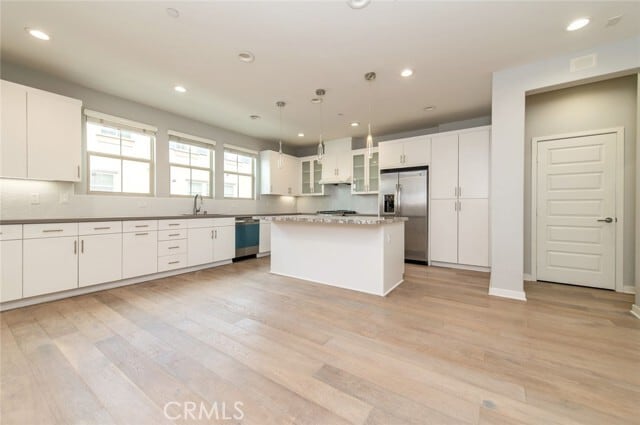
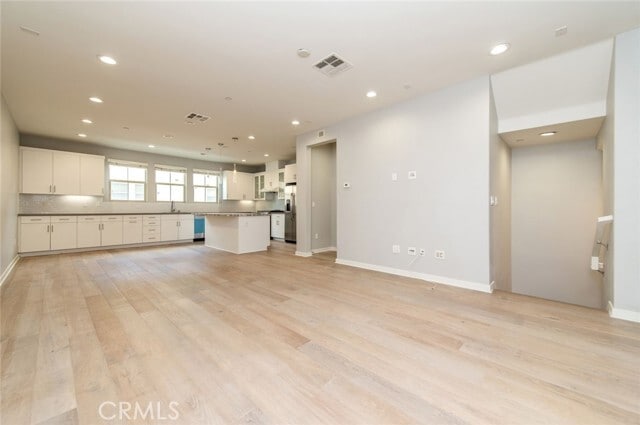
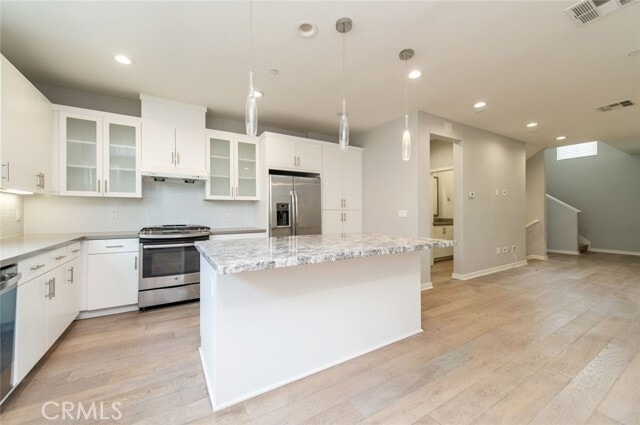
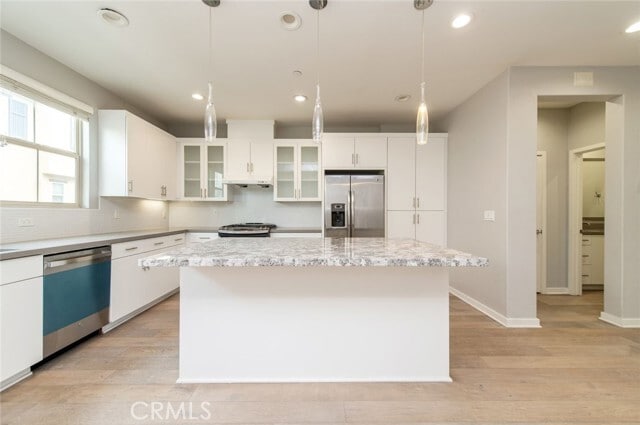
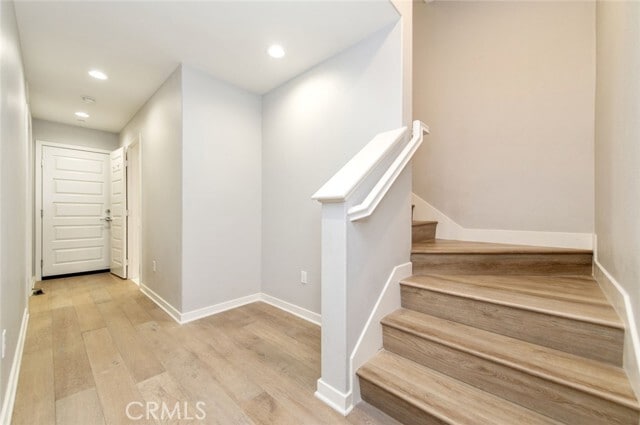
2018-built luxury condo located in the highly desirable Cornerstone community of Walnut, within walking distance to Walnut High School and Suzanne Middle School... in the prestigious Walnut Valley Unified School District. This tastefully appointed 3-story home offers 4 bedrooms and 3.5 bathrooms, including a convenient main-level bedroom and full bath, perfect for guests or a home office. The open-concept floor plan features a spacious living and dining area and a gourmet kitchen with a large center island, quartz and granite countertops, designer backsplash, stainless steel appliances, and ample cabinetry. Thoughtful designer finishes throughout include recessed lighting, custom two-tone paint, plantation shutters, remote-controlled motorized shades, and wood and tile flooring. Recent improvements include brand-new wood flooring in all bedrooms, a new dishwasher, and a new range hood. Additional features include an upstairs laundry room, central air conditioning, an attached two-car garage, and a refrigerator, washer, and dryer included. Enjoy the community park featuring a children’s playground, BBQ area, and lush green spaces, along with the home’s prime location near shopping, dining, and major freeways. Move-in ready and available for immediate occupancy. MLS# TR26146812
21020 Cornerstone Dr is a condo for rent in Walnut, CA
The fees below are based on community-supplied data and may exclude additional fees and utilities.
Property Fee Disclaimer Based on community-supplied data and independent market research. Subject to change without notice. May exclude fees for mandatory or optional services and usage-based utilities.

Copyright 2026 © California Regional MLS. All rights reserved.
Walkability
Somewhat walkable30 / 100
Transit
Limited public transit30 / 100
Driveability
Exceptionally drivable100 / 100
Bikeability
Fairly bikeable50 / 100

Soundscore ™
Busy65 / 100


School
Commute Time (Distance)
Mt. San Antonio College
Drive: 5 min (2.9 mi)
Cal Poly Pomona
Drive: 9 min (4.4 mi)
DeVry University-California
Drive: 10 min (4.9 mi)
Western Health Scis., Pomono
Drive: 13 min (7.8 mi)
Shoppers will appreciate 21020 Cornerstone Dr proximity to Walnut Shopping Center, The Marketplace at Grand Crossing West, and The Village. Walnut Shopping Center is 0.5 miles away, and The Marketplace at Grand Crossing West is within a 21 minute walk.
With a TransitScore of 30, 21020 Cornerstone Dr has limited public transit, including 8 transit stops within 12.9 miles. Transit options include Apu / Citrus College Station and Azusa Downtown Station.
Living in Walnut Valley provides easy access to Ontario International, located just 26 minutes from 21020 Cornerstone Dr. Another nearby airport is Long Beach (Daugherty Field), located 33.2 miles away.
Within 50 Miles of 21020 Cornerstone Dr



12 Month Lease

