
Skip to content
  • Photo - 21255 E Fort Bowie Dr
$4,698 /month

21255 E Fort Bowie Dr, Walnut, CA 91789

Last Updated:

What This House Offers

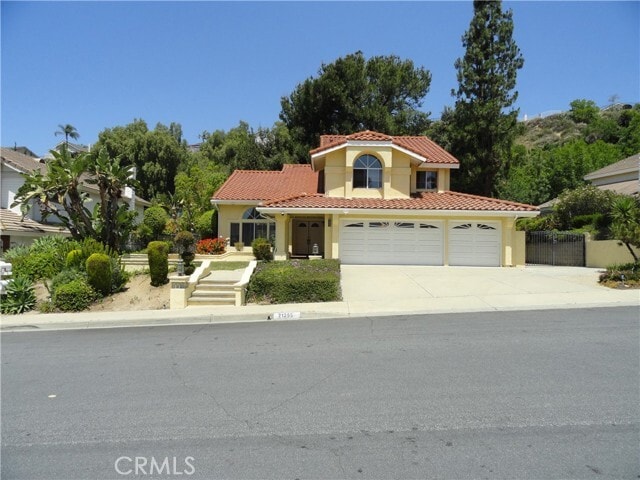
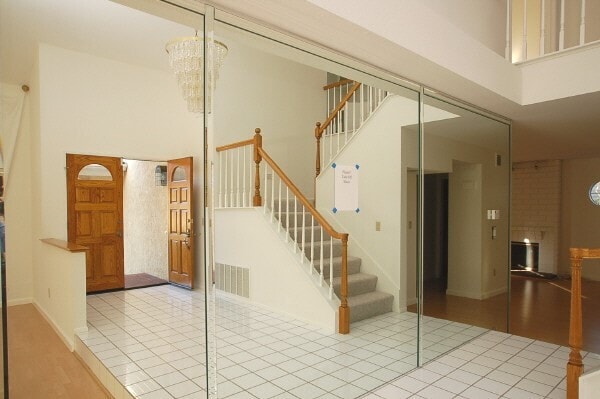
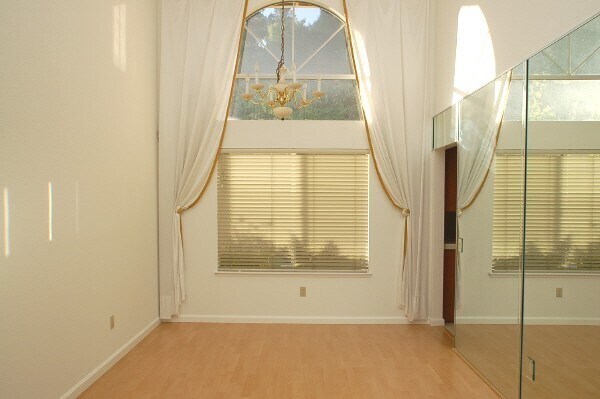
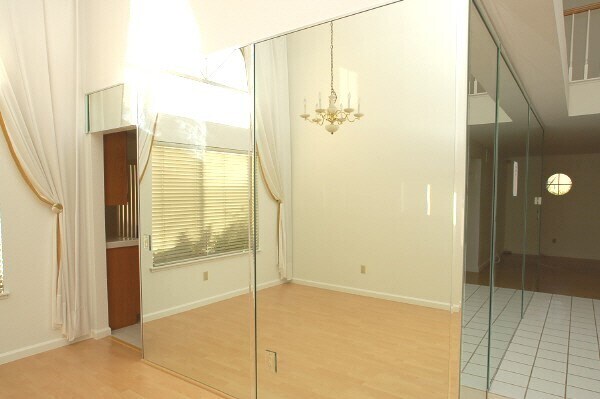
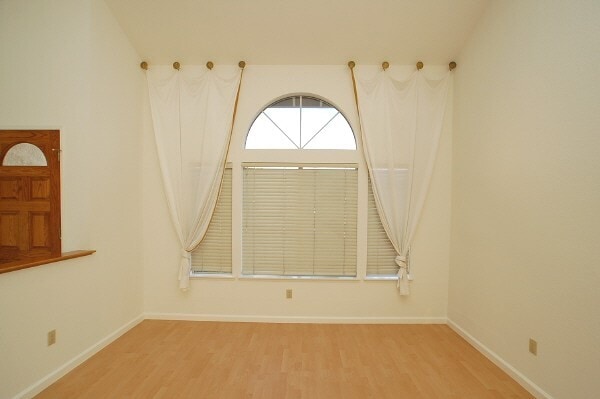
Fabulous, nestled in the quiet, prestigious Timberline Community of Walnut, this fabulous 2,220-square-foot, two-story single-family home features 4 spacious... bedrooms, 2.5 bathrooms, and a 3-car garage. A grand two-story foyer with wooden double doors welcomes you into a bright, open floor plan boasting a formal living room, formal dining room, a cozy family room with a fireplace, and an additional dining nook off the kitchen. All bedrooms are conveniently located upstairs for privacy, and the owner generously includes full gardener service and backyard hillside tree watering in the lease. Commuting is effortless with easy access to the 57, 60, and 10 freeways, and the home sits just minutes from local shopping centers, restaurants, scenic walking trails, Mt. San Antonio College, and Cal Poly Pomona. ***Most importantly, this property grants access to the highly acclaimed, award-winning Walnut Valley Unified School District—including Collegewood Elementary, Suzanne Middle, and Walnut High School with its renowned IB program, offering an elite educational foundation for your children's future. This stunning, low-maintenance property is an absolute must-see; available for showings starting 07/01/2026! MLS# PW26112981

Unit

  • $4,698 / month
  • 4 Beds
  • 3 Baths
  • 2220 sq. ft.
  • Available Now

Home Features

  • Air Conditioning
  • Breakfast Nook
  • Carpet
  • Dining Room
  • Dishwasher
  • Fireplace
  • Heating
  • Oven
  • Patio
  • Range

Community Features

  • Fenced Lot

21255 E Fort Bowie Dr is a single-family home for rent in Walnut, CA

Fees and Policies

The fees below are based on community-supplied data and may exclude additional fees and utilities.

One-Time Basics

Due at Move-In

  • Security Deposit - Refundable
    $4,698

Property Fee Disclaimer Based on community-supplied data and independent market research. Subject to change without notice. May exclude fees for mandatory or optional services and usage-based utilities.

Home Details

Views

  • Peek-A-Boo Views

Home Design

  • Built in 1988
  • Tile Roof
  • Turnkey
  • Single Family Detached Home
  • Fire Rated Drywall
  • Concrete Roof
  • Pre-Cast Concrete Construction
  • Concrete Perimeter Foundation
  • Stucco
  • Slab Foundation
  • Frame Construction
  • Entry on the 1st floor

Interior Spaces

  • Living Room with Fireplace
  • Cathedral Ceiling
  • Double Door Entry
  • Family Room Off Kitchen
  • Dining Room
  • 2220 Sq Ft Home
  • 2-Story Property
  • Blinds

Kitchen

  • Quartz Countertops
  • Open to Family Room
  • Built-In Range
  • Eat-In Kitchen
  • Breakfast Bar
  • Tile Countertops
  • Gas Oven
  • Dishwasher
  • Range Hood
  • Water Line To Refrigerator

Flooring

  • Tile
  • Carpet
  • Laminate

Bedrooms and Bathrooms

  • Soaking Tub
  • Walk-In Closet
  • Bathtub with Shower
  • Walk-in Shower
  • 4 Main Level Bedrooms
  • 2.5 Bathrooms
  • Tile Bathroom Countertop
  • Exhaust Fan In Bathroom
  • Closet In Bathroom
  • 4 Bedrooms | 3 Bathrooms
  • All Upper Level Bedrooms
  • Dual Vanity Sinks in Primary Bathroom
  • Private Water Closet

Laundry

  • Laundry Room
  • 220 Volts In Laundry
  • Washer and Gas Dryer Hookup

Home Security

  • Carbon Monoxide Detectors
  • Fire and Smoke Detector

Parking

  • 3 Car Attached Garage

Accessible Home Design

  • Accessible Parking

Outdoor Features

  • Front Porch
  • Screened Patio
  • Rain Gutters
  • Exterior Lighting

Lot Details

  • 7668 Sq Ft Lot
  • No Common Walls
  • Masonry wall
  • Wrought Iron Fence
  • Block Wall Fence
  • Back and Front Yard
  • Fence is in good condition
  • Sprinklers Throughout Yard

Horse Facilities and Amenities

  • Stables

Utilities

  • Forced Air Heating and Cooling System
  • Water Softener
  • Gas Water Heater
  • Cable TV Available
  • Public Water Source
  • Standard Electricity
  • Natural Gas Connected
  • Sewer Connected
  • Water Connected
  • Public Sewer
  • Sewer Paid

Listing and Financial Details

  • Security Deposit $4,698
  • 24-Month Minimum Lease Term
  • Available 2022-05-20
  • Tax Lot 165
  • Tax Tract Number 40533
  • Assessor Parcel Number 8710029022
  • Rent includes gardener

Community Details

Overview

  • No Home Owners Association

Pet Policy

  • Dogs and Cats Allowed
  • Breed Restrictions
  • Limit on the number of pets
  • Pet Size Limit
  • Pet Deposit $500

Explore Commute Options

Destination Address
  • Drive Time
    --
  • Walk Time
    --
  • Bike Ride Time
    --
  • Public Transit
    --

What's nearby 21255 E Fort Bowie Dr

Loading...

Get In Touch

Property Address:
21255 E Fort Bowie Dr,
Walnut, CA 91789
Listed by
Dan Yang | Realty Network
Phone Number: (949) 581-6885
CaliforniaRegionalMLS#CA

Copyright 2026 © California Regional MLS. All rights reserved.

Area Scores

Walkability

Somewhat walkable20 / 100

Transit

Limited public transit30 / 100

Driveability

Exceptionally drivable90 / 100

Bikeability

Fairly bikeable40 / 100

Scores provided by

Soundscore

Active80 / 100

Scores provided by
HowLoud

Travel and Transit

Commuter Rail
8 min Drive
Riverside Line - Southern California Regional Rail Authority (Metrolink)
Southern California Regional Rail Authority (Metrolink)
Commuter Rail
11 min Drive
San Bernardino Line - Southern California Regional Rail Authority (Metrolink)
Southern California Regional Rail Authority (Metrolink)
Airport
Ontario International
25 min Drive
Ontario International
Airport
John Wayne/Orange County
39 min Drive
SNA
Airport
Long Beach (Daugherty Field)
47 min Drive
LGB

Local Education

Primary and Secondary Schools

9 rating

Collegewood Elementary School

Grades K-5

Public

undefined rating

Kid Junction School

Grades PK-5

Private

7 rating

Bradoaks Elementary School

Grades PK-5

Public

10 rating

Suzanne Middle School

Grades 6-8

Public

10 rating

Walnut High School

Grades 9-12

Public

undefined rating

Eagle Academy

Grades K-12

Private

Data provided by GreatSchools.org © 2026. All rights reserved.

GreatSchools Logo

Colleges and Universities

School

Commute Time (Distance)

Mt. San Antonio College

Drive: 4 min (1.7 mi)

Cal Poly Pomona

Drive: 10 min (4.1 mi)

DeVry University-California

Drive: 11 min (4.7 mi)

University of La Verne

Drive: 18 min (8.8 mi)

Discover Walnut Valley, Walnut, CA

Shopping Centers

Shoppers will appreciate 21255 E Fort Bowie Dr proximity to Mount San Antonio Plaza and Walnut Hills Village. Mount San Antonio Plaza is 1.2 miles away, and Walnut Hills Village is within a 26 minute walk.

Commuting

With a TransitScore of 30, 21255 E Fort Bowie Dr has limited public transit, including 9 transit stops within 13.8 miles. Transit options include Apu / Citrus College Station and Azusa Downtown Station.

Parks and Recreation

Recreational activities near 21255 E Fort Bowie Dr are plentiful. Discover 1 park within 4.6 miles, including Galster Wilderness Park Nature Center.

Airports

Living in Walnut Valley provides easy access to Ontario International, located just 28 minutes from 21255 E Fort Bowie Dr. Another nearby airport is Long Beach (Daugherty Field), located 34.3 miles away.

Protect yourself from fraud. Do not send money to anyone you don't know.
Avoid Scams

Nearby Properties You Might Like

Within 50 Miles of 21255 E Fort Bowie Dr

Find More Rentals in Walnut

Find More Rentals Nearby…

Call