
Paxton
Studio - 3 Beds
$2,798 - $11,537



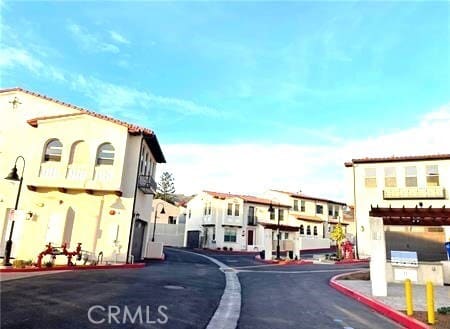
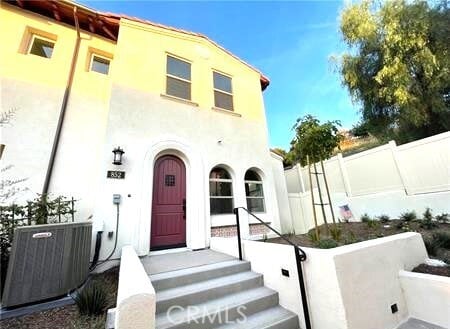
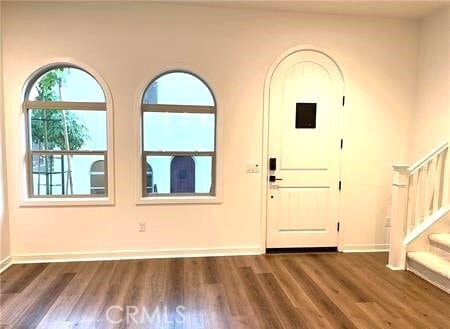
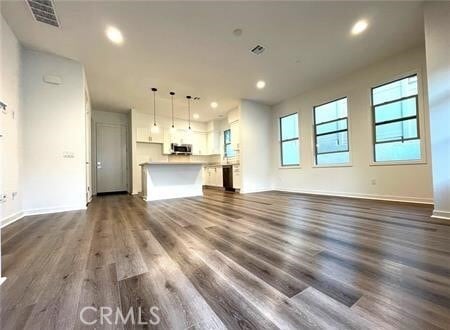
Beautiful Spanish Colonial design with Sandstone offer a classic exterior appearance. This end unit offers a 9 Feet ceilings , Classic Arch Front Door & Windows... ,Open floorplan & gourmet kitchen open to living room with a oversized center island and beautiful open staircase with wooden posts and handrails. Gourmet kitchen adopt Italian name brand Bertazzoni" Gas range + Dishwasher, shaker-style cabinets, and Corian countertops. Large primary suite with walk-in closet, ensuite bathroom with oversized glass shower and bedroom with double closet . Enjoy Walnut’s 30 miles of hiking trails, many adjacent cities' outdoor concerts, art centers, and year-round festivals. Minutes to few local fine education facility such as Mt San Antonio College and California State Polytechnic University, plus close by freeways 10, 60, 605, and 57 for easy commuting to Los Angeles, Orange County, and beyond." MLS# AR26168205
852 Francesca Dr is a townhome for rent in Walnut, CA
The fees below are based on community-supplied data and may exclude additional fees and utilities.
Property Fee Disclaimer Based on community-supplied data and independent market research. Subject to change without notice. May exclude fees for mandatory or optional services and usage-based utilities.

Copyright 2026 © California Regional MLS. All rights reserved.
Walkability
Fairly walkable40 / 100
Transit
Limited public transit30 / 100
Driveability
Exceptionally drivable100 / 100
Bikeability
Fairly bikeable40 / 100

Soundscore ™
Active75 / 100


Rorimer Elementary School
Grades K-5
Public

Plymouth Elementary School
Grades PK-5
Public

Bright Star Montessori Academy
Grades PK-5
Private

Giano Intermediate
Grades 6-8
Public
St. Martha Elementary School
Grades PK-8
Private
Nogales High School
Grades 9-12
Public
Aims Academy
Grades K-12
Private
Data provided by GreatSchools.org © 2026. All rights reserved.

School
Commute Time (Distance)
Mt. San Antonio College
Drive: 6 min (3.3 mi)
Cal Poly Pomona
Drive: 11 min (5.7 mi)
DeVry University-California
Drive: 12 min (6.3 mi)
Azusa Pacific University
Drive: 17 min (9.6 mi)
Shoppers will appreciate 852 Francesca Dr proximity to Walnut Heights Plaza, 800-820 Nogales Ave, and Walnut Hills Plaza. Walnut Heights Plaza is 0.2 miles away, and 800-820 Nogales Ave is within a 4 minute walk.
With a TransitScore of 30, 852 Francesca Dr has limited public transit, including 10 transit stops within 14.2 miles. Transit options include Azusa Downtown Station and Irwindale Station.
Recreational activities near 852 Francesca Dr are plentiful. Discover 1 park within 3.3 miles, including Galster Wilderness Park Nature Center.
Living in Rowland provides easy access to Ontario International, located just 29 minutes from 852 Francesca Dr. Another nearby airport is Long Beach (Daugherty Field), located 30.8 miles away.
Within 50 Miles of 852 Francesca Dr



12 Month Lease

