

Managed By

- Bedrooms
- Studio - 2Studio - 2 Beds
- Bathrooms
- 1 - 21 - 2 Baths
- Sq. Ft.
- 630 - 1,150 sq ft
Pricing and Floor Plans
STUDIO
Show Floor Plan Details Hide Floor Plan Details
Unable to load floor plan details.
647
$2,733
630 Sq. Ft.
Oct. 26
A THREE
Show Floor Plan Details Hide Floor Plan Details
Unable to load floor plan details.
428
$2,799
660 Sq. Ft.
Now
New
524
$2,885
660 Sq. Ft.
Now
PH726
$2,999
660 Sq. Ft.
Now
A FOUR
Show Floor Plan Details Hide Floor Plan Details
Unable to load floor plan details.
568
$2,899
712 Sq. Ft.
Now
574
$2,999
757 Sq. Ft.
Now
609
$3,352
716 Sq. Ft.
Now
A SEVEN
Show Floor Plan Details Hide Floor Plan Details
Unable to load floor plan details.
358
$3,545
855 Sq. Ft.
Now
B TWO
Show Floor Plan Details Hide Floor Plan Details
Unable to load floor plan details.
371
$4,111
1,100 Sq. Ft.
Now
444
$4,169
1,100 Sq. Ft.
Now
439
$4,195
1,106 Sq. Ft.
Now
B ONE
Show Floor Plan Details Hide Floor Plan Details
Unable to load floor plan details.
554
$3,955
983 Sq. Ft.
Now
629
$3,955
983 Sq. Ft.
Now
557
$4,171
983 Sq. Ft.
Now
Details
Property Information
- Built in 2025
- 376 units7 stories
Fees & Policies
The fees below are based on community-supplied data and may exclude additional fees and utilities.
-
Other
-
Surface Lot
-
Garage
Dogs Allowed
-
Dog Deposit$500
-
Dog Fee$60
-
Dog Rent$50 / mo
65 lbs. Weight Limit
Restrictions
Each pet must not exceed 65 lbs. Please note that exotic animals are not permitted. Certain breeds are restricted: Afghan Hound, Akita, Australian Cattle Dog, Basenji, Basset Hound, Bedlington Terrier, Bernese, Bloodhound, Boxer, Bulldog, Chow Chow, German Shepherd, Dalmatian, Doberman, Elkhound, Foxhound, Great Dane, Greyhound, Husky, Keeshond, Malamute, Mastiff, Pit Bull, Pointer, Rottweiler, Saint Bernard, Saluki, and Weimaraner.
Comments
We welcome dogs and cats, with a maximum of 2 pets per household. There is a pet deposit of $500 per household, and a PooPrints DNA test is required at a one-time fee of $60 per pet. Monthly pet rent is $50 per household.
Cats Allowed
-
Cat Deposit$500
-
Cat Fee$60
-
Cat Rent$50 / mo
65 lbs. Weight Limit
Restrictions
Each pet must not exceed 65 lbs. Please note that exotic animals are not permitted. Certain breeds are restricted: Afghan Hound, Akita, Australian Cattle Dog, Basenji, Basset Hound, Bedlington Terrier, Bernese, Bloodhound, Boxer, Bulldog, Chow Chow, German Shepherd, Dalmatian, Doberman, Elkhound, Foxhound, Great Dane, Greyhound, Husky, Keeshond, Malamute, Mastiff, Pit Bull, Pointer, Rottweiler, Saint Bernard, Saluki, and Weimaraner.
Comments
We welcome dogs and cats, with a maximum of 2 pets per household. There is a pet deposit of $500 per household, and a PooPrints DNA test is required at a one-time fee of $60 per pet. Monthly pet rent is $50 per household.
Storage Unit
-
Move-In FeeN/A
Property Fee Disclaimer: Based on community-supplied data and independent market research. Subject to change without notice. May exclude fees for mandatory or optional services and usage-based utilities.
Matterport 3D Tours
Explore Commute Options
Property Highlights
- ADA Compliant Apartments
- Advanced Smart Home Technology
- BBQ & Dining
- Bike Storage Room
- Breathtaking Mountain Views
- Cable and Internet Ready Apartments
- City View
- Cold Plunge
- Community Bicycles
- Complimentary Coffee & Tea Bar
- Contemporary, European Style Kitchen Cabinets
- Custom Light Framed Mirrors in Bathrooms
- Digital Fitness Mirror
- Electric Vehicle Charging Stations
- House Car with Dedicated Driver
- Kitchen Island
- Large Light-Capturing Windows
- Large Patio / Balcony
- Library
- Mountain View
- Off Street Parking
- Oversized Soaking Bathtubs with Hand-Set Tile
- Park View
- Paw Park
- Paw Spa with Partnered Grooming Service
- Pilates and Yoga Studio
- Professionally Designed Interiors
- Q Work | Co-Working Space
- Quartz Countertops and Backsplashes
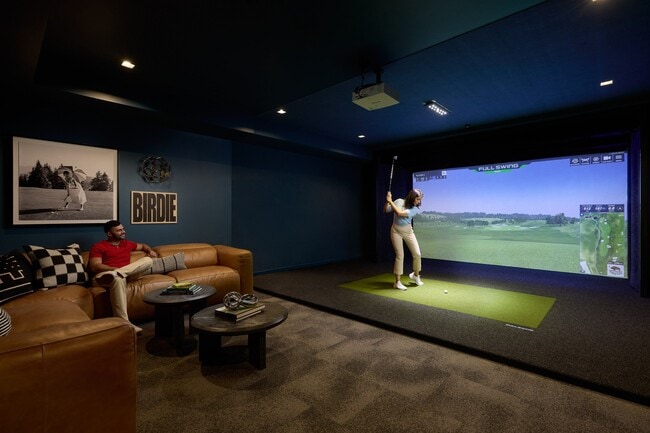
- Screening Room
- Spacious Walk-In Closets
- The Park
- The Terrace
- Uniquely Curated Community Events
- USB Charging Outlets
- UV Blocking Pull-Down Shades
- Washer and Dryer
Apartment Features
- Air Conditioning
- Balcony
- Cable Ready
- Dishwasher
- Framed Mirrors
- Furnished
- Heating
- High Ceilings
- High Speed Internet Access
- Island Kitchen
- Kitchen
- Microwave
- Oven
- Patio
- Quartz Countertops
- Range
- Recreation Room
- Refrigerator
- Stainless Steel Appliances
- Storage Space
- Vinyl Flooring
- Walk-In Closets
- Washer/Dryer
Community Features
- Bicycle Storage
- Breakfast/Coffee Concierge
- Business Center
- Car Charging Station
- Clubhouse
- Community-Wide WiFi
- Concierge
- Conference Rooms
- Controlled Access
- Dog Park
- Elevator
- Fitness Center
- Furnished Units Available
- Garages
- Gated
- Grill
- Guest Apartment
- Hot Tub
- Key Fob Entry
- Lounge
- Maintenance on site
- Media Center/Movie Theatre
- Multi Use Room
- On-Site Retail
- Package Service
- Pet Washing Station
- Pool
- Property Manager on Site
- Sauna
- Spa
- Storage Space
- Sundeck
Map of The Q De Soto
Area Scores
Walkability
Moderately walkable
Transit
Some public transit
Driveability
Exceptionally drivable
Bikeability
Fairly bikeable
Walkability measures the walking distance to day-to-day needs.
Transit measures access to public transportation.
Driveability measures congestion, parking availability, and access to major roads.
Bikeability measures the suitability for cycling.
Soundscore™
Active
A Sound Score rating aggregates noise caused by vehicle traffic, airplane traffic and local sources.
Transit
Commuter Rail
12 min Drive
Commuter Rail
13 min Drive

Airport
25 min Drive

Airport
34 min Drive

Moving to Warner Center, Woodland Hills, CA
Shopping Centers
Shoppers will appreciate The Q De Soto proximity to Warner Marketplace, Warner Center, and LNR Warner Center. Warner Marketplace is 0.8 miles away, and Warner Center is within a 15 minute walk.
Commuting
With a TransitScore of 40, The Q De Soto has some public transit, including 5 transit stops within 10.6 miles. Transit options include Chatsworth and Northridge Metrolink Station.
Parks and Recreation
Recreational activities near The Q De Soto are plentiful. Discover 3 parks within 3.7 miles, including NatureBridge at Channel Islands, NatureBridge at Santa Monica Mountains, and Reseda Park Lake.
Airports
Living in Warner Center provides easy access to Bob Hope, located just 25 minutes from The Q De Soto. Another nearby airport is Los Angeles International, located 25.8 miles away.
Local Education
Primary and Secondary Schools

Hart Street Elementary School
Grades K-5
Public

Franklin Elementary
Grades K-5
Public

Woodland Hills Private School - Oxnard St. Campus
Grades PK-5
Private

Woodland Hills Charter Academy
Grades 6-8
Public
Topanga Mountain School
Grades 6-8
Private
Canoga Park Senior High School
Grades 9-12
Public
Royal Stars
Grades K-12
Private

California Virtual Academy @ San Diego School
Grades PK-12
Public
Data provided by GreatSchools.org © 2026. All rights reserved.

Colleges and Universities
| School | Commute Time (Distance) |
|---|---|
| Pierce College | Walk: 19 min (1 mi) |
| Cal State Northridge | Drive: 16 min (8 mi) |
| Valley College | Drive: 19 min (13.2 mi) |
About The Q De Soto
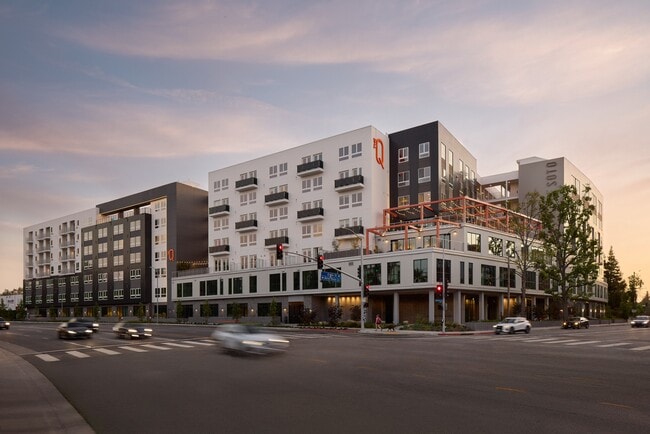
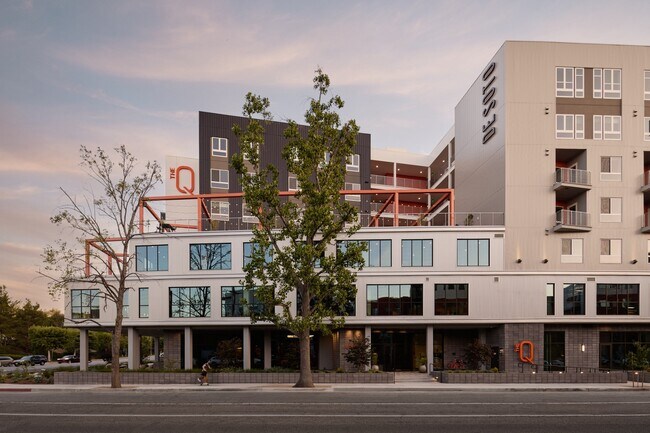
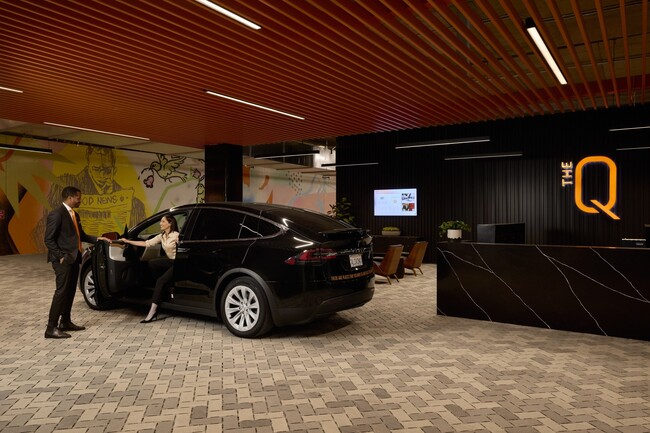
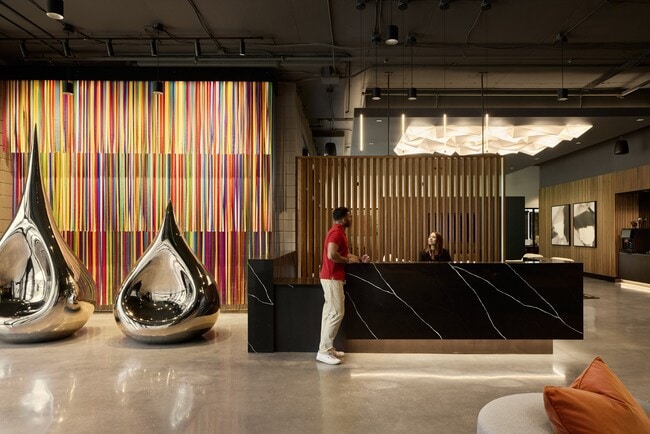
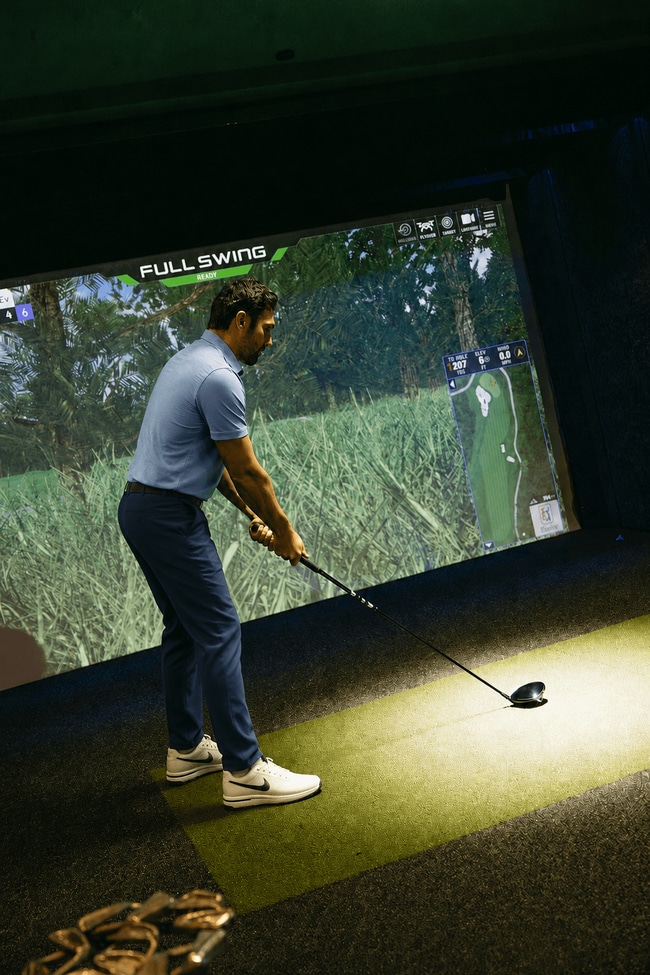
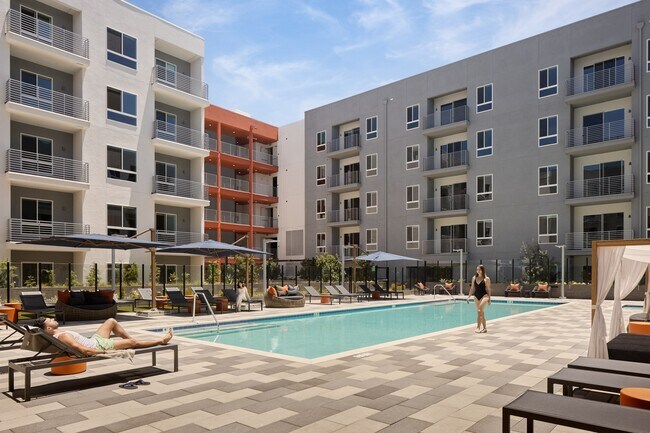
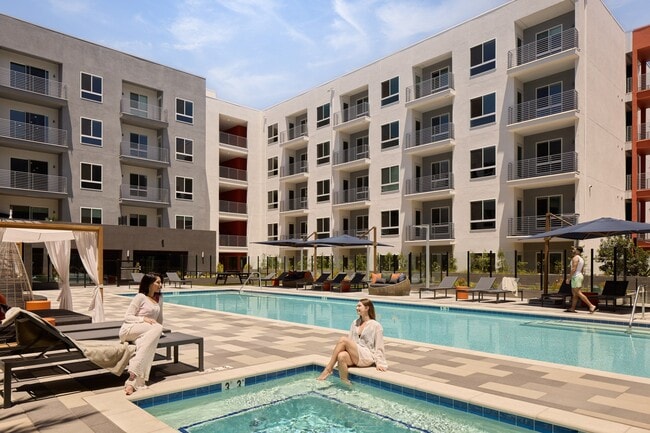
Welcome to The Q De Soto, where modern-industrial design meets laid-back Los Angeles living. Our studio, one-, two-, and three-bedroom and live/work apartments invite you to immerse yourself in a modern industrial aesthetic complete with advanced… smart home technology and one of four designer color schemes. Positioned in the heart of Woodland Hills, The Q De Soto places you steps away from premier shopping, dining, and entertainment, while surrounding you with resort-style amenities like a two-story wellness center, a pet-focused Paw Park and Spa, and a golf simulator trusted by Tiger Woods. Experience a community designed to make every day feel effortless, from complimentary valet parking and a 24-hour concierge team to curated monthly community events that keep life fun and connected. Plus, our Soho Home-designed guest suite lets your friends and family stay close without staying in your apartment.
Welcome to The Q De Soto, where modern-industrial design meets laid-back Los Angeles living. Our studio, one-, two-, and three-bedroom and live/work apartments invite you to immerse yourself in a modern industrial aesthetic complete with advanced smart home technology and one of four designer color schemes. Positioned in the heart of Woodland Hills, The Q De Soto places you steps away from premier shopping, dining, and entertainment, while surrounding you with resort-style amenities like a two-story wellness center, a pet-focused Paw Park and Spa, and a golf simulator trusted by Tiger Woods. Experience a community designed to make every day feel effortless, from complimentary valet parking and a 24-hour concierge team to curated monthly community events that keep life fun and connected. Plus, our Soho Home-designed guest suite lets your friends and family stay close without staying in your apartment.
The Q De Soto is an apartment community in Woodland Hills, CA
Contact
Woodland Hills, CA 91367
- Sunday 9:00 AM – 6:00 PM
- Monday 9:00 AM – 6:00 PM
- Tuesday 9:00 AM – 6:00 PM
- Wednesday 9:00 AM – 6:00 PM
- Thursday 9:00 AM – 6:00 PM
- Friday 9:00 AM – 6:00 PM
- Saturday 9:00 AM – 6:00 PM
Renter Reviews
For The Q De Soto
13 Ratings & Reviews
-
6/22/26
Verified Renter
I've been living at The Q for almost a month now and I have no regrets on moving here. Everything has been wonderful from the apartment to the amenities as well as the staff. Concierge, management as well as valet staff all have great energy and I love that. Everyone is positive and helpful which makes a huge difference in the living experience. I hope it continues to remain this way because I absolutely love living here.
Review from Apartments.com
2 People Found This Helpful
The Q De Soto Gallery

Nearby Properties You Might Like
Within 50 Miles of The Q De Soto

Find More Rentals Nearby…
Cities
Neighborhoods
Contact This Property
(747) 204-3348Languages: English
Open 9:00 AM – 6:00 PM Today